
1336 Shawford Way, Elgin, IL 60120
Local realty services provided by:Better Homes and Gardens Real Estate Star Homes
1336 Shawford Way,Elgin, IL 60120
$235,000
- 2 Beds
- 1 Baths
- 1,150 sq. ft.
- Condominium
- Active
Listed by: adam peera
Office: gc realty and development
MLS#:12802775
Source:MLSNI
Price summary
- Price:$235,000
- Price per sq. ft.:$204.35
- Monthly HOA dues:$232
About this home
Much sought after 2 bed/1 bath townhouse in Cobblers Crossing that is adjacent to a wide-open area. This unit has vaulted ceilings and just had a brand-new deck installed. The roof, siding, and skylights were all replaced 2yrs ago, as well as the garage door and opener. The master bedroom has a separate dressing area, and the bathroom has double basin sinks. The kitchen has stainless steel appliances, and the microwave is 2 yrs old. Bring your ideas for your new home or use as an investment property. This unit is being sold as-is.
Contact an agent
Home facts
- Year built:1999
- Subdivision & Development:Cobblers Crossing
- Listing ID #:12802775
- Updated:November 13, 2026 at 12:59 PM
Rooms and interior
- Bedrooms:2
- Total bathrooms:1
- Full bathrooms:1
- Rooms Total:5
- Dining Description:Separate Dining Room
- Bathrooms Description:Double Sinks
- Kitchen Description:Dishwasher, Range, Refrigerator
- Living area:1,150 sq. ft.
Heating and cooling
- Cooling:Central Air
- Heating:Forced Air, Gas
- Central air:Yes
Structure and exterior
- Roof:Asphalt
- Year built:1999
- Building area:1,150 sq. ft.
- Lot Features:Common Grounds, Cul-De-Sac
- Foundation Description:Concrete Perimeter
Utilities
- Water:Public
- Sewer:Public Sewer
Finances and disclosures
- Price:$235,000
- Price per sq. ft.:$204.35
- Tax amount:$5,102 (2025)
Features and amenities
- Laundry features:Dryer, Washer
- Amenities:CO Detectors
Parking
- Total parking spaces:1
- Parking description:Asphalt, Attached Garage, Garage
- Garage:Yes
- Garage spaces:1
 Copyright 2026 Midwest Real Estate Data LLC. All rights reserved. The data relating to real estate for sale on this web site comes in part from the Broker Reciprocity Program of the Midwest Real Estate Data LLC. Listing information is deemed reliable but not guaranteed.
New listings near 1336 Shawford Way
- New
 $1,190,000Active6 beds 7 baths7,260 sq. ft.
3674 Broadleaf Avenue, Elgin, IL 60124
MLS# 12807893Listed by: KELLER WILLIAMS INSPIRE - New
 $319,900Active2 beds 2 baths1,388 sq. ft.
1321 Dancing Bear Lane, Elgin, IL 60120
MLS# 12807565Listed by: UNITED REAL ESTATE - CHICAGO - New
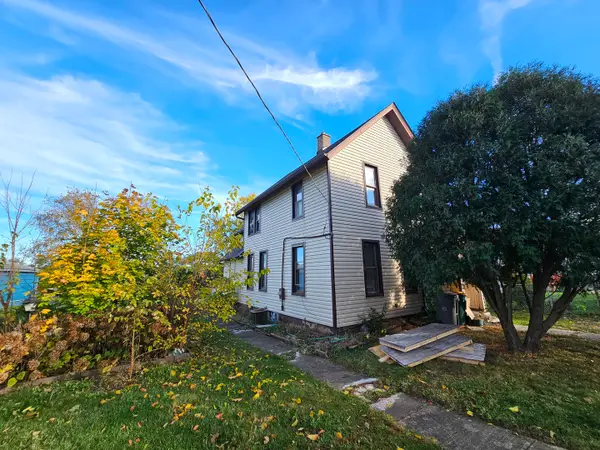 $199,900Active3 beds 2 baths1,240 sq. ft.
464 Hickory Place, Elgin, IL 60120
MLS# 12805112Listed by: HOMESMART CONNECT LLC - Open Sat, 11am to 1pmNew
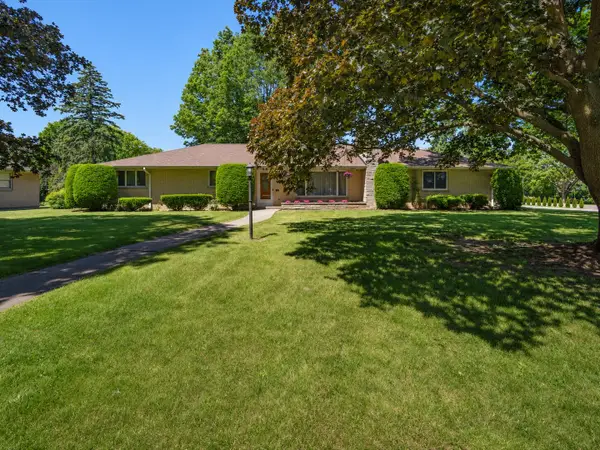 $389,900Active3 beds 2 baths1,992 sq. ft.
580 N Aldine Avenue, Elgin, IL 60123
MLS# 12662485Listed by: ONE SOURCE REALTY - Open Sat, 11am to 1pmNew
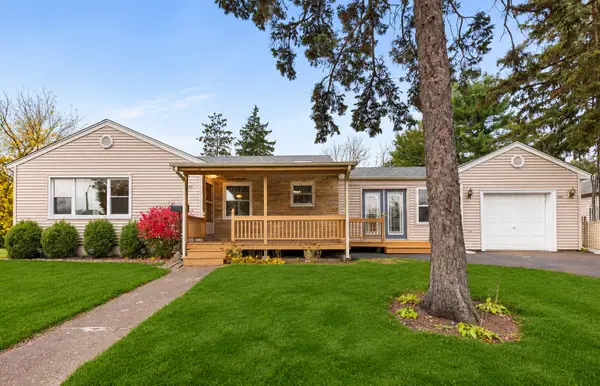 $289,900Active2 beds 2 baths2,152 sq. ft.
282 S Edison Avenue, Elgin, IL 60123
MLS# 12807215Listed by: KELLER WILLIAMS INFINITY - New
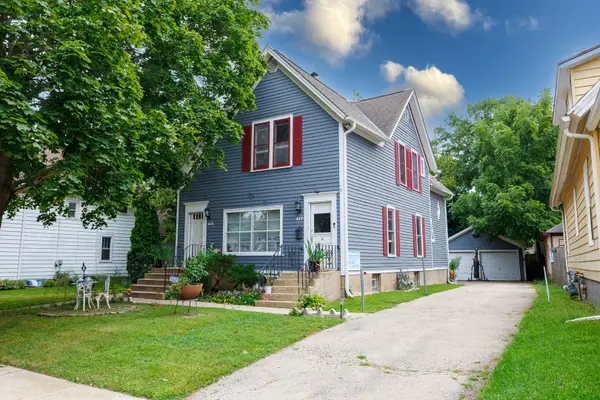 $453,600Active5 beds 3 baths
417 May Street, Elgin, IL 60120
MLS# 12806937Listed by: CHICAGOLAND BROKERS, INC. - Open Sat, 12 to 2pmNew
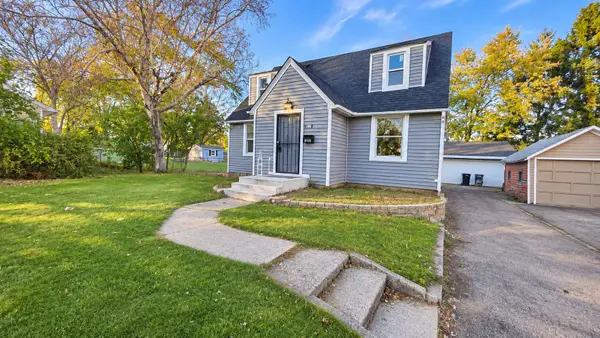 $269,900Active3 beds 2 baths1,577 sq. ft.
720 Adams Street, Elgin, IL 60123
MLS# 12806407Listed by: REALTY OF AMERICA, LLC - Open Sun, 11am to 1pmNew
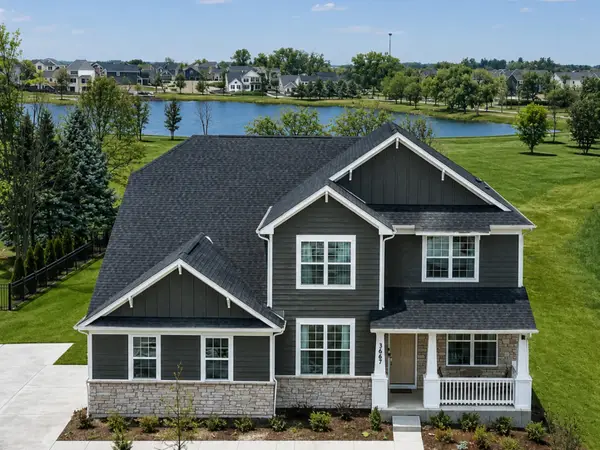 $699,000Active4 beds 4 baths3,400 sq. ft.
3667 Peregrine Way, Elgin, IL 60124
MLS# 12805867Listed by: COLDWELL BANKER REALTY - New
 $374,900Active3 beds 3 baths1,399 sq. ft.
1488 Mackenzie Lane #1488, Elgin, IL 60120
MLS# 12805230Listed by: CENTURY 21 NEW HERITAGE WEST


Protect your home and budget from life's surprises with an Assurant Home Warranty, backed by a partner that supports you through every step of homeownership. Explore Plans.
© 2026 Better Homes and Gardens Real Estate LLC. An Anywhere Real Estate company. All rights reserved. Better Homes and Gardens® Real Estate is a registered trademark owned by Meredith Operations Corporation, licensed to Better Homes and Gardens Real Estate LLC and used with permission. Better Homes and Gardens Real Estate LLC fully supports the principles of the Fair Housing Act and the Equal Opportunity Act. Listing information is deemed reliable but is not guaranteed accurate.
Each office is independently owned and operated.
Any services or products provided by third parties are not provided by, affiliated with or related to Better Homes and Gardens Real Estate LLC, or its affiliated companies.