
2415 Emily Lane, Elgin, IL 60124
Local realty services provided by:Better Homes and Gardens Real Estate Connections
2415 Emily Lane,Elgin, IL 60124
$323,000
- 2 Beds
- 3 Baths
- 2,000 sq. ft.
- Townhouse
- Pending
Listed by: nicole ramirez
Office: keller williams inspire - geneva
MLS#:12655497
Source:MLSNI
Price summary
- Price:$323,000
- Price per sq. ft.:$161.5
- Monthly HOA dues:$248
About this home
Welcome home to this spacious and move-in ready townhome in the highly desirable Reserves of Elgin! Offering nearly 2,000 square feet of living space across three levels, this home provides the perfect blend of comfort, flexibility, and low-maintenance living. The bright and inviting floor plan features 2 generously sized bedrooms, 2.5 bathrooms, and a versatile loft that is ideal for a home office, workout area, reading nook, or potential guest space. Fresh paint throughout, brand new carpet, and new kitchen appliances including a dishwasher and microwave make this home truly move-in ready. The spacious primary suite offers a private bath and ample closet space, while the second bedroom and additional full bath provide comfortable accommodations for family or guests. An attached 2-car garage adds convenience and extra storage. Enjoy a prime location just minutes from Randall Road shopping, dining, and entertainment, with Gail Borden Public Library within walking distance. As an added perk, the HOA is scheduled to install a new roof and gutters on the building, providing additional value and peace of mind for the future owner. Whether you're a first-time buyer, downsizing, or simply looking for a low-maintenance lifestyle without sacrificing space, this beautiful home checks all the boxes. Schedule your private showing today!...
Contact an agent
Home facts
- Year built:2005
- Listing ID #:12655497
- Updated:July 09, 2026 at 09:01 AM
Rooms and interior
- Bedrooms:2
- Total bathrooms:3
- Full bathrooms:2
- Half bathrooms:1
- Rooms Total:7
- Kitchen Description:Dishwasher, Disposal, Microwave, Range, Refrigerator
- Basement Description:Finished
- Living area:2,000 sq. ft.
Heating and cooling
- Cooling:Central Air
- Heating:Natural Gas
- Central air:Yes
Structure and exterior
- Year built:2005
- Building area:2,000 sq. ft.
Schools
- High school:South Elgin High School
- Middle school:Abbott Middle School
- Elementary school:Otter Creek Elementary School
Utilities
- Water:Public
- Sewer:Public Sewer
Finances and disclosures
- Price:$323,000
- Price per sq. ft.:$161.5
- Tax amount:$6,054 (2025)
Features and amenities
- Laundry features:Dryer, Washer
Parking
- Total parking spaces:2
- Parking description:Attached Garage, Garage
- Garage:Yes
- Garage spaces:2
 Copyright 2026 Midwest Real Estate Data LLC. All rights reserved. The data relating to real estate for sale on this web site comes in part from the Broker Reciprocity Program of the Midwest Real Estate Data LLC. Listing information is deemed reliable but not guaranteed.
New listings near 2415 Emily Lane
- New
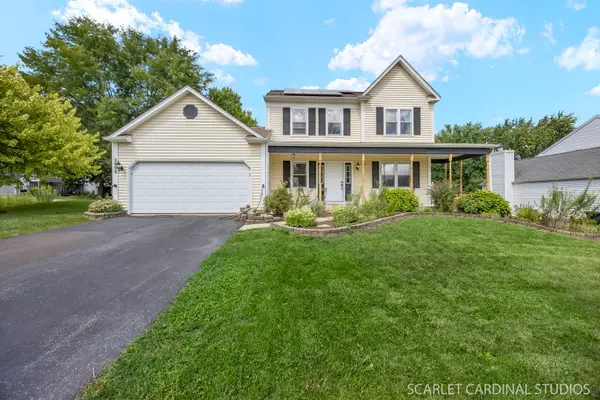 $410,000Active3 beds 3 baths1,891 sq. ft.
2000 Banks Drive, Elgin, IL 60123
MLS# 12686958Listed by: FATHOM REALTY IL LLC - New
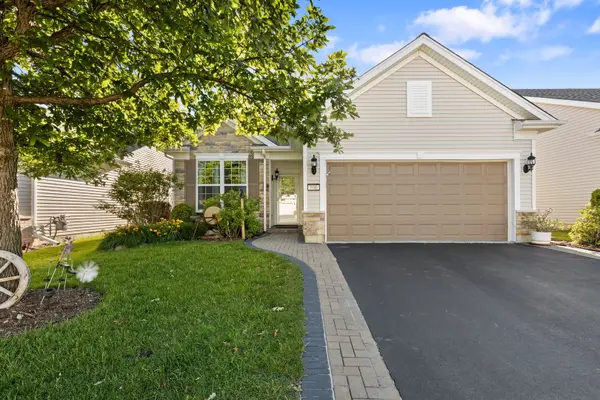 $369,900Active2 beds 2 baths1,246 sq. ft.
860 Cascade Falls Drive, Elgin, IL 60124
MLS# 12699640Listed by: COLDWELL BANKER REALTY - Open Sat, 11am to 1pmNew
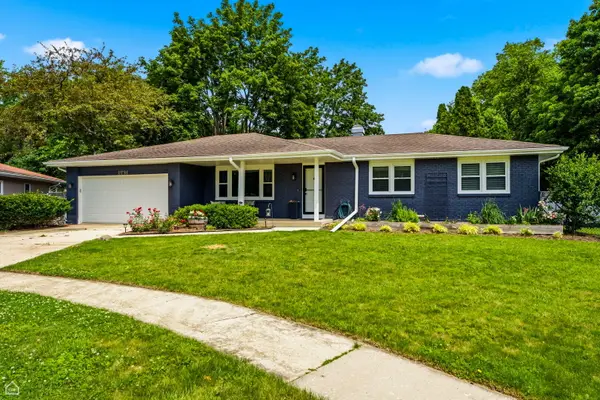 $399,900Active3 beds 3 baths2,380 sq. ft.
1978 N Fork Circle, Elgin, IL 60123
MLS# 12697610Listed by: COLDWELL BANKER REALTY - New
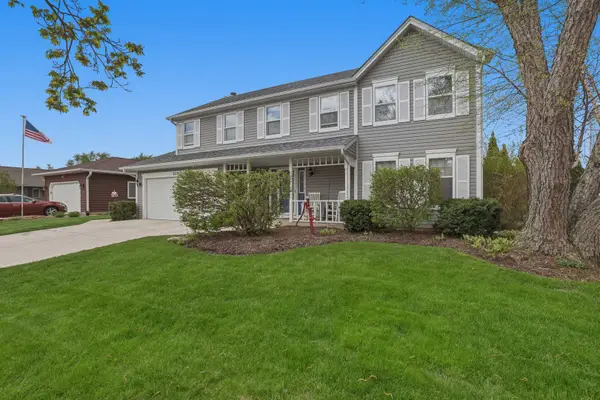 $434,900Active4 beds 3 baths2,163 sq. ft.
637 N Lyle Avenue, Elgin, IL 60123
MLS# 12699243Listed by: HUNTLEY REALTY - New
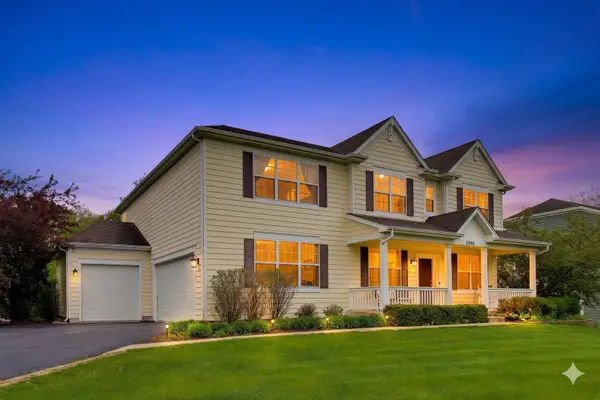 $599,900Active4 beds 3 baths3,552 sq. ft.
3091 Long Common Parkway, Elgin, IL 60124
MLS# 12699384Listed by: COMPASS - Open Sun, 12 to 3pmNew
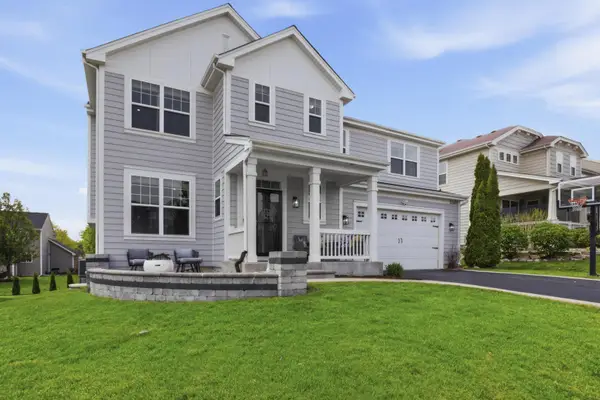 $579,900Active4 beds 3 baths3,106 sq. ft.
3307 Wanskuck Street, Elgin, IL 60124
MLS# 12699540Listed by: BEYCOME BROKERAGE REALTY LLC - New
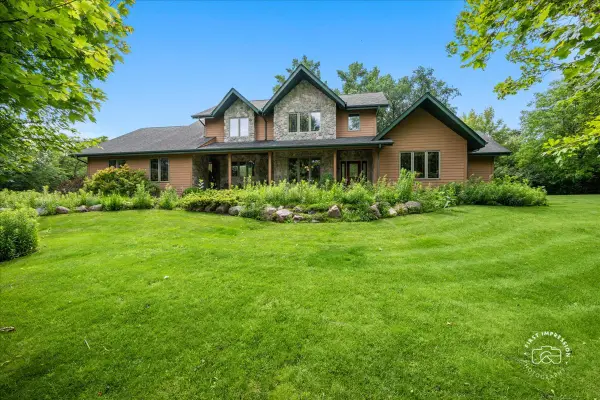 $775,000Active4 beds 6 baths3,487 sq. ft.
43W211 Tall Pines Road, Elgin, IL 60124
MLS# 12651606Listed by: BAIRD & WARNER FOX VALLEY - GENEVA - New
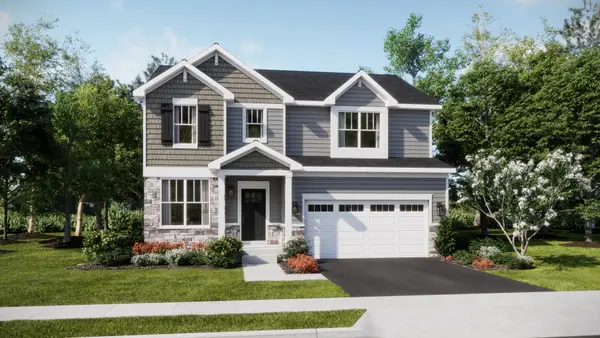 $524,990Active4 beds 3 baths2,235 sq. ft.
2879 Londonberry Drive, Elgin, IL 60124
MLS# 12699091Listed by: HOMESMART CONNECT LLC - New
 $400,000Active3 beds 3 baths2,000 sq. ft.
2039 Belvidere Line Drive, Elgin, IL 60123
MLS# 12695110Listed by: HOMESMART CONNECT LLC - New
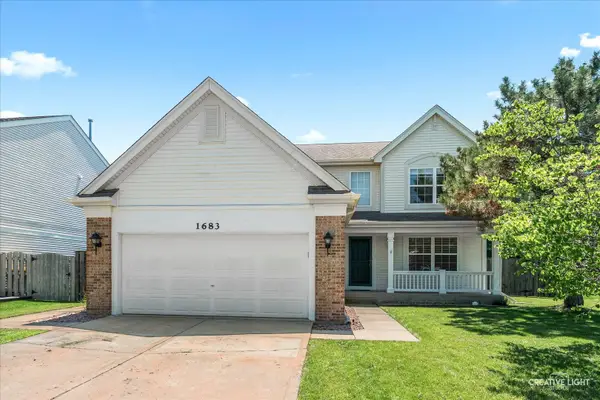 $449,900Active4 beds 3 baths2,115 sq. ft.
1683 Seaton Lane, Elgin, IL 60123
MLS# 12697481Listed by: RE/MAX HORIZON


Protect your home and budget from life's surprises with an Assurant Home Warranty, backed by a partner that supports you through every step of homeownership. Explore Plans.
© 2026 Better Homes and Gardens Real Estate LLC. An Anywhere Real Estate company. All rights reserved. Better Homes and Gardens® Real Estate is a registered trademark owned by Meredith Operations Corporation, licensed to Better Homes and Gardens Real Estate LLC and used with permission. Better Homes and Gardens Real Estate LLC fully supports the principles of the Fair Housing Act and the Equal Opportunity Act. Listing information is deemed reliable but is not guaranteed accurate.
Each office is independently owned and operated.
Any services or products provided by third parties are not provided by, affiliated with or related to Better Homes and Gardens Real Estate LLC, or its affiliated companies.