
3844 Valhalla Drive, Elgin, IL 60124
Local realty services provided by:Better Homes and Gardens Real Estate Connections
3844 Valhalla Drive,Elgin, IL 60124
$475,000
- 2 Beds
- 3 Baths
- 1,816 sq. ft.
- Single family
- Pending
Listed by: dawn recchia
Office: @properties christie's international real estate
MLS#:12607336
Source:MLSNI
Price summary
- Price:$475,000
- Price per sq. ft.:$261.56
- Monthly HOA dues:$206
About this home
Beautiful ranch home featuring 2 bedrooms, 2.5 baths, and a 2-car garage- in the highly sought after 55+ community of Regency at Bowes Creek Country Club. RESORT STYLE living with amenities including a clubhouse, pool, fitness center, tennis courts, putting green, billiards, and bocce ball-all with lawn care included. Highlights include hardwood flooring, custom blinds and fresh, neutral paint. The GORGEOUS kitchen offers granite countertops, custom cabinetry, a pantry, and a large eating area with a wall of windows. The primary suite features a luxurious bath with dual sinks, a soaking tub, and a walk-in shower with bench. The finished, ENGLISH basement provides additional living space with a recreation room, half bath, and generous storage. ENJOY SUMMER on your brick patio with retaining wall. Conveniently located near the Randall Road Corridor, library, shopping, dining and TRAIN STATION.
Contact an agent
Home facts
- Year built:2011
- Listing ID #:12607336
- Updated:July 09, 2026 at 09:01 AM
Rooms and interior
- Bedrooms:2
- Total bathrooms:3
- Full bathrooms:2
- Half bathrooms:1
- Rooms Total:7
- Dining Description:Eating Area, Separate Dining Room
- Bathrooms Description:Double Sinks, Separate Shower, Soaking Tub
- Kitchen Description:Dishwasher, Disposal, Microwave, Range, Refrigerator
- Basement Description:Finished, Full
- Living area:1,816 sq. ft.
Heating and cooling
- Cooling:Central Air
- Heating:Forced Air, Natural Gas
- Central air:Yes
Structure and exterior
- Roof:Asphalt
- Year built:2011
- Building area:1,816 sq. ft.
- Lot area:0.12 Acres
- Lot Features:Common Grounds, Landscaped
- Architectural Style:Ranch
- Foundation Description:Concrete Perimeter
- Levels:1 Story
Schools
- High school:South Elgin High School
- Middle school:Abbott Middle School
- Elementary school:Otter Creek Elementary School
Utilities
- Water:Public
- Sewer:Public Sewer
Finances and disclosures
- Price:$475,000
- Price per sq. ft.:$261.56
- Tax amount:$10,260 (2024)
Features and amenities
- Amenities:CO Detectors, Ceiling Fan(s), Security System, Sprinkler-Lawn, Sump Pump, Water-Softener Owned
Parking
- Total parking spaces:2
- Parking description:Asphalt, Attached Garage, Garage
- Garage:Yes
- Garage spaces:2
 Copyright 2026 Midwest Real Estate Data LLC. All rights reserved. The data relating to real estate for sale on this web site comes in part from the Broker Reciprocity Program of the Midwest Real Estate Data LLC. Listing information is deemed reliable but not guaranteed.
New listings near 3844 Valhalla Drive
- New
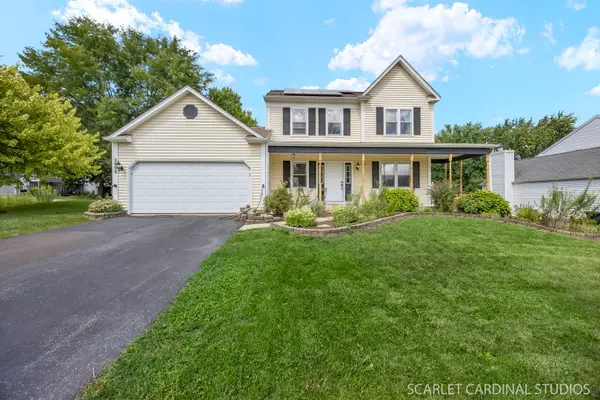 $410,000Active3 beds 3 baths1,891 sq. ft.
2000 Banks Drive, Elgin, IL 60123
MLS# 12686958Listed by: FATHOM REALTY IL LLC - New
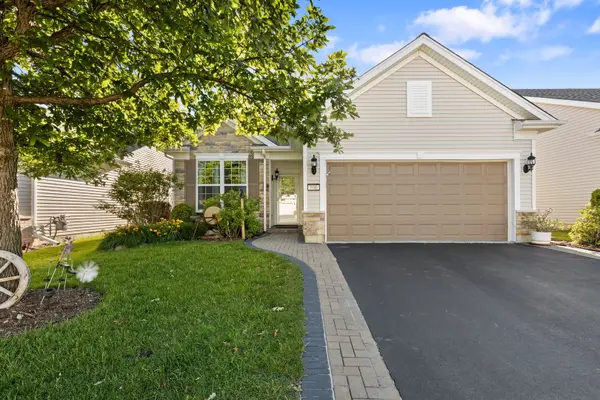 $369,900Active2 beds 2 baths1,246 sq. ft.
860 Cascade Falls Drive, Elgin, IL 60124
MLS# 12699640Listed by: COLDWELL BANKER REALTY - Open Sat, 11am to 1pmNew
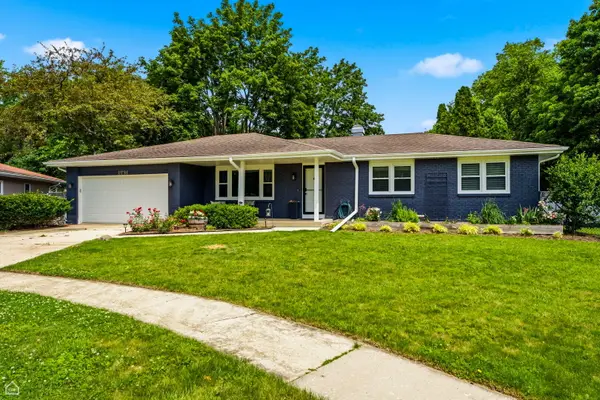 $399,900Active3 beds 3 baths2,380 sq. ft.
1978 N Fork Circle, Elgin, IL 60123
MLS# 12697610Listed by: COLDWELL BANKER REALTY - New
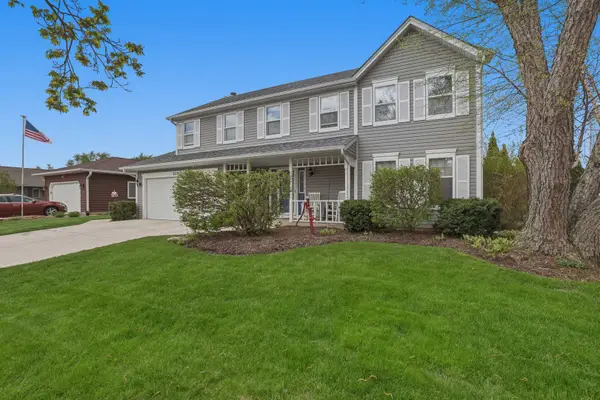 $434,900Active4 beds 3 baths2,163 sq. ft.
637 N Lyle Avenue, Elgin, IL 60123
MLS# 12699243Listed by: HUNTLEY REALTY - New
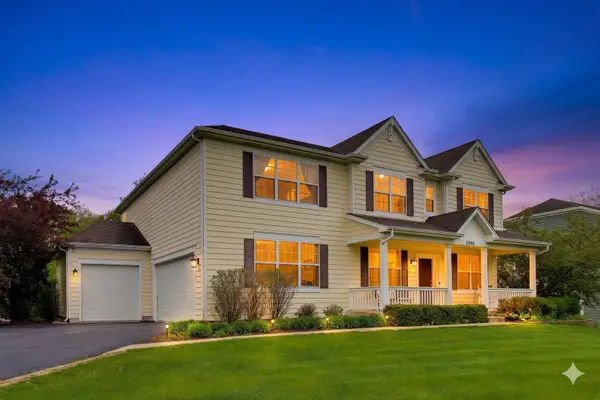 $599,900Active4 beds 3 baths3,552 sq. ft.
3091 Long Common Parkway, Elgin, IL 60124
MLS# 12699384Listed by: COMPASS - Open Sun, 12 to 3pmNew
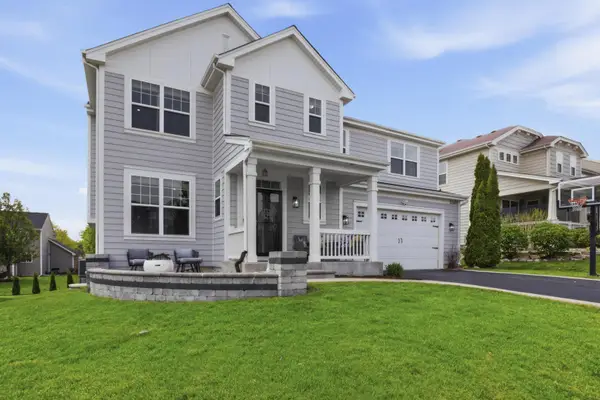 $579,900Active4 beds 3 baths3,106 sq. ft.
3307 Wanskuck Street, Elgin, IL 60124
MLS# 12699540Listed by: BEYCOME BROKERAGE REALTY LLC - New
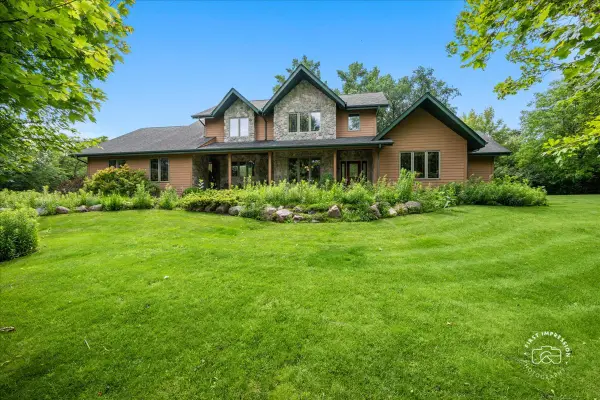 $775,000Active4 beds 6 baths3,487 sq. ft.
43W211 Tall Pines Road, Elgin, IL 60124
MLS# 12651606Listed by: BAIRD & WARNER FOX VALLEY - GENEVA - New
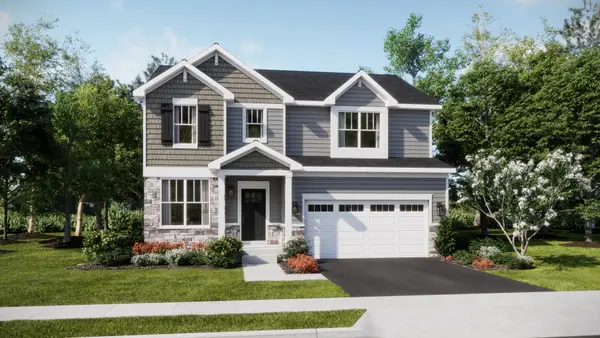 $524,990Active4 beds 3 baths2,235 sq. ft.
2879 Londonberry Drive, Elgin, IL 60124
MLS# 12699091Listed by: HOMESMART CONNECT LLC - New
 $400,000Active3 beds 3 baths2,000 sq. ft.
2039 Belvidere Line Drive, Elgin, IL 60123
MLS# 12695110Listed by: HOMESMART CONNECT LLC - New
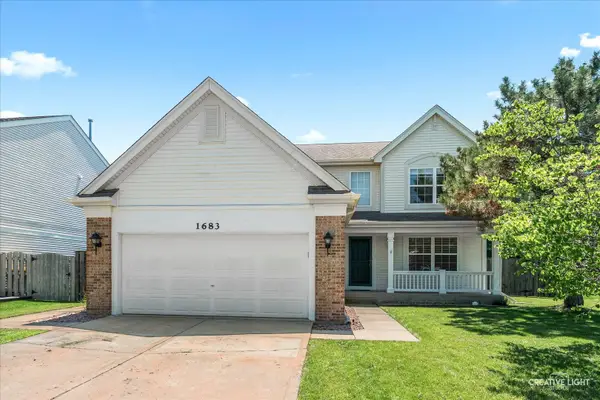 $449,900Active4 beds 3 baths2,115 sq. ft.
1683 Seaton Lane, Elgin, IL 60123
MLS# 12697481Listed by: RE/MAX HORIZON


Protect your home and budget from life's surprises with an Assurant Home Warranty, backed by a partner that supports you through every step of homeownership. Explore Plans.
© 2026 Better Homes and Gardens Real Estate LLC. An Anywhere Real Estate company. All rights reserved. Better Homes and Gardens® Real Estate is a registered trademark owned by Meredith Operations Corporation, licensed to Better Homes and Gardens Real Estate LLC and used with permission. Better Homes and Gardens Real Estate LLC fully supports the principles of the Fair Housing Act and the Equal Opportunity Act. Listing information is deemed reliable but is not guaranteed accurate.
Each office is independently owned and operated.
Any services or products provided by third parties are not provided by, affiliated with or related to Better Homes and Gardens Real Estate LLC, or its affiliated companies.