
406 Bent Street, Elgin, IL 60120
Local realty services provided by:Better Homes and Gardens Real Estate Star Homes
406 Bent Street,Elgin, IL 60120
$200,000
- 4 Beds
- 2 Baths
- 1,431 sq. ft.
- Single family
- Pending
Listed by: daniel cox
Office: redfin corporation
MLS#:12710682
Source:MLSNI
Price summary
- Price:$200,000
- Price per sq. ft.:$139.76
About this home
Welcome to this vintage Elgin home packed with historic charm, where an inviting covered front porch greets you before stepping inside to a functional main floor featuring a formal living room, separate family room, a large eat-in kitchen, a convenient main floor bedroom, and a full bath. Upstairs, you will find three additional bedrooms, a half bath, and abundant closet space, while the property is rounded out by a full unfinished basement for plenty of storage, a detached 2-car garage, and a fenced yard for outdoor enjoyment-all situated in a location whose primary appeal is its balance of historic neighborhood character and urban convenience, offering easy access to parks, river trails, public transit, and downtown dining without needing to rely on a car for every errand. Please note that the home is currently tenant-occupied, and 24 hours' notice is required for all showings.
Contact an agent
Home facts
- Year built:1904
- Subdivision & Development:Shermans
- Listing ID #:12710682
- Updated:August 17, 2026 at 08:35 AM
Rooms and interior
- Bedrooms:4
- Total bathrooms:2
- Full bathrooms:1
- Half bathrooms:1
- Rooms Total:8
- Bathrooms Description:Soaking Tub
- Kitchen Description:Range, Refrigerator
- Basement Description:Partial, Unfinished
- Living area:1,431 sq. ft.
Heating and cooling
- Cooling:Central Air
- Heating:Forced Air, Natural Gas
- Central air:Yes
Structure and exterior
- Year built:1904
- Building area:1,431 sq. ft.
- Exterior Features:Dog Run
- Levels:2 Story
Schools
- High school:South Elgin High School
- Middle school:Kenyon Woods Middle School
- Elementary school:Channing Memorial Elementary Sch
Utilities
- Water:Public
- Sewer:Public Sewer
Finances and disclosures
- Price:$200,000
- Price per sq. ft.:$139.76
- Tax amount:$5,555 (2025)
Features and amenities
- Amenities:CO Detectors, TV-Cable
Parking
- Total parking spaces:2
- Parking description:Detached Garage, Garage
- Garage:Yes
- Garage spaces:2
 Copyright 2026 Midwest Real Estate Data LLC. All rights reserved. The data relating to real estate for sale on this web site comes in part from the Broker Reciprocity Program of the Midwest Real Estate Data LLC. Listing information is deemed reliable but not guaranteed.
New listings near 406 Bent Street
- New
 $549,000Active4 beds 3 baths2,784 sq. ft.
620 Canyon Lane, Elgin, IL 60123
MLS# 12724135Listed by: @PROPERTIES CHRISTIE'S INTERNATIONAL REAL ESTATE - New
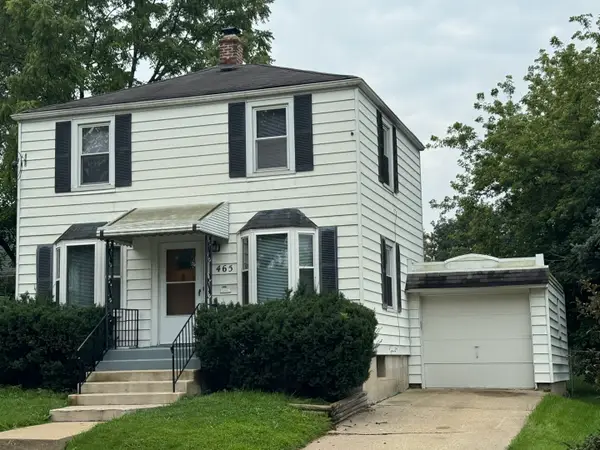 $239,900Active2 beds 1 baths960 sq. ft.
465 Slade Avenue, Elgin, IL 60120
MLS# 12484570Listed by: PREFERRED HOMES REALTY - New
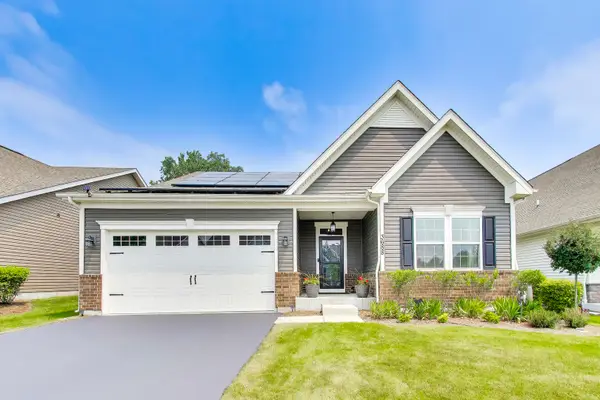 $475,000Active3 beds 2 baths1,727 sq. ft.
3688 Reddington Circle, Elgin, IL 60124
MLS# 12731922Listed by: HOMECOIN.COM - New
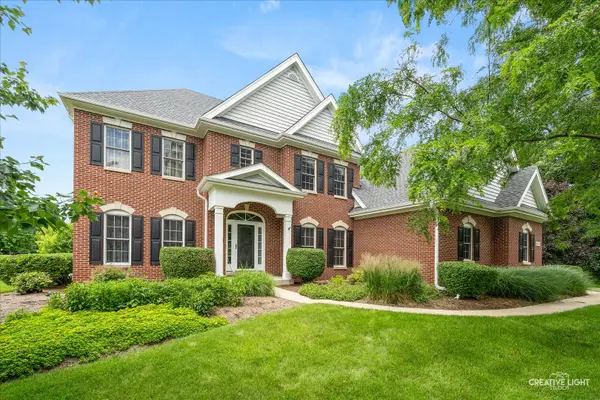 $764,900Active5 beds 4 baths3,772 sq. ft.
40W850 Stonecrest Drive, Elgin, IL 60124
MLS# 12733100Listed by: RE/MAX HORIZON - New
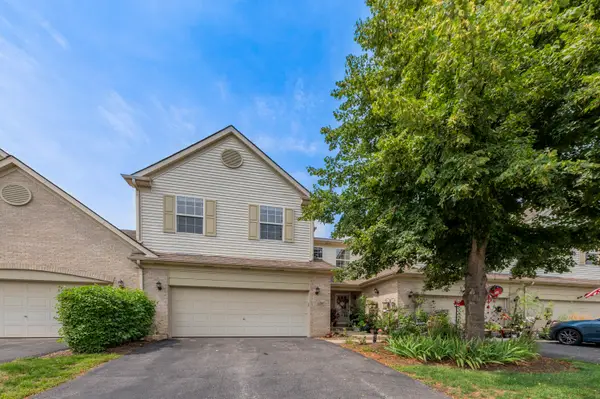 $395,000Active3 beds 3 baths1,835 sq. ft.
1226 Bradley Circle, Elgin, IL 60120
MLS# 12731028Listed by: WESTWARD360 RM - New
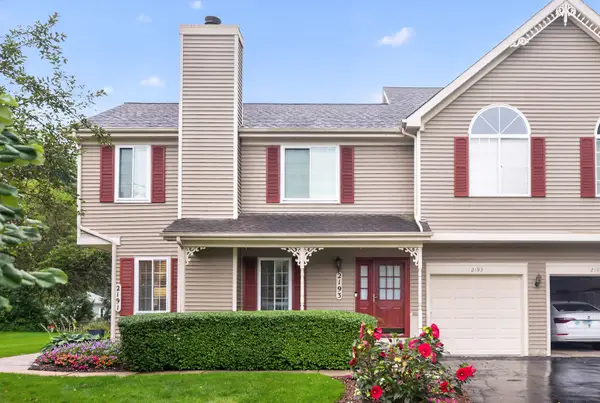 $265,000Active3 beds 2 baths1,830 sq. ft.
2193 Colorado Avenue #2193, Elgin, IL 60123
MLS# 12731654Listed by: COLDWELL BANKER REALTY - New
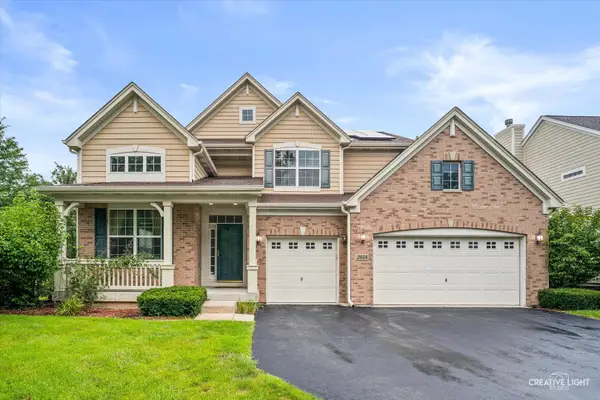 $559,000Active4 beds 3 baths2,937 sq. ft.
2038 Padua Drive, Elgin, IL 60123
MLS# 12733610Listed by: HOMESMART CONNECT LLC - New
 $749,900Active4 beds 3 baths3,300 sq. ft.
3687 Peregrine Way, Elgin, IL 60124
MLS# 12733372Listed by: KELLER WILLIAMS PREMIERE PROPERTIES - New
 $331,000Active3 beds 3 baths1,056 sq. ft.
947 Diane Avenue, Elgin, IL 60123
MLS# 12732036Listed by: CENTURY 21 NEW HERITAGE - New
 $349,000Active3 beds 3 baths1,976 sq. ft.
995 Reserve Drive, Elgin, IL 60124
MLS# 12732907Listed by: CAPI REALTY GROUP, LLC


Protect your home and budget from life's surprises with an Assurant Home Warranty, backed by a partner that supports you through every step of homeownership. Explore Plans.
© 2026 Better Homes and Gardens Real Estate LLC. An Anywhere Real Estate company. All rights reserved. Better Homes and Gardens® Real Estate is a registered trademark owned by Meredith Operations Corporation, licensed to Better Homes and Gardens Real Estate LLC and used with permission. Better Homes and Gardens Real Estate LLC fully supports the principles of the Fair Housing Act and the Equal Opportunity Act. Listing information is deemed reliable but is not guaranteed accurate.
Each office is independently owned and operated.
Any services or products provided by third parties are not provided by, affiliated with or related to Better Homes and Gardens Real Estate LLC, or its affiliated companies.