
852 Carr Street, Elgin, IL 60123
Local realty services provided by:Better Homes and Gardens Real Estate Connections
852 Carr Street,Elgin, IL 60123
$330,000
- 3 Beds
- 2 Baths
- 1,326 sq. ft.
- Single family
- Active
Listed by: ronald ewing
Office: re/max horizon
MLS#:12685021
Source:MLSNI
Price summary
- Price:$330,000
- Price per sq. ft.:$248.87
About this home
What's not to love in this home. All brick ranch with new fence installed in 2025, new gutters around entire house 2026, Custom wood shades 2014, Main bathroom redone 2015, Replace washer & Dryer in 2018, Replace hot water heater in 2019, New refrigerator in 2020 and new dishwasher in 2019. This three bedrooms all with hardwood floors, Living room with custom bookshelf and hardwood floors. Dining room area with hardwood floors. Full basement that is partially finished with wood burning fireplace and bar in recreation room. Separate room that can be used as an office or bedroom. As well as a workshop area. More storage in the boiler room. The oversized two car garage has newly painted floor and will fit your two cars and more. You will not be disappointed in this home. Come and enjoy!!!
Contact an agent
Home facts
- Year built:1954
- Listing ID #:12685021
- Updated:July 11, 2026 at 03:28 PM
Rooms and interior
- Bedrooms:3
- Total bathrooms:2
- Full bathrooms:1
- Half bathrooms:1
- Rooms Total:8
- Dining Description:Combined With Living Room, Eating Area
- Kitchen Description:Dishwasher, Disposal, Microwave, Range, Refrigerator
- Basement Description:Full, Partially Finished
- Living area:1,326 sq. ft.
Heating and cooling
- Cooling:Central Air
- Heating:Baseboard
- Central air:Yes
Structure and exterior
- Roof:Asphalt
- Year built:1954
- Building area:1,326 sq. ft.
- Lot area:0.2 Acres
- Lot Features:Corner Lot
- Architectural Style:Ranch
- Foundation Description:Concrete Perimeter
- Levels:1 Story
Schools
- High school:Larkin High School
- Middle school:Abbott Middle School
- Elementary school:Washington Elementary School
Utilities
- Water:Public
- Sewer:Public Sewer
Finances and disclosures
- Price:$330,000
- Price per sq. ft.:$248.87
- Tax amount:$5,985 (2024)
Features and amenities
- Laundry features:Dryer, Washer
- Amenities:CO Detectors, Ceiling Fan(s), Sump Pump, TV-Cable
Parking
- Total parking spaces:2
- Parking description:Attached Garage, Concrete, Garage
- Garage:Yes
- Garage spaces:2
 Copyright 2026 Midwest Real Estate Data LLC. All rights reserved. The data relating to real estate for sale on this web site comes in part from the Broker Reciprocity Program of the Midwest Real Estate Data LLC. Listing information is deemed reliable but not guaranteed.
New listings near 852 Carr Street
- New
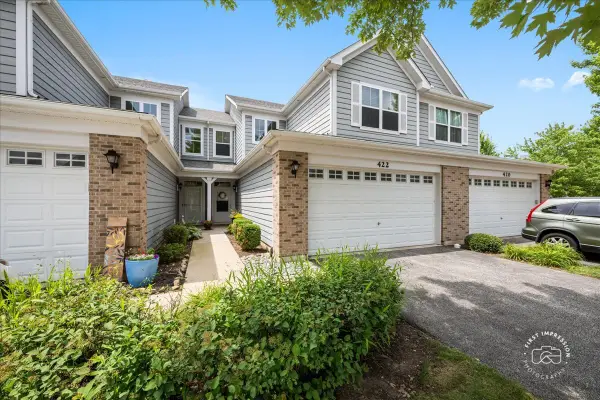 $305,000Active2 beds 3 baths1,500 sq. ft.
422 Acushnet Street, Elgin, IL 60124
MLS# 12696689Listed by: EXP REALTY - GENEVA - New
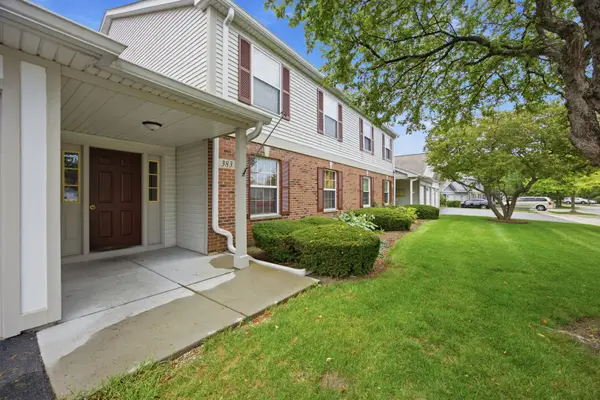 $249,900Active2 beds 2 baths1,200 sq. ft.
383 Woodview Circle #D, Elgin, IL 60120
MLS# 12702192Listed by: EPIC REAL ESTATE GROUP - New
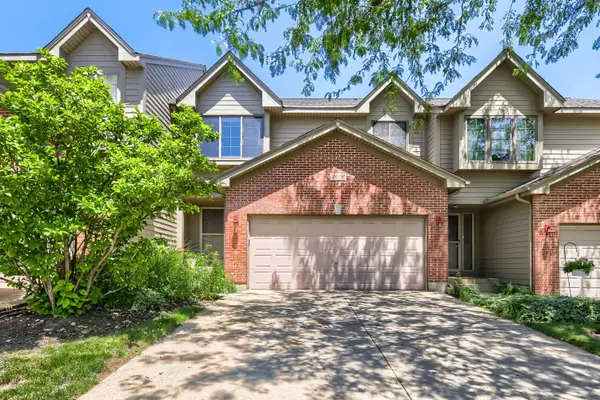 $309,900Active2 beds 2 baths1,725 sq. ft.
2016 Jeffrey Lane #2016, Elgin, IL 60123
MLS# 12702055Listed by: RE/MAX HORIZON - Open Sun, 12 to 2pmNew
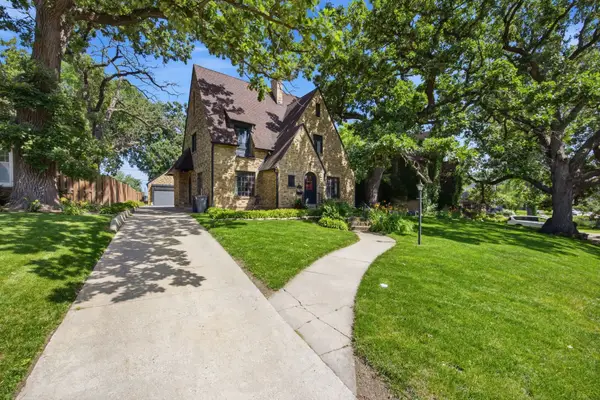 $502,000Active4 beds 3 baths2,780 sq. ft.
41 Hamilton Avenue, Elgin, IL 60123
MLS# 12701900Listed by: COMPASS - New
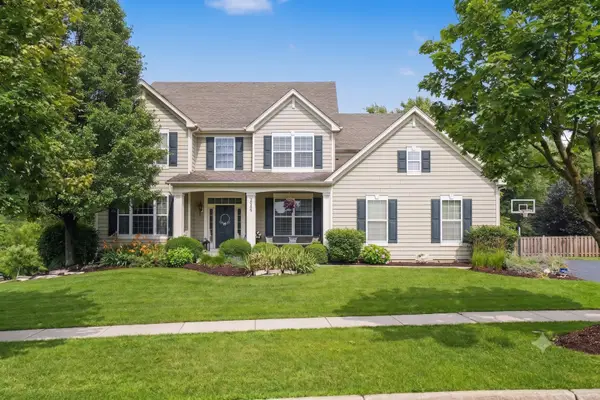 $749,000Active4 beds 4 baths3,718 sq. ft.
2989 Wagon Road, Elgin, IL 60124
MLS# 12701946Listed by: CHARLES RUTENBERG REALTY OF IL - New
 $309,000Active3 beds 1 baths1,250 sq. ft.
903 Erie Street, Elgin, IL 60123
MLS# 12702033Listed by: CHICAGOLAND BROKERS INC. - New
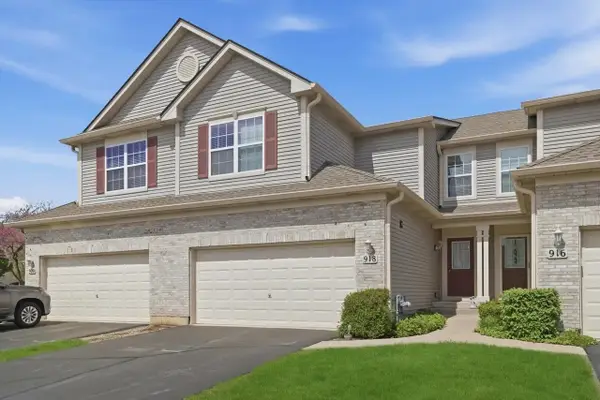 $374,900Active3 beds 3 baths1,593 sq. ft.
918 Oak Ridge Boulevard, Elgin, IL 60120
MLS# 12695517Listed by: INVEST SMART REALTY INC. - New
 $775,000Active4 beds 3 baths3,300 sq. ft.
3687 Peregrine Way, Elgin, IL 60124
MLS# 12697443Listed by: KELLER WILLIAMS PREMIERE PROPERTIES - Open Sat, 11am to 1pmNew
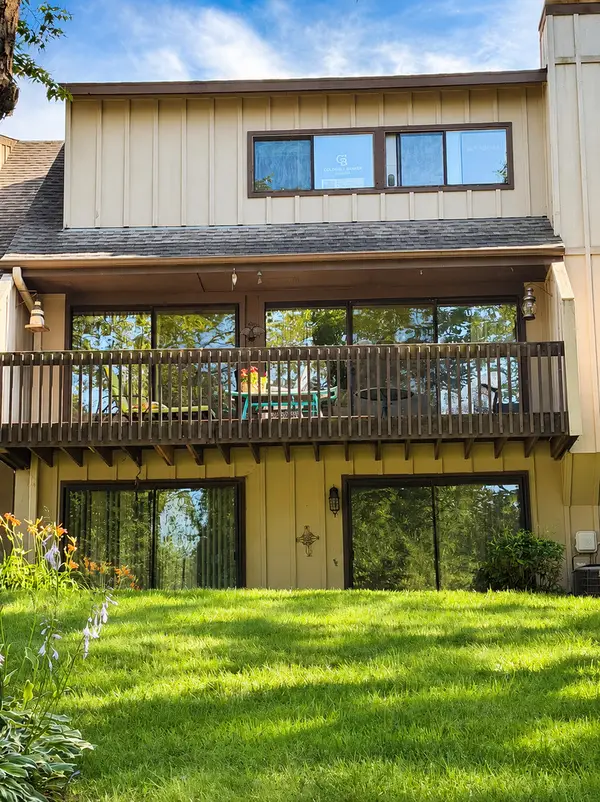 $315,000Active3 beds 4 baths2,243 sq. ft.
1144 Florimond Drive, Elgin, IL 60123
MLS# 12696203Listed by: COLDWELL BANKER REALTY


Protect your home and budget from life's surprises with an Assurant Home Warranty, backed by a partner that supports you through every step of homeownership. Explore Plans.
© 2026 Better Homes and Gardens Real Estate LLC. An Anywhere Real Estate company. All rights reserved. Better Homes and Gardens® Real Estate is a registered trademark owned by Meredith Operations Corporation, licensed to Better Homes and Gardens Real Estate LLC and used with permission. Better Homes and Gardens Real Estate LLC fully supports the principles of the Fair Housing Act and the Equal Opportunity Act. Listing information is deemed reliable but is not guaranteed accurate.
Each office is independently owned and operated.
Any services or products provided by third parties are not provided by, affiliated with or related to Better Homes and Gardens Real Estate LLC, or its affiliated companies.