
435 S Stratford Avenue, Elmhurst, IL 60126
Local realty services provided by:Better Homes and Gardens Real Estate Star Homes
435 S Stratford Avenue,Elmhurst, IL 60126
$569,000
- 2 Beds
- 2 Baths
- 1,620 sq. ft.
- Single family
- Active
Listed by: jim sperandio, arthur moore
Office: homesmart connect llc.
MLS#:12719614
Source:MLSNI
Price summary
- Price:$569,000
- Price per sq. ft.:$351.23
About this home
Looking for ONE LEVEL LIVING? It's right here in this ALL BRICK, QUALITY CONSTRUCTION home with over 1600 SF of living space. Great location and beautiful mature lot. Huge living room, generous sized bedrooms, 2 full baths, enormous kitchen with eating area and large separate dining room make up this great floor plan. *** GORGEOUS HARDWOOD FLOORS THROUGHOUT *** FURNACE & A/C REPLACED MAY-2026 *** ALL APPLIANCES INCLUDING WASHER/DRYER *** LR FIREPLACE WITH GAS LOGS *** BIG, SUPER CUTE COVERED FRONT PORCH *** REAR PATIO FOR GRILLING AND RELAXING *** THOUGHTFULLY DESIGNED, MATURE LANDSCAPING *** CONCRETE DRIVEWAY 2018 *** HOT WATER TANK 2018 *** PULL DOWN STAIRS ATTIC ACCESS IN GARAGE *** LOW MAINTENANCE EASY LIVING *** Clean and move-in ready. OR, for those seeking a lot to build a dream home, check out this desirable location. YOU DESERVE THIS!
Contact an agent
Home facts
- Year built:1950
- Subdivision & Development:Crescent Park
- Listing ID #:12719614
- Updated:September 28, 2026 at 08:19 PM
Rooms and interior
- Bedrooms:2
- Total bathrooms:2
- Full bathrooms:2
- Rooms Total:6
- Dining Description:Separate Dining Room
- Kitchen Description:Dishwasher, Disposal, Microwave, Range, Refrigerator
- Living area:1,620 sq. ft.
Heating and cooling
- Cooling:Central Air
- Heating:Forced Air, Natural Gas
- Central air:Yes
Structure and exterior
- Year built:1950
- Building area:1,620 sq. ft.
- Architectural Style:Ranch
- Levels:1 Story
Utilities
- Water:Lake Michigan
- Sewer:Public Sewer
Finances and disclosures
- Price:$569,000
- Price per sq. ft.:$351.23
- Tax amount:$10,372 (2025)
Features and amenities
- Laundry features:Dryer, Washer
Parking
- Total parking spaces:1
- Parking description:Attached Garage, Garage
- Garage:Yes
- Garage spaces:1
 Copyright 2026 Midwest Real Estate Data LLC. All rights reserved. The data relating to real estate for sale on this web site comes in part from the Broker Reciprocity Program of the Midwest Real Estate Data LLC. Listing information is deemed reliable but not guaranteed.
New listings near 435 S Stratford Avenue
- New
 $439,900Active3 beds 2 baths1,190 sq. ft.
249 W Butterfield Road, Elmhurst, IL 60126
MLS# 12771191Listed by: KELLER WILLIAMS PREMIERE PROPERTIES - New
 $689,900Active3 beds 2 baths1,484 sq. ft.
652 S Poplar Avenue, Elmhurst, IL 60126
MLS# 12758297Listed by: COLDWELL BANKER REALTY - New
 $2,200,000Active5 beds 6 baths3,750 sq. ft.
515 S Parkview Avenue, Elmhurst, IL 60126
MLS# 12763526Listed by: @PROPERTIES CHRISTIE'S INTERNATIONAL REAL ESTATE - New
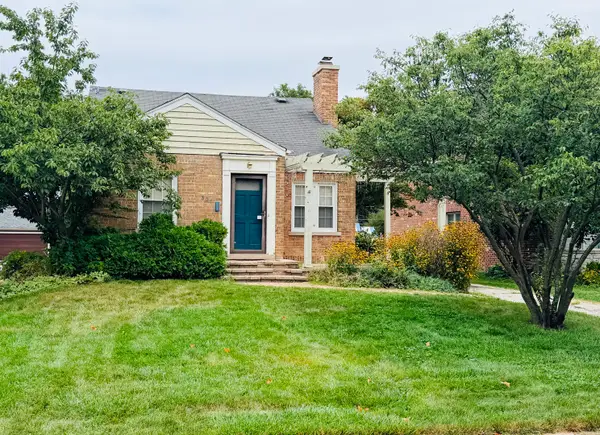 $550,000Active3 beds 2 baths1,433 sq. ft.
301 N Clinton Avenue, Elmhurst, IL 60126
MLS# 12769862Listed by: @PROPERTIES CHRISTIE'S INTERNATIONAL REAL ESTATE - New
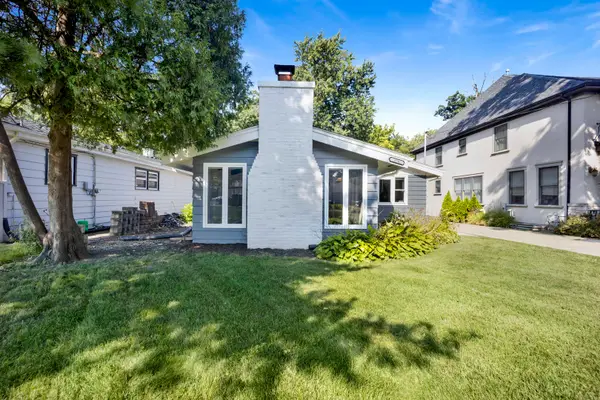 $549,000Active3 beds 2 baths1,685 sq. ft.
376 N West Avenue, Elmhurst, IL 60126
MLS# 12769888Listed by: FULTON GRACE REALTY LLC - New
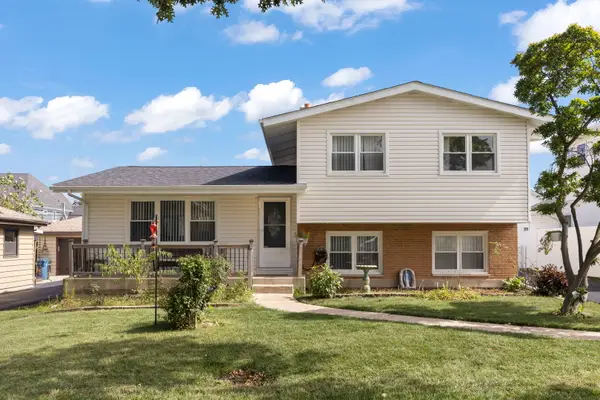 $450,000Active3 beds 3 baths1,810 sq. ft.
639 N Indiana Street, Elmhurst, IL 60126
MLS# 12769021Listed by: @PROPERTIES CHRISTIE'S INTERNATIONAL REAL ESTATE - New
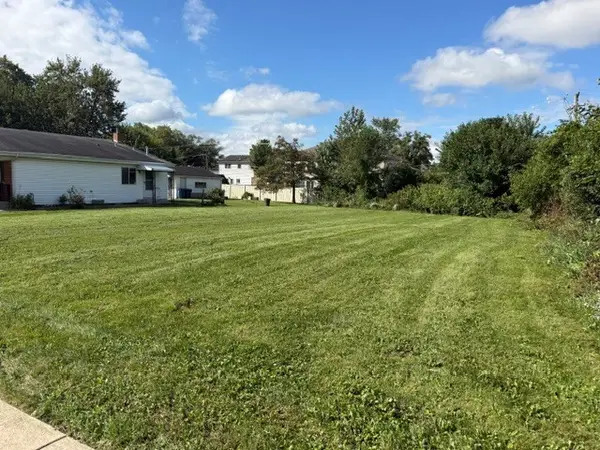 $149,900Active0.27 Acres
832 N Van Auken Street, Elmhurst, IL 60126
MLS# 12767507Listed by: BERKSHIRE HATHAWAY HOMESERVICES PRAIRIE PATH REALT - New
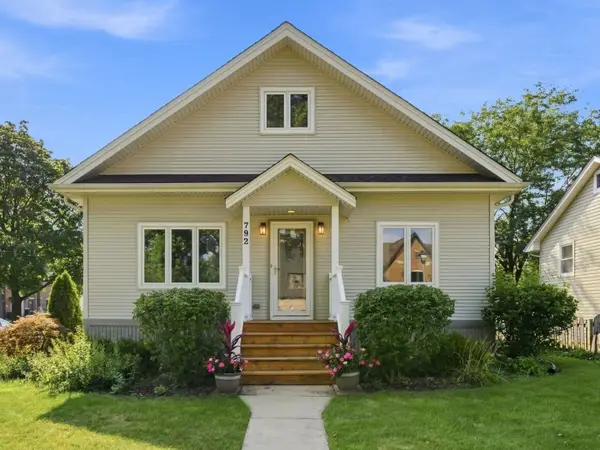 $499,900Active2 beds 2 baths2,670 sq. ft.
792 N Kenilworth Avenue, Elmhurst, IL 60126
MLS# 12769247Listed by: KELLER WILLIAMS PREMIERE PROPERTIES - New
 $950,000Active4 beds 4 baths2,311 sq. ft.
15W105 Harrison Street, Elmhurst, IL 60126
MLS# 12758494Listed by: KELLER WILLIAMS PREMIERE PROPERTIES  $599,000Pending3 beds 2 baths1,424 sq. ft.
863 S Cedar Avenue, Elmhurst, IL 60126
MLS# 12765874Listed by: BAIRD & WARNER


Protect your home and budget from life's surprises with an Assurant Home Warranty, backed by a partner that supports you through every step of homeownership. Explore Plans.
© 2026 Better Homes and Gardens Real Estate LLC. An Anywhere Real Estate company. All rights reserved. Better Homes and Gardens® Real Estate is a registered trademark owned by Meredith Operations Corporation, licensed to Better Homes and Gardens Real Estate LLC and used with permission. Better Homes and Gardens Real Estate LLC fully supports the principles of the Fair Housing Act and the Equal Opportunity Act. Listing information is deemed reliable but is not guaranteed accurate.
Each office is independently owned and operated.
Any services or products provided by third parties are not provided by, affiliated with or related to Better Homes and Gardens Real Estate LLC, or its affiliated companies.