
474 E Butterfield Road, Elmhurst, IL 60126
Local realty services provided by:Better Homes and Gardens Real Estate Connections
474 E Butterfield Road,Elmhurst, IL 60126
$530,000
- 4 Beds
- 2 Baths
- 2,236 sq. ft.
- Single family
- Active
Upcoming open houses
- Sun, Nov 1512:00 pm - 02:00 pm
Listed by: nancy huetteman
Office: redfin corporation
MLS#:12805502
Source:MLSNI
Price summary
- Price:$530,000
- Price per sq. ft.:$237.03
About this home
This meticulously maintained brick ranch home is larger than it appears! The spacious living room with hardwood floors and a bay window featuring French doors opens to an expansive kitchen and dining area with plenty of counter space and abundant storage. The main level offers two generously sized bedrooms, including a primary suite with a walk-in closet/dressing room and direct access to the full bathroom with separate shower and tub. The finished basement features two additional bedrooms, a rec room, another full bathroom, and a large office ideal for working from home as well as a large pantry. Outside, enjoy a lovely back deck, fruit trees, and a two-car garage. A private hedge offers seclusion, while the long driveway with a generous turnaround area ensures easy parking and effortless access to the street. Ideally located just minutes from I-88, I-290, and I-294, a couple of blocks from Butterfield Park, and close to shopping, dining, Oakbrook Center, and more!
Contact an agent
Home facts
- Year built:1956
- Listing ID #:12805502
- Updated:November 12, 2026 at 03:45 PM
Rooms and interior
- Bedrooms:4
- Total bathrooms:2
- Full bathrooms:2
- Rooms Total:9
- Bathrooms Description:Separate Shower, Soaking Tub
- Kitchen Description:Dishwasher, Disposal, Microwave, Range, Refrigerator, Stainless Steel Appliance(s)
- Basement Description:Finished, Full
- Living area:2,236 sq. ft.
Heating and cooling
- Cooling:Central Air
- Heating:Forced Air, Gas
- Central air:Yes
Structure and exterior
- Year built:1956
- Building area:2,236 sq. ft.
- Levels:1 Story
Schools
- High school:York Community High School
- Middle school:Bryan Middle School
- Elementary school:Edison Elementary School
Utilities
- Water:Public
- Sewer:Public Sewer
Finances and disclosures
- Price:$530,000
- Price per sq. ft.:$237.03
- Tax amount:$5,299 (2025)
Features and amenities
- Laundry features:Dryer, Washer
- Amenities:Ceiling Fan(s), Sump Pump
Parking
- Total parking spaces:2
- Parking description:Concrete, Detached Garage, Garage
- Garage:Yes
- Garage spaces:2
 Copyright 2026 Midwest Real Estate Data LLC. All rights reserved. The data relating to real estate for sale on this web site comes in part from the Broker Reciprocity Program of the Midwest Real Estate Data LLC. Listing information is deemed reliable but not guaranteed.
New listings near 474 E Butterfield Road
- Open Sun, 1 to 3pmNew
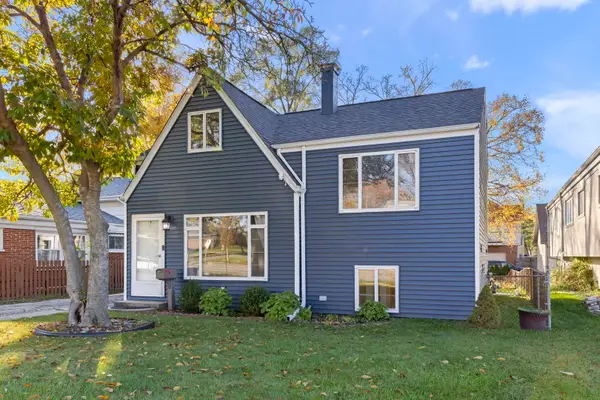 $445,000Active3 beds 2 baths1,500 sq. ft.
754 S York Street, Elmhurst, IL 60126
MLS# 12806146Listed by: @PROPERTIES CHRISTIES INTERNAL REAL ESTATE - New
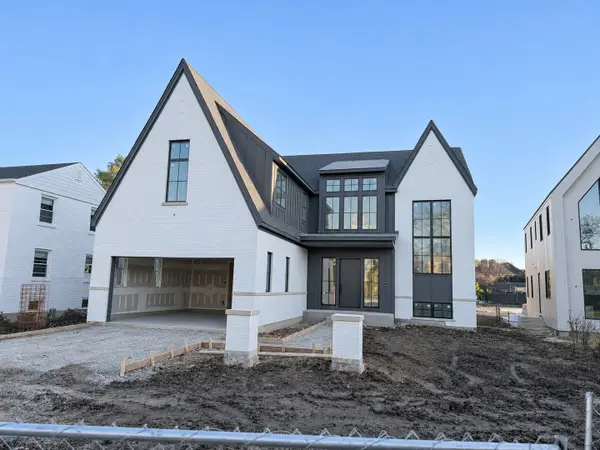 $3,350,000Active5 beds 6 baths4,244 sq. ft.
224 E May Street, Elmhurst, IL 60126
MLS# 12807047Listed by: @PROPERTIES CHRISTIES INTERNAL REAL ESTATE - Open Sun, 1 to 3pmNew
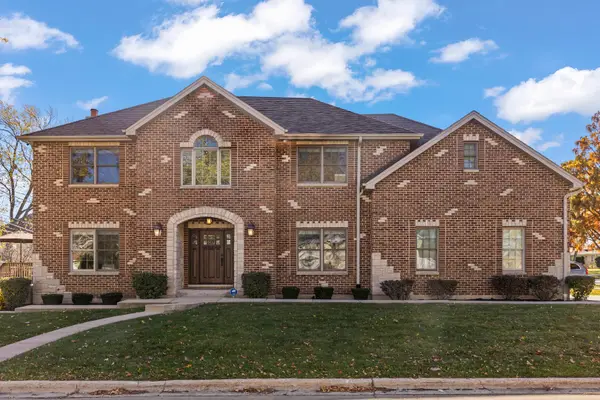 $1,099,000Active5 beds 4 baths3,580 sq. ft.
777 N Michigan Street, Elmhurst, IL 60126
MLS# 12805777Listed by: @PROPERTIES CHRISTIES INTERNAL REAL ESTATE - New
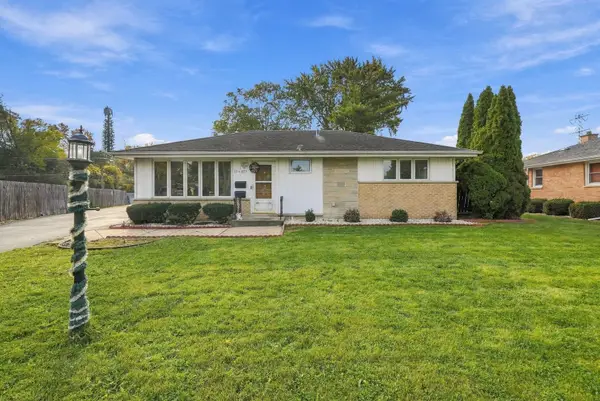 $549,999Active4 beds 3 baths1,837 sq. ft.
15W425 Victory Parkway, Elmhurst, IL 60126
MLS# 12795664Listed by: EXP REALTY - New
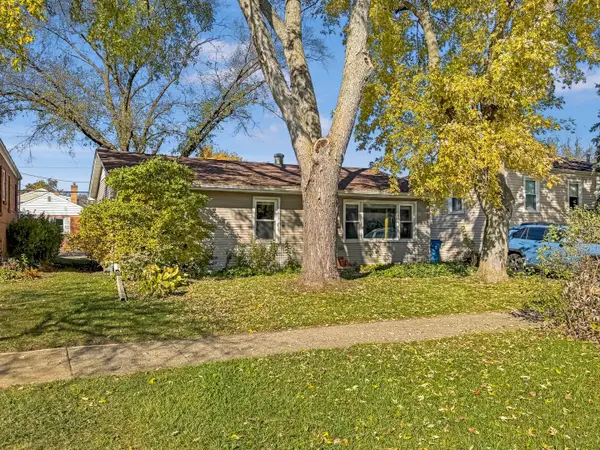 $330,000Active3 beds 1 baths936 sq. ft.
419 W Butterfield Road, Elmhurst, IL 60126
MLS# 12804807Listed by: YOU PROPERTIES LLC - Open Sat, 12 to 2pmNew
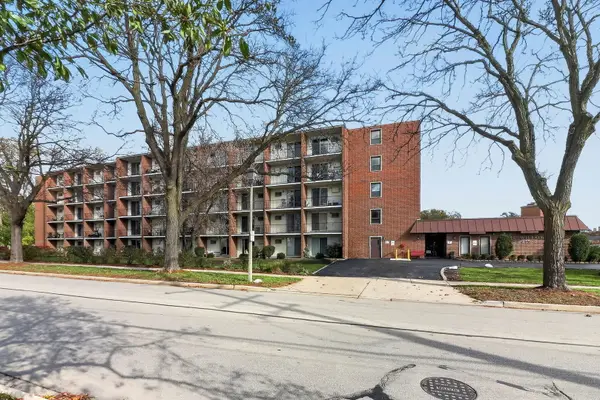 $155,000Active-- beds 1 baths480 sq. ft.
255 S West Avenue #401, Elmhurst, IL 60126
MLS# 12804543Listed by: REALTYWORKS, LLC - New
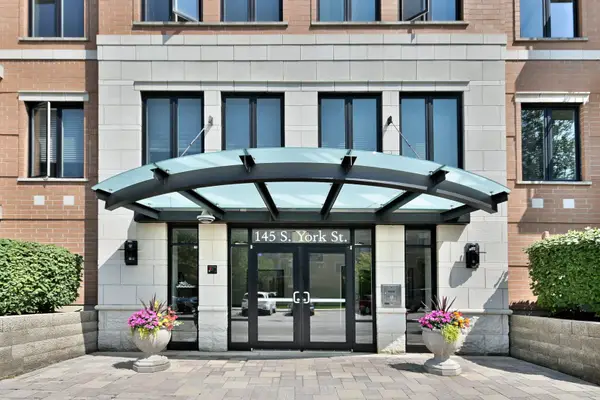 $599,999Active2 beds 2 baths1,530 sq. ft.
145 S York Street #328, Elmhurst, IL 60126
MLS# 12803889Listed by: L.W. REEDY REAL ESTATE - New
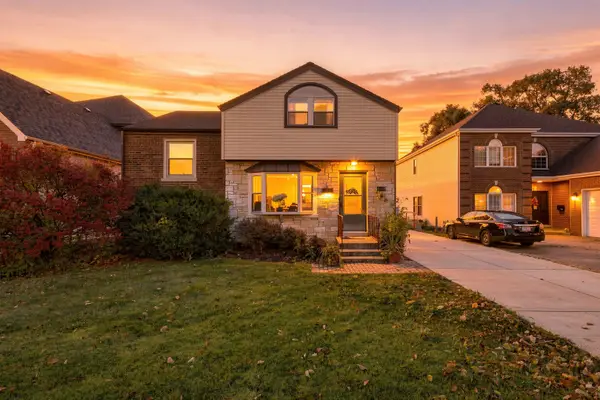 $835,000Active3 beds 3 baths2,030 sq. ft.
687 S Washington Street, Elmhurst, IL 60126
MLS# 12800073Listed by: COLDWELL BANKER REALTY - New
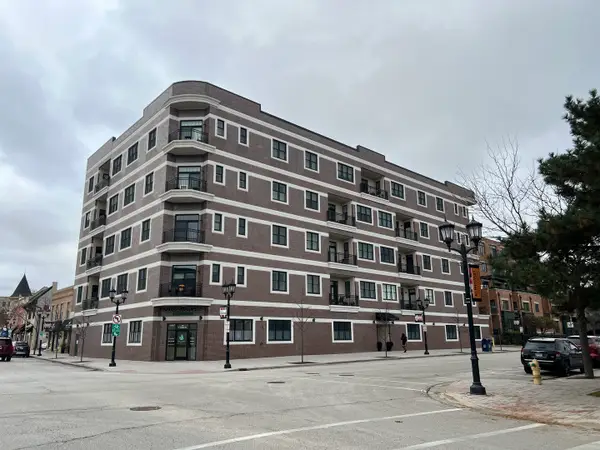 $725,000Active2 beds 2 baths1,418 sq. ft.
105 S Cottage Hill Avenue #302, Elmhurst, IL 60126
MLS# 12708131Listed by: BERKSHIRE HATHAWAY HOMESERVICES CHICAGO


Protect your home and budget from life's surprises with an Assurant Home Warranty, backed by a partner that supports you through every step of homeownership. Explore Plans.
© 2026 Better Homes and Gardens Real Estate LLC. An Anywhere Real Estate company. All rights reserved. Better Homes and Gardens® Real Estate is a registered trademark owned by Meredith Operations Corporation, licensed to Better Homes and Gardens Real Estate LLC and used with permission. Better Homes and Gardens Real Estate LLC fully supports the principles of the Fair Housing Act and the Equal Opportunity Act. Listing information is deemed reliable but is not guaranteed accurate.
Each office is independently owned and operated.
Any services or products provided by third parties are not provided by, affiliated with or related to Better Homes and Gardens Real Estate LLC, or its affiliated companies.