
754 S York Street, Elmhurst, IL 60126
Local realty services provided by:Better Homes and Gardens Real Estate Connections
754 S York Street,Elmhurst, IL 60126
$445,000
- 3 Beds
- 2 Baths
- 1,500 sq. ft.
- Single family
- Active
Upcoming open houses
- Sun, Nov 1501:00 pm - 03:00 pm
Listed by: carrie pikulik, tim schiller
Office: @properties christies internal real estate
MLS#:12806146
Source:MLSNI
Price summary
- Price:$445,000
- Price per sq. ft.:$296.67
About this home
Welcome to this inviting tri-level home in the desirable Lincoln School district! Offering a great combination of space, functionality and recent exterior improvements, this home is ready for its next owners. The home features a brand-new roof and siding on the home and as well as the 1.5 car garage with new door. The spacious living room is filled with natural light from oversized front windows, creating a bright and welcoming atmosphere. The eat-in kitchen offers plenty of cabinet and counter space, along with side door access to driveway. The second-floor features generously sized bedrooms enhanced with custom wainscoting and organized closet systems. Retreat to the spacious third-floor primary bedroom, offering a private and comfortable escape. Large walk up attic from primary bedroom provides additional storage space. The lower level adds additional living space and includes a full bathroom and convenient laundry area. Outside, enjoy the large fenced backyard and patio, perfect for entertaining, outdoor dining and family gatherings. Ideally located approximately 1.5 miles from downtown Elmhurst and the Metra station, with convenient access to shopping, dining, parks and more. A wonderful opportunity to enjoy comfortable living in a great location!...
Contact an agent
Home facts
- Year built:1953
- Listing ID #:12806146
- Updated:November 13, 2026 at 12:59 PM
Rooms and interior
- Bedrooms:3
- Total bathrooms:2
- Full bathrooms:2
- Rooms Total:7
- Kitchen Description:Dishwasher, Microwave, Range
- Basement Description:Partial, Partially Finished
- Living area:1,500 sq. ft.
Heating and cooling
- Cooling:Central Air
- Heating:Forced Air, Gas
- Central air:Yes
Structure and exterior
- Roof:Asphalt
- Year built:1953
- Building area:1,500 sq. ft.
- Levels:3 Story
Schools
- High school:York Community High School
- Middle school:Sandburg Middle School
- Elementary school:Lincoln Elementary School
Utilities
- Water:Lake Michigan
- Sewer:Public Sewer
Finances and disclosures
- Price:$445,000
- Price per sq. ft.:$296.67
- Tax amount:$6,953 (2025)
Parking
- Total parking spaces:1
- Parking description:Detached Garage, Garage
- Garage:Yes
- Garage spaces:1
 Copyright 2026 Midwest Real Estate Data LLC. All rights reserved. The data relating to real estate for sale on this web site comes in part from the Broker Reciprocity Program of the Midwest Real Estate Data LLC. Listing information is deemed reliable but not guaranteed.
New listings near 754 S York Street
- New
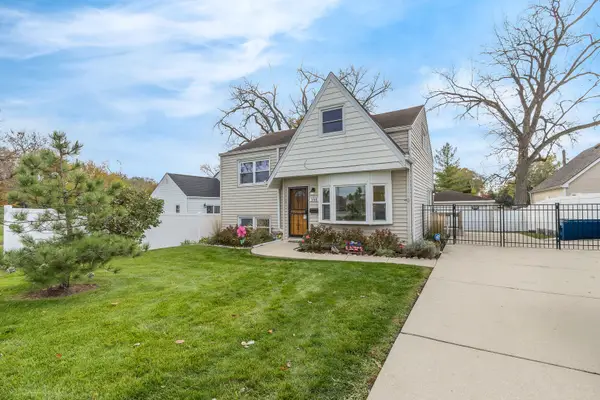 $549,000Active3 beds 2 baths1,412 sq. ft.
388 W Saint Charles Road, Elmhurst, IL 60126
MLS# 12803112Listed by: EXP REALTY - New
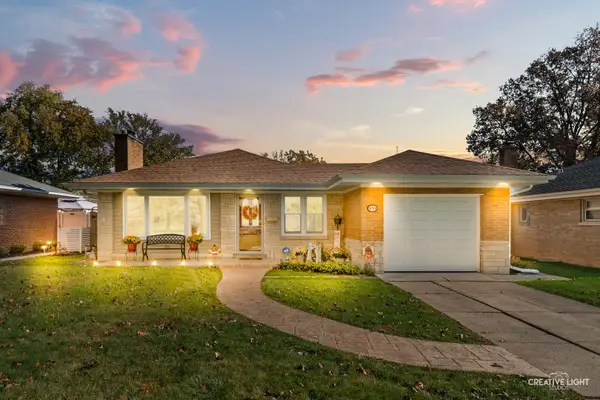 $525,000Active3 beds 2 baths1,148 sq. ft.
931 S Hillcrest Avenue, Elmhurst, IL 60126
MLS# 12804421Listed by: BAIRD & WARNER - New
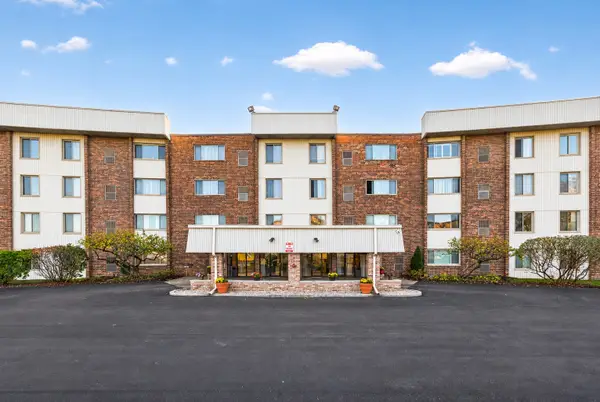 $169,900Active1 beds 1 baths
841 N York Street #424, Elmhurst, IL 60126
MLS# 12807149Listed by: ARHOME REALTY - Open Sun, 12 to 2pmNew
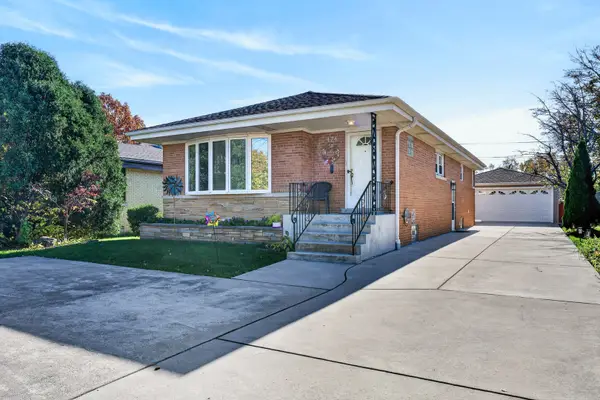 $530,000Active4 beds 2 baths2,236 sq. ft.
474 E Butterfield Road, Elmhurst, IL 60126
MLS# 12805502Listed by: REDFIN CORPORATION - New
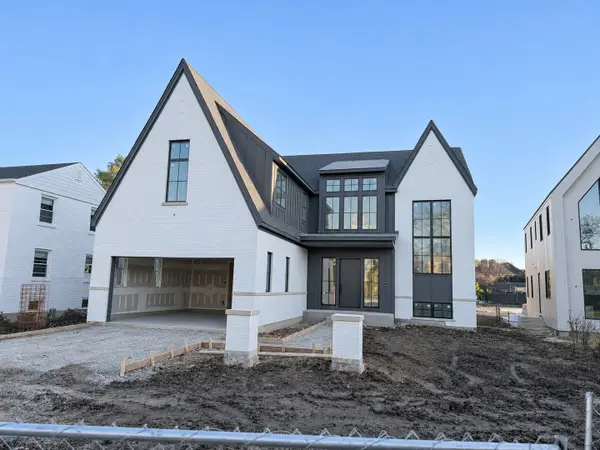 $3,350,000Active5 beds 6 baths4,244 sq. ft.
224 E May Street, Elmhurst, IL 60126
MLS# 12807047Listed by: @PROPERTIES CHRISTIES INTERNAL REAL ESTATE - Open Sun, 1 to 3pmNew
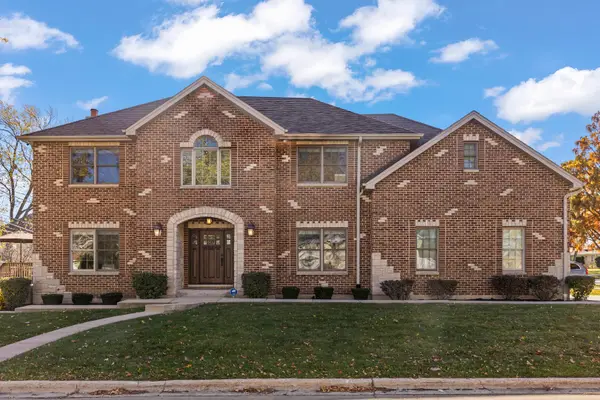 $1,099,000Active5 beds 4 baths3,580 sq. ft.
777 N Michigan Street, Elmhurst, IL 60126
MLS# 12805777Listed by: @PROPERTIES CHRISTIES INTERNAL REAL ESTATE - New
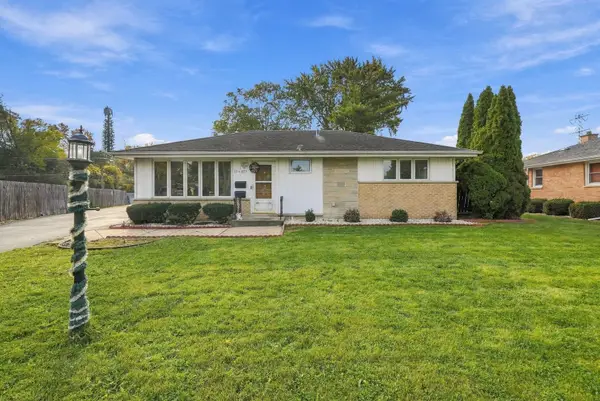 $549,999Active4 beds 3 baths1,837 sq. ft.
15W425 Victory Parkway, Elmhurst, IL 60126
MLS# 12795664Listed by: EXP REALTY - New
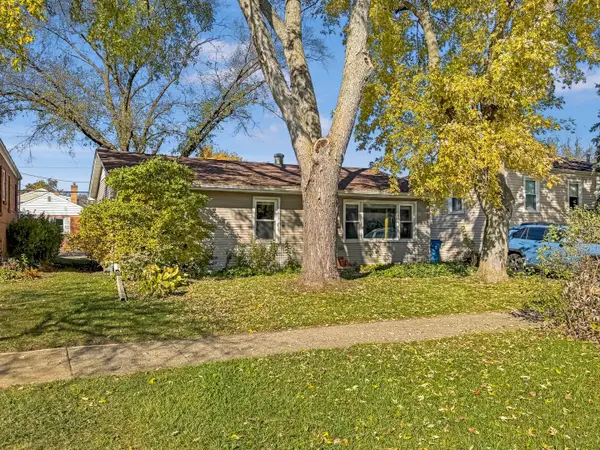 $330,000Active3 beds 1 baths936 sq. ft.
419 W Butterfield Road, Elmhurst, IL 60126
MLS# 12804807Listed by: YOU PROPERTIES LLC - Open Sat, 12 to 2pmNew
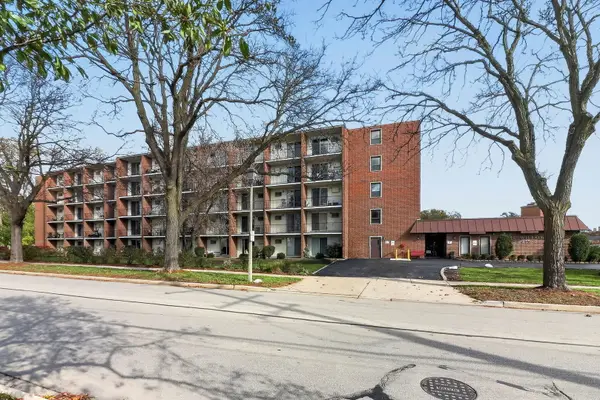 $155,000Active-- beds 1 baths340 sq. ft.
255 S West Avenue #401, Elmhurst, IL 60126
MLS# 12804543Listed by: REALTYWORKS, LLC


Protect your home and budget from life's surprises with an Assurant Home Warranty, backed by a partner that supports you through every step of homeownership. Explore Plans.
© 2026 Better Homes and Gardens Real Estate LLC. An Anywhere Real Estate company. All rights reserved. Better Homes and Gardens® Real Estate is a registered trademark owned by Meredith Operations Corporation, licensed to Better Homes and Gardens Real Estate LLC and used with permission. Better Homes and Gardens Real Estate LLC fully supports the principles of the Fair Housing Act and the Equal Opportunity Act. Listing information is deemed reliable but is not guaranteed accurate.
Each office is independently owned and operated.
Any services or products provided by third parties are not provided by, affiliated with or related to Better Homes and Gardens Real Estate LLC, or its affiliated companies.