
498 W 3rd Avenue, Elmhurst, IL 60126
Local realty services provided by:Better Homes and Gardens Real Estate Connections
498 W 3rd Avenue,Elmhurst, IL 60126
$1,899,900
- 5 Beds
- 6 Baths
- 4,153 sq. ft.
- Single family
- Active
Listed by: tim schiller, amy schiller
Office: @properties christie's international real estate
MLS#:12712286
Source:MLSNI
Price summary
- Price:$1,899,900
- Price per sq. ft.:$457.48
About this home
Stunning new custom spec home by a trusted local Elmhurst builder in a premier walk-to-town location, just one mile from downtown Elmhurst's train, restaurants, shops, parks, and more. Convenient bus service to highly acclaimed Hawthorne Elementary and Sandburg Middle School stops at the corner. Situated on a beautiful 59' x 153' interior lot with a park-like backyard and an oversized 522 sq. ft. attached garage with two separate overhead doors. Thoughtfully designed with 10-foot ceilings throughout the main level, the open floor plan features a grand foyer, private first-floor office with black-framed glass doors, formal dining room, playroom, second office/flex room, custom wet bar, and an oversized mudroom with built-in command center. The gourmet kitchen is the centerpiece of the home, showcasing an oversized island, separate scullery, premium appliance package, and a spacious breakfast nook bump-out overlooking the backyard. The expansive family room with fireplace opens seamlessly to a covered 20' x 12' rear porch, creating the perfect indoor/outdoor living experience. The second floor offers a versatile loft, four spacious bedrooms, each with its own private en suite bath, including a luxurious primary suite with a spa-inspired bath and an enormous custom walk-in closet. The finished lower level is designed for entertaining and everyday living, featuring a large recreation room, game room, bar area, exercise room or fifth bedroom, full bath, and abundant storage. A rare opportunity to own an exceptional new construction home by one of Elmhurst's trusted local builders in one of the city's most desirable neighborhoods. Love where you live....
Contact an agent
Home facts
- Year built:2026
- Listing ID #:12712286
- Updated:September 28, 2026 at 08:07 PM
Rooms and interior
- Bedrooms:5
- Total bathrooms:6
- Full bathrooms:5
- Half bathrooms:1
- Rooms Total:13
- Dining Description:Breakfast Room, Separate Dining Room
- Bathrooms Description:Double Sinks, Separate Shower, Soaking Tub, Steam Shower
- Kitchen Description:Bar Fridge, Dishwasher, Disposal, Double Oven, Microwave, Range Hood, Refrigerator, Stainless Steel Appliance(s)
- Basement Description:Finished, Full
- Living area:4,153 sq. ft.
Heating and cooling
- Cooling:Central Air, Zoned
- Heating:Forced Air, Natural Gas
- Central air:Yes
Structure and exterior
- Roof:Asphalt
- Year built:2026
- Building area:4,153 sq. ft.
- Lot area:0.19 Acres
- Lot Features:Landscaped
- Architectural Style:Traditional
- Foundation Description:Concrete Perimeter
- Levels:2 Story
Schools
- High school:York Community High School
- Middle school:Sandburg Middle School
- Elementary school:Hawthorne Elementary School
Utilities
- Water:Lake Michigan
- Sewer:Public Sewer
Finances and disclosures
- Price:$1,899,900
- Price per sq. ft.:$457.48
Features and amenities
- Amenities:CO Detectors, Ceiling Fan(s), Sump Pump
Parking
- Total parking spaces:2
- Parking description:Attached Garage, Concrete, Garage
- Garage:Yes
- Garage spaces:2.5
 Copyright 2026 Midwest Real Estate Data LLC. All rights reserved. The data relating to real estate for sale on this web site comes in part from the Broker Reciprocity Program of the Midwest Real Estate Data LLC. Listing information is deemed reliable but not guaranteed.
New listings near 498 W 3rd Avenue
- New
 $439,900Active3 beds 2 baths1,190 sq. ft.
249 W Butterfield Road, Elmhurst, IL 60126
MLS# 12771191Listed by: KELLER WILLIAMS PREMIERE PROPERTIES - New
 $689,900Active3 beds 2 baths1,484 sq. ft.
652 S Poplar Avenue, Elmhurst, IL 60126
MLS# 12758297Listed by: COLDWELL BANKER REALTY - New
 $2,200,000Active5 beds 6 baths3,750 sq. ft.
515 S Parkview Avenue, Elmhurst, IL 60126
MLS# 12763526Listed by: @PROPERTIES CHRISTIE'S INTERNATIONAL REAL ESTATE - New
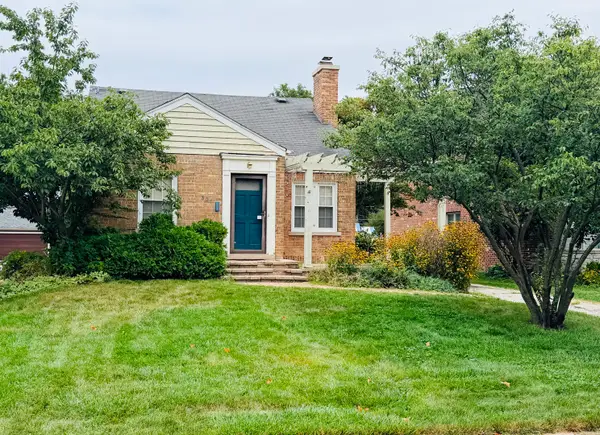 $550,000Active3 beds 2 baths1,433 sq. ft.
301 N Clinton Avenue, Elmhurst, IL 60126
MLS# 12769862Listed by: @PROPERTIES CHRISTIE'S INTERNATIONAL REAL ESTATE - New
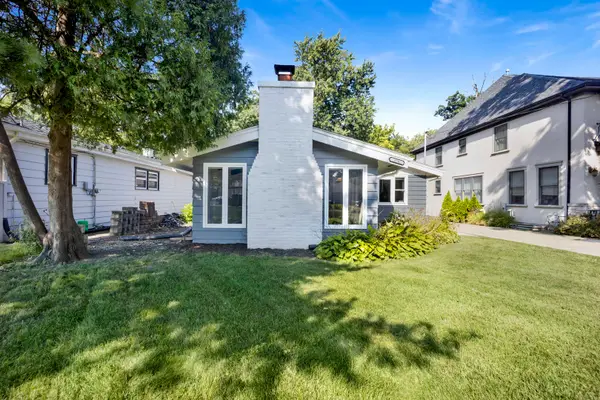 $549,000Active3 beds 2 baths1,685 sq. ft.
376 N West Avenue, Elmhurst, IL 60126
MLS# 12769888Listed by: FULTON GRACE REALTY LLC - New
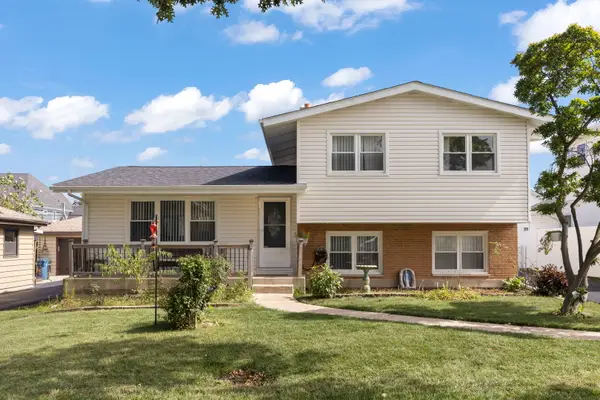 $450,000Active3 beds 3 baths1,810 sq. ft.
639 N Indiana Street, Elmhurst, IL 60126
MLS# 12769021Listed by: @PROPERTIES CHRISTIE'S INTERNATIONAL REAL ESTATE - New
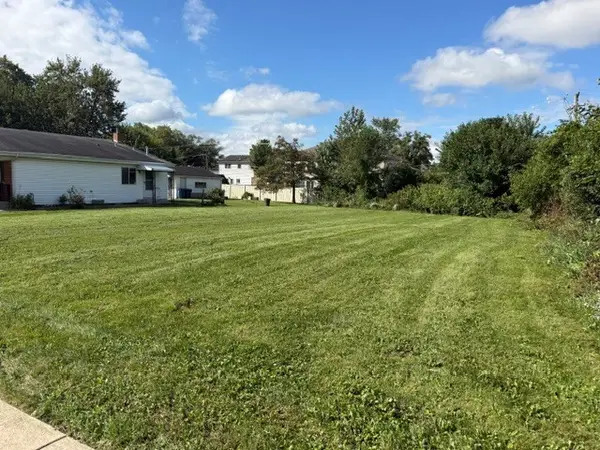 $149,900Active0.27 Acres
832 N Van Auken Street, Elmhurst, IL 60126
MLS# 12767507Listed by: BERKSHIRE HATHAWAY HOMESERVICES PRAIRIE PATH REALT - New
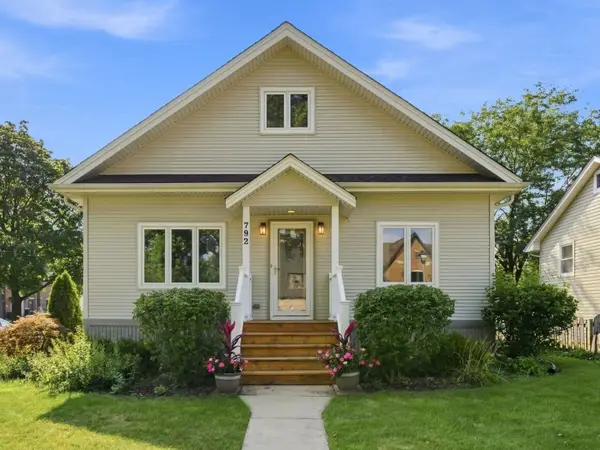 $499,900Active2 beds 2 baths2,670 sq. ft.
792 N Kenilworth Avenue, Elmhurst, IL 60126
MLS# 12769247Listed by: KELLER WILLIAMS PREMIERE PROPERTIES - New
 $950,000Active4 beds 4 baths2,311 sq. ft.
15W105 Harrison Street, Elmhurst, IL 60126
MLS# 12758494Listed by: KELLER WILLIAMS PREMIERE PROPERTIES  $599,000Pending3 beds 2 baths1,424 sq. ft.
863 S Cedar Avenue, Elmhurst, IL 60126
MLS# 12765874Listed by: BAIRD & WARNER


Protect your home and budget from life's surprises with an Assurant Home Warranty, backed by a partner that supports you through every step of homeownership. Explore Plans.
© 2026 Better Homes and Gardens Real Estate LLC. An Anywhere Real Estate company. All rights reserved. Better Homes and Gardens® Real Estate is a registered trademark owned by Meredith Operations Corporation, licensed to Better Homes and Gardens Real Estate LLC and used with permission. Better Homes and Gardens Real Estate LLC fully supports the principles of the Fair Housing Act and the Equal Opportunity Act. Listing information is deemed reliable but is not guaranteed accurate.
Each office is independently owned and operated.
Any services or products provided by third parties are not provided by, affiliated with or related to Better Homes and Gardens Real Estate LLC, or its affiliated companies.