
931 S Hillcrest Avenue, Elmhurst, IL 60126
Local realty services provided by:Better Homes and Gardens Real Estate Star Homes
931 S Hillcrest Avenue,Elmhurst, IL 60126
$525,000
- 3 Beds
- 2 Baths
- 1,148 sq. ft.
- Single family
- Active
Listed by: joe biewer
Office: baird & warner
MLS#:12804421
Source:MLSNI
Price summary
- Price:$525,000
- Price per sq. ft.:$457.32
About this home
Welcome to this beautifully updated 3-bedroom , 2-bath home nestled in the highly desirable community of Elmhurst! Thoughtfully updated with the emphasis on quality, style, and modern living, this exceptional home offers an inviting atmosphere and beautifully finished living spaces throughout. The warm and welcoming living room features a gas fireplace, creating the perfect setting for cozy evenings or entertaining guests. The newly updated kitchen combines timeless finished with everyday functionality, offering an ideal space for cooking. The newly remodeled basement is a true highlight, providing a impressive extension of the home's living space with endless possibilities for entertaining, relaxing, or recreation area. Every space has been to deliver comfort, versatility and timeless appeal Ideally situated in Elmhurst, with convenient access to shopping, parks and transportation. An outstanding opportunity to own a beautifully updated home in one of the most sought-after communities....
Contact an agent
Home facts
- Year built:1955
- Listing ID #:12804421
- Updated:November 12, 2026 at 07:38 PM
Rooms and interior
- Bedrooms:3
- Total bathrooms:2
- Full bathrooms:2
- Rooms Total:7
- Kitchen Description:Dishwasher, Microwave, Range, Refrigerator
- Basement Description:Finished, Full
- Living area:1,148 sq. ft.
Heating and cooling
- Cooling:Central Air
- Heating:Gas
- Central air:Yes
Structure and exterior
- Roof:Asphalt
- Year built:1955
- Building area:1,148 sq. ft.
- Foundation Description:Concrete Perimeter
- Levels:1 Story
Schools
- High school:York Community High School
- Middle school:Bryan Middle School
- Elementary school:Jackson Elementary School
Utilities
- Water:Lake Michigan
- Sewer:Public Sewer
Finances and disclosures
- Price:$525,000
- Price per sq. ft.:$457.32
- Tax amount:$8,295 (2025)
Parking
- Total parking spaces:1
- Parking description:Asphalt, Attached Garage, Garage
- Garage:Yes
- Garage spaces:1
 Copyright 2026 Midwest Real Estate Data LLC. All rights reserved. The data relating to real estate for sale on this web site comes in part from the Broker Reciprocity Program of the Midwest Real Estate Data LLC. Listing information is deemed reliable but not guaranteed.
New listings near 931 S Hillcrest Avenue
- New
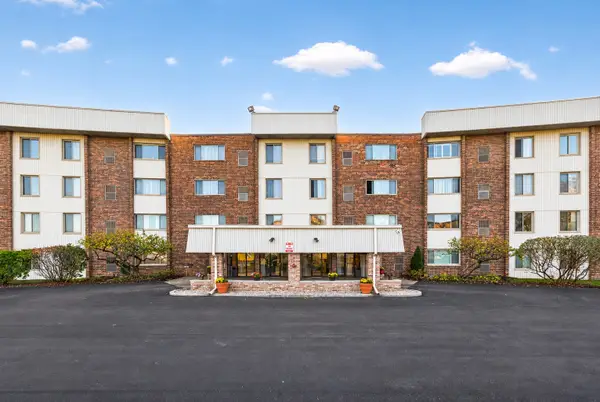 $169,900Active1 beds 1 baths
841 N York Street #424, Elmhurst, IL 60126
MLS# 12807149Listed by: ARHOME REALTY - Open Sun, 12 to 2pmNew
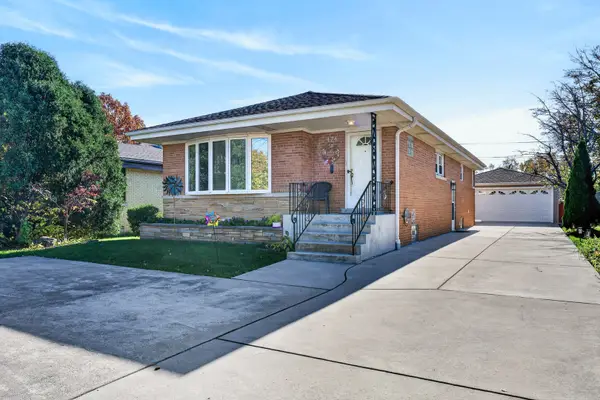 $530,000Active4 beds 2 baths2,236 sq. ft.
474 E Butterfield Road, Elmhurst, IL 60126
MLS# 12805502Listed by: REDFIN CORPORATION - Open Sun, 1 to 3pmNew
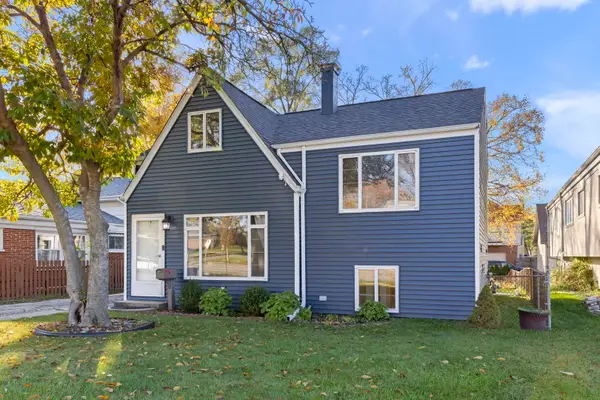 $445,000Active3 beds 2 baths1,500 sq. ft.
754 S York Street, Elmhurst, IL 60126
MLS# 12806146Listed by: @PROPERTIES CHRISTIES INTERNAL REAL ESTATE - New
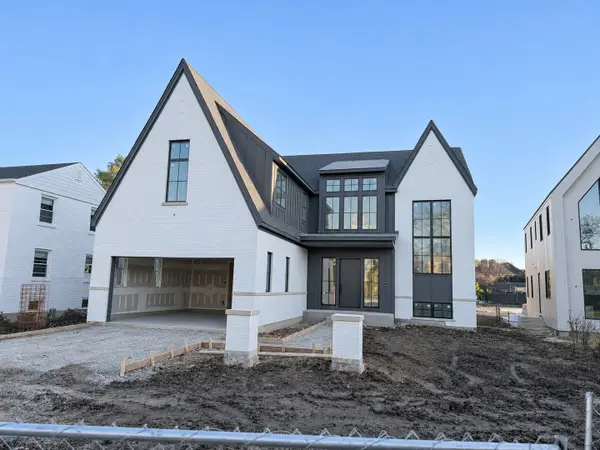 $3,350,000Active5 beds 6 baths4,244 sq. ft.
224 E May Street, Elmhurst, IL 60126
MLS# 12807047Listed by: @PROPERTIES CHRISTIES INTERNAL REAL ESTATE - Open Sun, 1 to 3pmNew
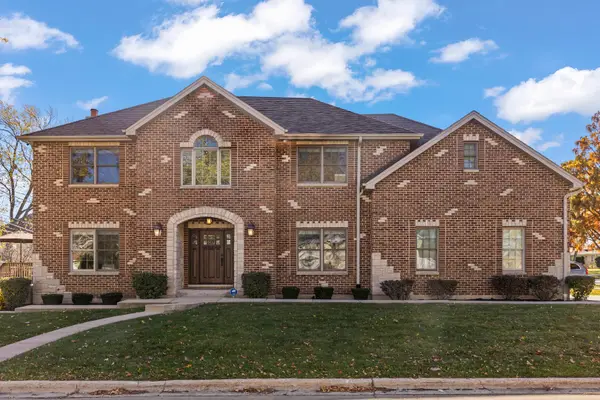 $1,099,000Active5 beds 4 baths3,580 sq. ft.
777 N Michigan Street, Elmhurst, IL 60126
MLS# 12805777Listed by: @PROPERTIES CHRISTIES INTERNAL REAL ESTATE - New
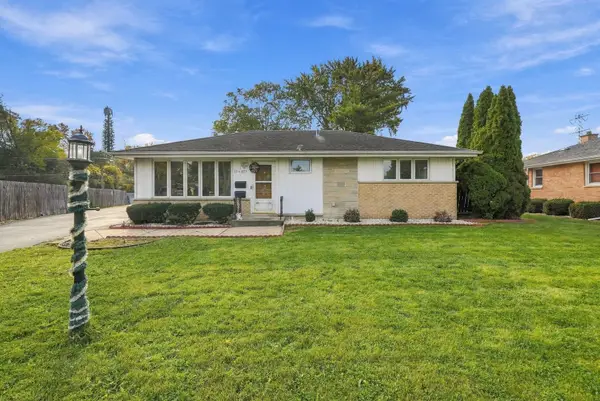 $549,999Active4 beds 3 baths1,837 sq. ft.
15W425 Victory Parkway, Elmhurst, IL 60126
MLS# 12795664Listed by: EXP REALTY - New
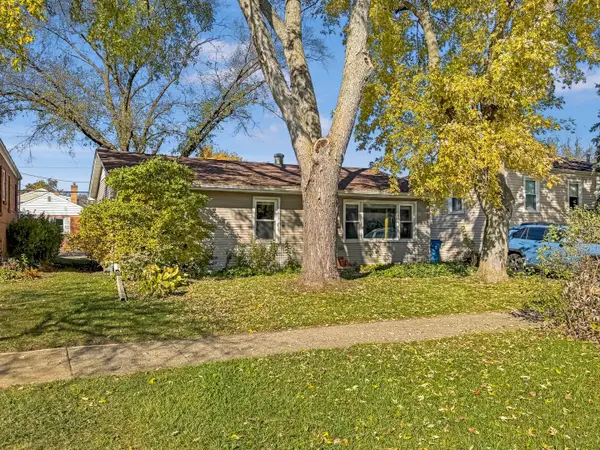 $330,000Active3 beds 1 baths936 sq. ft.
419 W Butterfield Road, Elmhurst, IL 60126
MLS# 12804807Listed by: YOU PROPERTIES LLC - Open Sat, 12 to 2pmNew
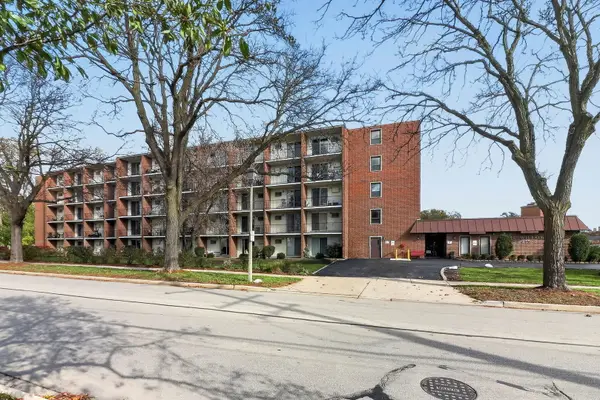 $155,000Active-- beds 1 baths340 sq. ft.
255 S West Avenue #401, Elmhurst, IL 60126
MLS# 12804543Listed by: REALTYWORKS, LLC - New
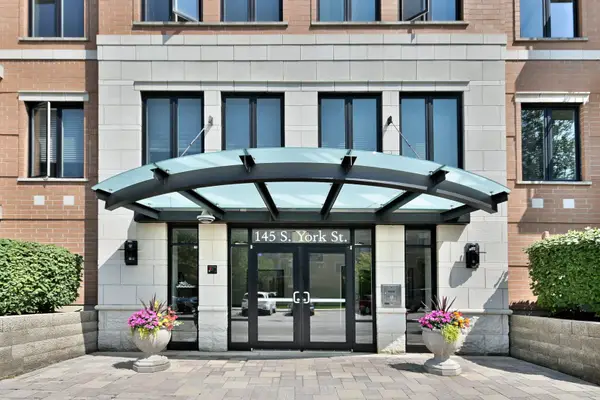 $599,999Active2 beds 2 baths1,530 sq. ft.
145 S York Street #328, Elmhurst, IL 60126
MLS# 12803889Listed by: L.W. REEDY REAL ESTATE


Protect your home and budget from life's surprises with an Assurant Home Warranty, backed by a partner that supports you through every step of homeownership. Explore Plans.
© 2026 Better Homes and Gardens Real Estate LLC. An Anywhere Real Estate company. All rights reserved. Better Homes and Gardens® Real Estate is a registered trademark owned by Meredith Operations Corporation, licensed to Better Homes and Gardens Real Estate LLC and used with permission. Better Homes and Gardens Real Estate LLC fully supports the principles of the Fair Housing Act and the Equal Opportunity Act. Listing information is deemed reliable but is not guaranteed accurate.
Each office is independently owned and operated.
Any services or products provided by third parties are not provided by, affiliated with or related to Better Homes and Gardens Real Estate LLC, or its affiliated companies.