
906 Greenwood Street #3E, Evanston, IL 60201
Local realty services provided by:Better Homes and Gardens Real Estate Connections
906 Greenwood Street #3E,Evanston, IL 60201
$369,995
- 2 Beds
- 1 Baths
- 1,399 sq. ft.
- Single family
- Active
Listed by: diann hillesland
Office: @properties christie's international real estate
MLS#:12765639
Source:MLSNI
Price summary
- Price:$369,995
- Price per sq. ft.:$264.47
- Monthly HOA dues:$490
About this home
Sun-filled, sophisticated, and full of vintage charm, this top-floor 2-bedroom condo pairs classic 1920s architecture with a fresh, city-chic aesthetic. Set quietly within a charming Tudor Revival courtyard just a 10-minute walk from Greenwood Beach, the home enjoys exceptional natural light, 9-foot ceilings, beautiful hardwood floors, original architectural details, and the privacy of top-floor living. A gracious entry opens to beautifully proportioned rooms accented by original trim, arched openings, cove moldings, and three vaulted skylights that fill the home with light. The spacious living room offers a warm yet polished setting, while the separate dining room provides an elegant space for entertaining. A distinctive butler's pantry with additional storage and a terracotta wine rack connects the dining room to the updated kitchen, which features soft-close cabinets, quartz countertops, a stylish backsplash, newer appliances, and an overhead skylight that can be easily opened. Both bedrooms are generously sized with excellent closet space, complemented by additional hallway storage throughout. The vintage-inspired bath retains its classic charm with subway tile, crosshatch flooring, and an original cast-iron tub that has been reglazed. A large private landing at the top of the stairs provides additional space for a bench, shoes, and everyday essentials, and a south-facing shared back patio serves as the perfect place to enjoy some daily sun. Additional amenities include shared laundry, an oversized assigned storage space, a dedicated bike room, pet-friendly living, abundant street parking, and rental opportunities with board approval. This condo is ideally located in the heart of Evanston, just minutes from the lakefront, downtown, the Main and Dempster Street corridors, Metra and CTA trains, Trader Joe's, Whole Foods, restaurants, shops, parks, schools, and the farmers market. A distinctive vintage home offering unbeatable light, charm, space, and a wonderfully walkable Evanston lifestyle!...
Contact an agent
Home facts
- Year built:1929
- Listing ID #:12765639
- Updated:September 28, 2026 at 08:19 PM
Rooms and interior
- Bedrooms:2
- Total bathrooms:1
- Full bathrooms:1
- Rooms Total:5
- Dining Description:Separate Dining Room
- Kitchen Description:Dishwasher, Microwave, Range, Refrigerator, Stainless Steel Appliance(s)
- Living area:1,399 sq. ft.
Heating and cooling
- Heating:Radiant
Structure and exterior
- Year built:1929
- Building area:1,399 sq. ft.
- Lot Features:Common Grounds
Schools
- High school:Evanston Twp High School
- Middle school:Nichols Middle School
- Elementary school:Dewey Elementary School
Utilities
- Water:Lake Michigan, Public
- Sewer:Public Sewer
Finances and disclosures
- Price:$369,995
- Price per sq. ft.:$264.47
- Tax amount:$5,997 (2025)
Features and amenities
- Laundry features:Laundry
 Copyright 2026 Midwest Real Estate Data LLC. All rights reserved. The data relating to real estate for sale on this web site comes in part from the Broker Reciprocity Program of the Midwest Real Estate Data LLC. Listing information is deemed reliable but not guaranteed.
New listings near 906 Greenwood Street #3E
- New
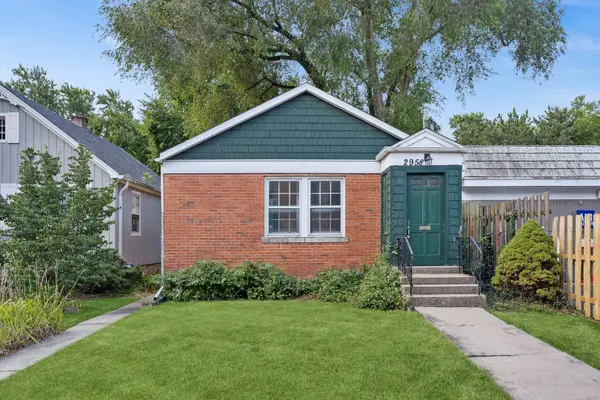 $399,999Active0 Acres
2958 Central Street, Evanston, IL 60201
MLS# 12771055Listed by: BAIRD & WARNER - New
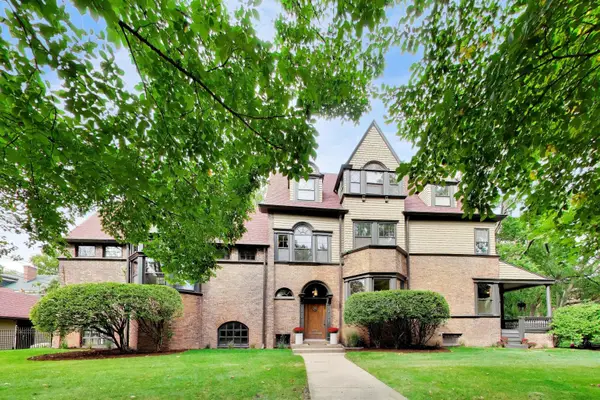 $1,995,000Active7 beds 5 baths5,802 sq. ft.
225 Hamilton Street, Evanston, IL 60202
MLS# 12753717Listed by: COMPASS - New
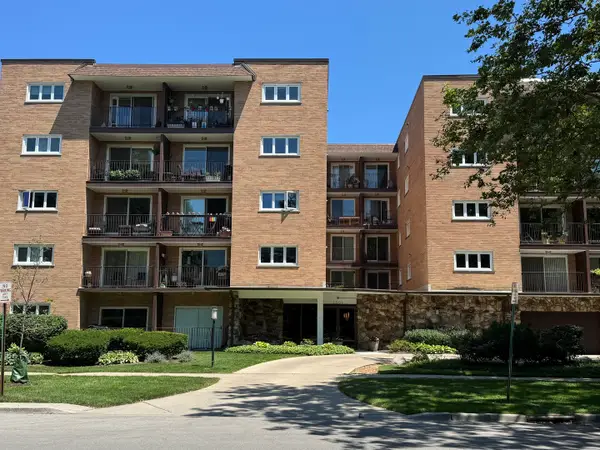 $395,000Active2 beds 2 baths1,250 sq. ft.
2001 Sherman Avenue #506, Evanston, IL 60201
MLS# 12770750Listed by: EPIC EQUITIES LLC - New
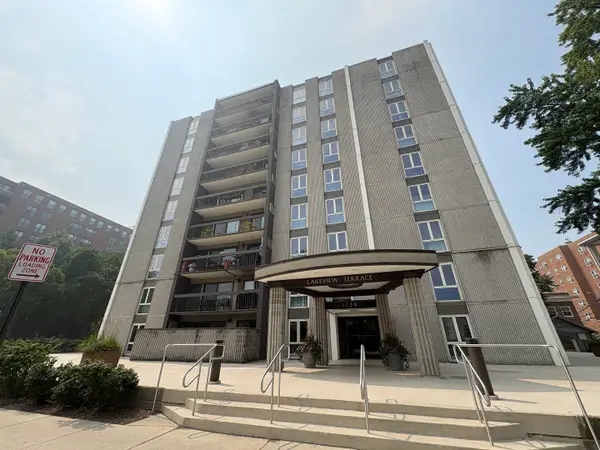 $425,000Active2 beds 2 baths1,200 sq. ft.
1738 Chicago Avenue #302, Evanston, IL 60201
MLS# 12756831Listed by: COLDWELL BANKER REALTY - New
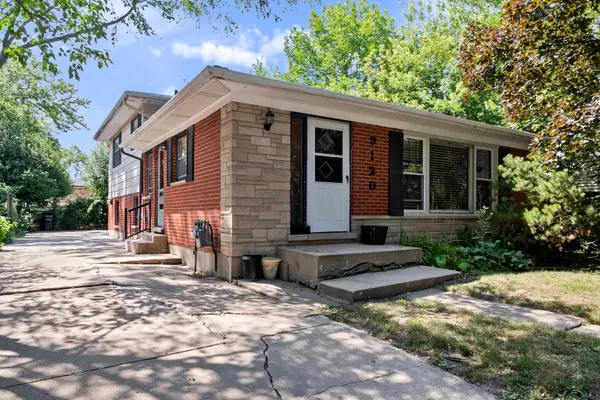 $399,000Active3 beds 2 baths1,246 sq. ft.
9120 E Prairie Road, Evanston, IL 60203
MLS# 12770192Listed by: RE/MAX PROPERTIES NORTHWEST - New
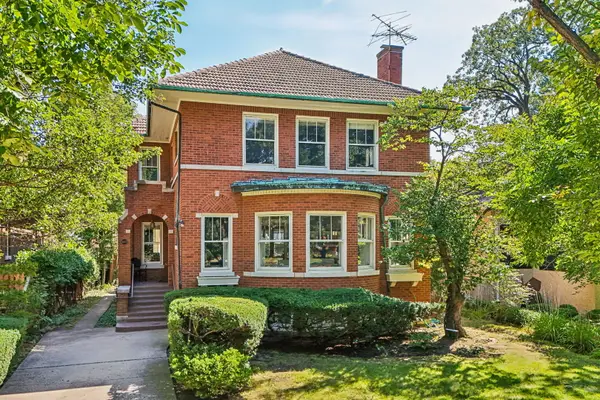 $1,375,000Active3 beds 3 baths3,100 sq. ft.
2677 Orrington Avenue, Evanston, IL 60201
MLS# 12742765Listed by: COLDWELL BANKER REALTY - New
 $1,095,000Active4 beds 4 baths2,700 sq. ft.
1130 Dewey Avenue, Evanston, IL 60202
MLS# 12645495Listed by: @PROPERTIES CHRISTIE'S INTERNATIONAL REAL ESTATE - New
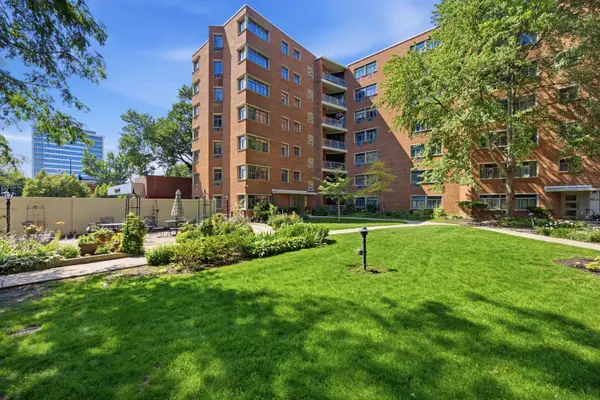 $150,000Active3 beds 2 baths
1862 Sherman Avenue #1NW, Evanston, IL 60201
MLS# 12769335Listed by: COMPASS - New
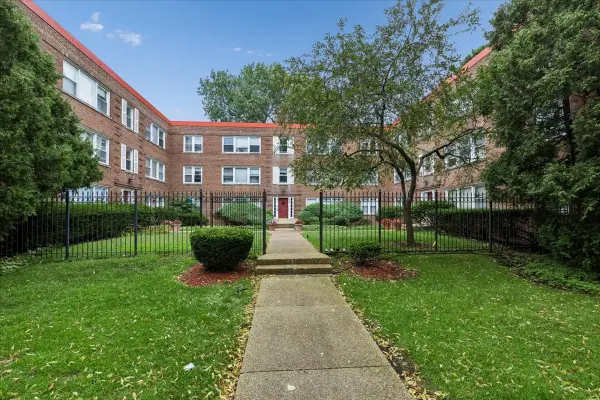 $179,000Active2 beds 1 baths900 sq. ft.
327 Callan Avenue #3, Evanston, IL 60202
MLS# 12759057Listed by: BAIRD & WARNER


Protect your home and budget from life's surprises with an Assurant Home Warranty, backed by a partner that supports you through every step of homeownership. Explore Plans.
© 2026 Better Homes and Gardens Real Estate LLC. An Anywhere Real Estate company. All rights reserved. Better Homes and Gardens® Real Estate is a registered trademark owned by Meredith Operations Corporation, licensed to Better Homes and Gardens Real Estate LLC and used with permission. Better Homes and Gardens Real Estate LLC fully supports the principles of the Fair Housing Act and the Equal Opportunity Act. Listing information is deemed reliable but is not guaranteed accurate.
Each office is independently owned and operated.
Any services or products provided by third parties are not provided by, affiliated with or related to Better Homes and Gardens Real Estate LLC, or its affiliated companies.