
1519 Monroe Street #C, Evanston, IL 60202
Local realty services provided by:Better Homes and Gardens Real Estate Star Homes
1519 Monroe Street #C,Evanston, IL 60202
$599,000
- 3 Beds
- 4 Baths
- 2,037 sq. ft.
- Townhouse
- Active
Upcoming open houses
- Sun, Nov 0812:00 pm - 02:00 pm
Listed by: anne dubray
Office: coldwell banker realty
MLS#:12790020
Source:MLSNI
Price summary
- Price:$599,000
- Price per sq. ft.:$294.06
- Monthly HOA dues:$500
About this home
Classic yet modern townhome in an incredible Evanston location, conveniently situated near parks, schools, public transportation, and all the shopping, dining, and entertainment that downtown Evanston has to offer! This spacious home features three beautifully finished levels of living space, three bedrooms, three full bathrooms, and one powder room, offering the perfect combination of style, comfort, and functionality. Step inside to an impressive open-concept main living space featuring hardwood flooring throughout. The sleek, modern kitchen offers flat-panel cabinetry, granite countertops, stainless steel appliances, and a large peninsula with breakfast bar seating that opens seamlessly to the dining area. The spacious dining area flows effortlessly into the inviting living room, where oversized windows flood the space with natural light. A ceiling fan adds comfort, while sliding glass doors lead to a private front patio, creating the perfect setting for indoor/outdoor entertaining, grilling, or relaxing. Completing the main level is a convenient powder room with a pedestal sink and an oversized attached two-car garage, a rare and desirable feature! A bright staircase illuminated by a skylight leads to the second level, featuring three generously sized bedrooms, two full bathrooms, and the convenience of second-floor laundry. The spacious primary suite is a true retreat, offering beautiful hardwood floors, plenty of room for a sitting or home office area, and a private en-suite bathroom complete with a skylight, double-sink vanity, whirlpool soaking tub, and separate shower. Two additional bedrooms, both featuring hardwood flooring, share a full hall bathroom with a tub/shower combination. An incredibly convenient second-floor laundry room with a full-size washer and dryer completes this level. The finished lower level further expands the home's living space with a large family room featuring carpet tile flooring and recessed lighting, ideal for a recreation room, media room, playroom, or additional entertaining space. A third full bathroom with a stand-up shower adds exceptional flexibility, while additional storage space provides everyday practicality. Notable updates include a new refrigerator and microwave (2026), Bosch dishwasher (2023),hot water heater (2015), air conditioner (approximately 8-10 years old), and washer (approximately 5-8 years old). Enjoy the best of Evanston living in this beautifully designed, spacious townhome offering modern finishes, a flexible floor plan, an attached two-car garage, and an unbeatable location close to everything!...
Contact an agent
Home facts
- Year built:2002
- Listing ID #:12790020
- Updated:November 08, 2026 at 12:29 PM
Rooms and interior
- Bedrooms:3
- Total bathrooms:4
- Full bathrooms:3
- Half bathrooms:1
- Rooms Total:8
- Bathrooms Description:Double Sinks, Separate Shower, Whirlpool
- Kitchen Description:Dishwasher, Disposal, Microwave, Range, Refrigerator
- Basement Description:Finished, Full
- Living area:2,037 sq. ft.
Heating and cooling
- Cooling:Central Air
- Heating:Forced Air, Gas
- Central air:Yes
Structure and exterior
- Year built:2002
- Building area:2,037 sq. ft.
- Foundation Description:Concrete Perimeter
Schools
- High school:Evanston Twp High School
- Middle school:Nichols Middle School
- Elementary school:Washington Elementary School
Utilities
- Water:Lake Michigan, Public
- Sewer:Public Sewer
Finances and disclosures
- Price:$599,000
- Price per sq. ft.:$294.06
- Tax amount:$9,917 (2025)
Features and amenities
- Laundry features:Dryer, Washer
- Amenities:Backup Sump Pump, Sump Pump
Parking
- Total parking spaces:2
- Parking description:Attached Garage, Garage
- Garage:Yes
- Garage spaces:2
 Copyright 2026 Midwest Real Estate Data LLC. All rights reserved. The data relating to real estate for sale on this web site comes in part from the Broker Reciprocity Program of the Midwest Real Estate Data LLC. Listing information is deemed reliable but not guaranteed.
New listings near 1519 Monroe Street #C
- New
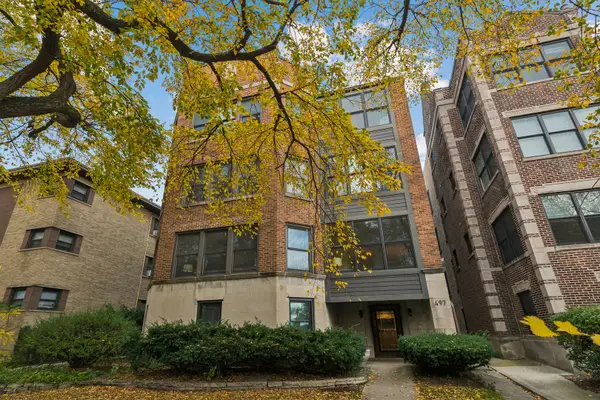 $530,000Active3 beds 3 baths2,214 sq. ft.
497 Sheridan Road #1, Evanston, IL 60202
MLS# 12780121Listed by: COMPASS - Open Sun, 11am to 1pmNew
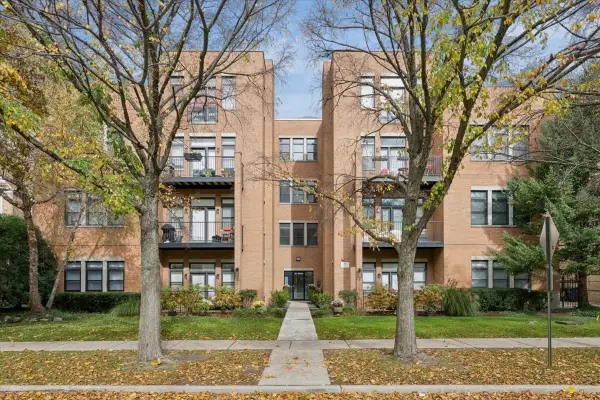 $535,000Active2 beds 2 baths1,300 sq. ft.
819 Foster Street #1S, Evanston, IL 60201
MLS# 12802967Listed by: COMPASS - New
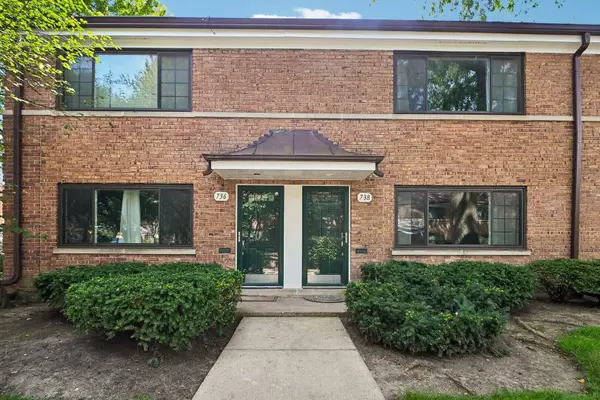 $315,000Active2 beds 1 baths1,140 sq. ft.
738 Dodge Avenue, Evanston, IL 60202
MLS# 12803140Listed by: REDFIN CORPORATION - Open Sun, 12 to 2pmNew
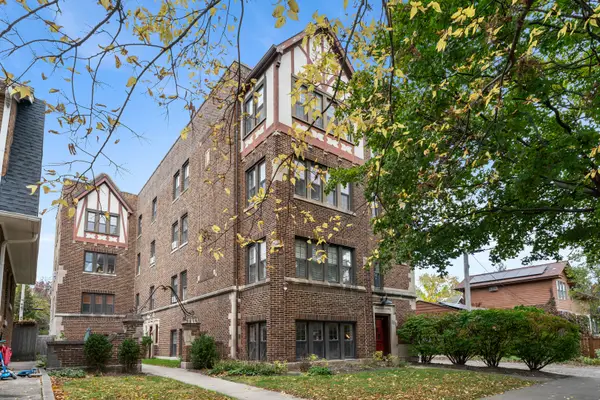 $275,000Active3 beds 1 baths1,050 sq. ft.
1311 Monroe Street #1, Evanston, IL 60202
MLS# 12801681Listed by: @PROPERTIES CHRISTIE'S INTERNATIONAL REAL ESTATE - Open Sun, 12 to 2pmNew
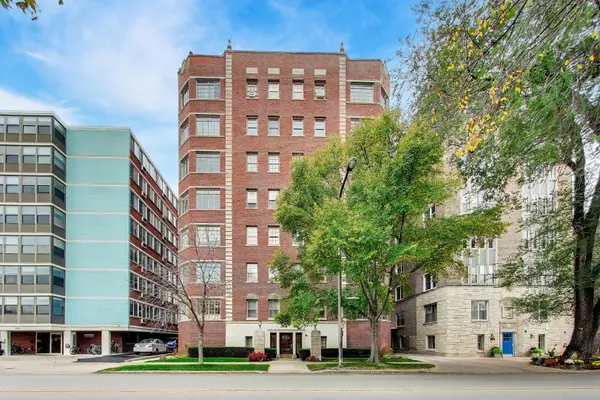 $500,000Active2 beds 2 baths1,600 sq. ft.
1426 Chicago Avenue #1S, Evanston, IL 60201
MLS# 12799670Listed by: @PROPERTIES CHRISTIE'S INTERNATIONAL REAL ESTATE - New
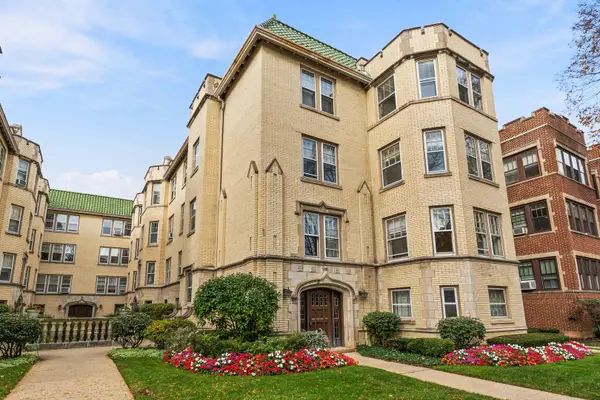 $299,000Active2 beds 1 baths
540 Michigan Avenue #H1, Evanston, IL 60202
MLS# 12801226Listed by: VESTA PREFERRED LLC - New
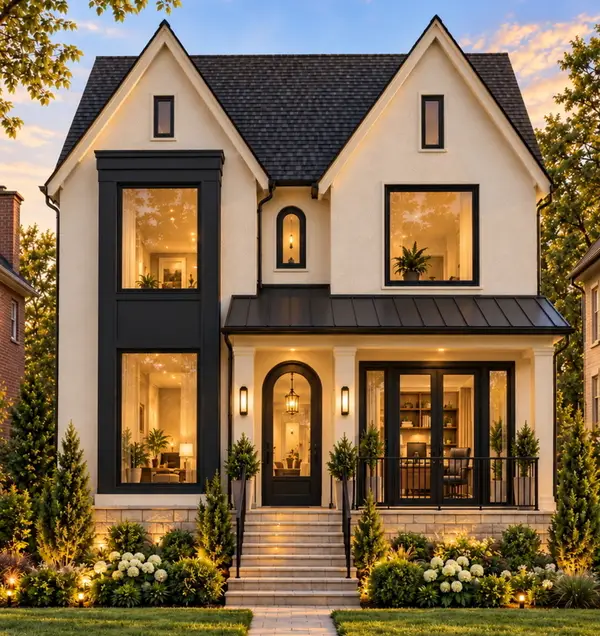 $2,250,000Active5 beds 5 baths4,570 sq. ft.
2612 Payne Street, Evanston, IL 60201
MLS# 12786864Listed by: JAMESON SOTHEBY'S INTERNATIONAL REALTY - New
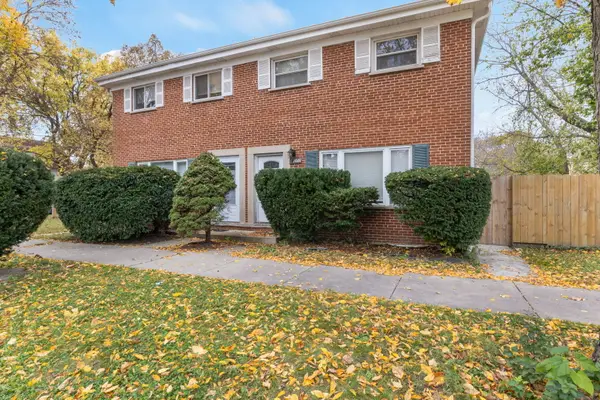 $435,000Active3 beds 2 baths1,152 sq. ft.
2000 Jackson Avenue, Evanston, IL 60201
MLS# 12795741Listed by: COLDWELL BANKER REALTY - New
 $699,000Active4 beds 2 baths2,765 sq. ft.
432 Dewey Avenue, Evanston, IL 60202
MLS# 12799926Listed by: @PROPERTIES CHRISTIE'S INTERNATIONAL REAL ESTATE - New
 $1,700,000Active9 beds 4 baths2,800 sq. ft.
2134 Asbury Avenue, Evanston, IL 60201
MLS# 12738238Listed by: BAIRD & WARNER


Protect your home and budget from life's surprises with an Assurant Home Warranty, backed by a partner that supports you through every step of homeownership. Explore Plans.
© 2026 Better Homes and Gardens Real Estate LLC. An Anywhere Real Estate company. All rights reserved. Better Homes and Gardens® Real Estate is a registered trademark owned by Meredith Operations Corporation, licensed to Better Homes and Gardens Real Estate LLC and used with permission. Better Homes and Gardens Real Estate LLC fully supports the principles of the Fair Housing Act and the Equal Opportunity Act. Listing information is deemed reliable but is not guaranteed accurate.
Each office is independently owned and operated.
Any services or products provided by third parties are not provided by, affiliated with or related to Better Homes and Gardens Real Estate LLC, or its affiliated companies.