
1720 Maple Avenue #1750, Evanston, IL 60201
Local realty services provided by:Better Homes and Gardens Real Estate Star Homes
1720 Maple Avenue #1750,Evanston, IL 60201
$800,000
- 3 Beds
- 2 Baths
- 1,815 sq. ft.
- Condominium
- Active
Listed by: jennifer gordon
Office: compass
MLS#:12733213
Source:MLSNI
Price summary
- Price:$800,000
- Price per sq. ft.:$440.77
- Monthly HOA dues:$1,506
About this home
Refinement meets results. This spacious property transcends the standard market offering. It has been meticulously updated to satisfy the most analytical buyer. The kitchen serves as the home's functional core, featuring wood and euro style cabinetry, sleek quartz countertops, and high end stainless steel appliances. New floors run throughout the space. Den with custom bookshelves offer sophisticated organization. The luxurious primary suite features a large walk in closet and a primary bathroom equipped with a contemporary walk in shower, double sinks and integrated cabinetry. Both bathrooms have been elevated with striking blue subway tile, quartz surfaces, and modern lighting. The split floorplan offers a private primary bedrooom. All closets with Closet by Design systems except one. Dedicated laundry room with an in unit washer and dryer plus extra storage. Even the hallway includes a custom built in cabinet to ensure there is a place for everything. Huge private balcony with southern exposure for outdoor cooking and entertainment. Enjoy spectacular views of the lake & Chicago skyline. Flowing natural light and calming views of the lake. Floor to ceiling windows in every room. Freshly painted. Outstanding downtown Evaston location close to the Northlight Theater, local jazz clubs, shops, restaurants, transportation, medical campus, AMC movie theater. Well-managed building with amenities that include an indoor pool, fitness center, 24-hour door staff, and indoor heated parking and storage locker. This unit represents a premier investment in lifestyle and quality. Exceptional opportunity!...
Contact an agent
Home facts
- Year built:2003
- Listing ID #:12733213
- Updated:November 08, 2026 at 12:29 PM
Rooms and interior
- Bedrooms:3
- Total bathrooms:2
- Full bathrooms:2
- Rooms Total:7
- Dining Description:Combined With Living Room
- Kitchen Description:Cooktop, Dishwasher, Disposal, Gas Cooktop, Microwave, Range Hood, Refrigerator, Stainless Steel Appliance(s)
- Living area:1,815 sq. ft.
Heating and cooling
- Cooling:Central Air
- Heating:Gas
- Central air:Yes
Structure and exterior
- Year built:2003
- Building area:1,815 sq. ft.
Schools
- High school:Evanston Twp High School
- Middle school:Nichols Middle School
- Elementary school:Dewey Elementary School
Utilities
- Water:Lake Michigan
- Sewer:Public Sewer
Finances and disclosures
- Price:$800,000
- Price per sq. ft.:$440.77
- Tax amount:$14,188 (2023)
Features and amenities
- Laundry features:Dryer, Washer
- Pool features:Indoor Pool
Parking
- Total parking spaces:1
- Parking description:Attached Garage, Garage
- Garage:Yes
- Garage spaces:1
 Copyright 2026 Midwest Real Estate Data LLC. All rights reserved. The data relating to real estate for sale on this web site comes in part from the Broker Reciprocity Program of the Midwest Real Estate Data LLC. Listing information is deemed reliable but not guaranteed.
New listings near 1720 Maple Avenue #1750
- New
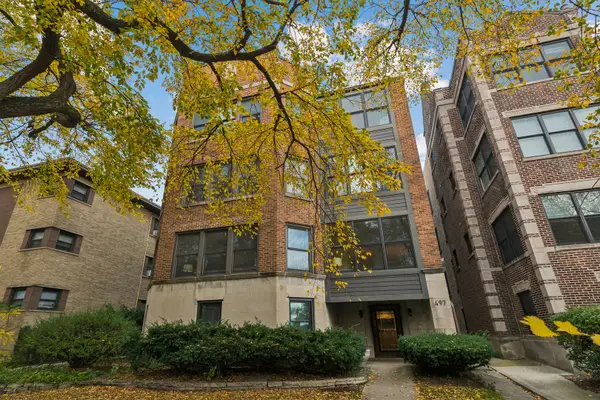 $530,000Active3 beds 3 baths2,214 sq. ft.
497 Sheridan Road #1, Evanston, IL 60202
MLS# 12780121Listed by: COMPASS - Open Sun, 11am to 1pmNew
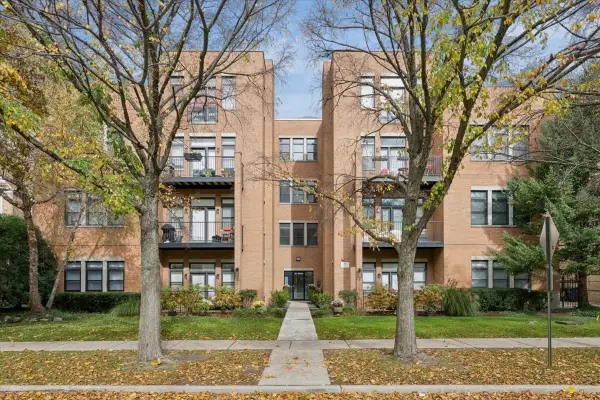 $535,000Active2 beds 2 baths1,300 sq. ft.
819 Foster Street #1S, Evanston, IL 60201
MLS# 12802967Listed by: COMPASS - New
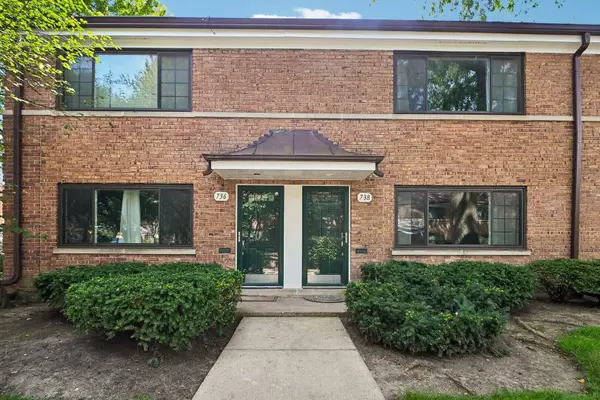 $315,000Active2 beds 1 baths1,140 sq. ft.
738 Dodge Avenue, Evanston, IL 60202
MLS# 12803140Listed by: REDFIN CORPORATION - Open Sun, 12 to 2pmNew
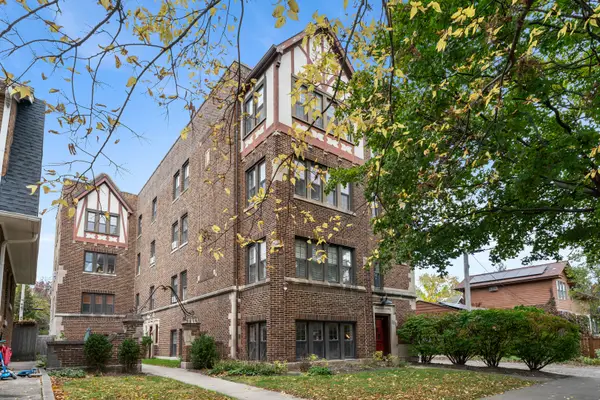 $275,000Active3 beds 1 baths1,050 sq. ft.
1311 Monroe Street #1, Evanston, IL 60202
MLS# 12801681Listed by: @PROPERTIES CHRISTIE'S INTERNATIONAL REAL ESTATE - Open Sun, 12 to 2pmNew
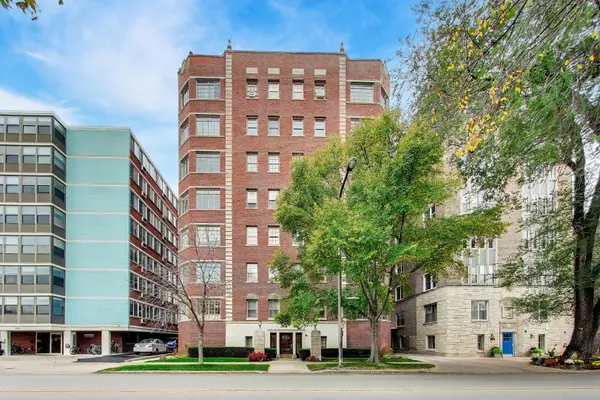 $500,000Active2 beds 2 baths1,600 sq. ft.
1426 Chicago Avenue #1S, Evanston, IL 60201
MLS# 12799670Listed by: @PROPERTIES CHRISTIE'S INTERNATIONAL REAL ESTATE - New
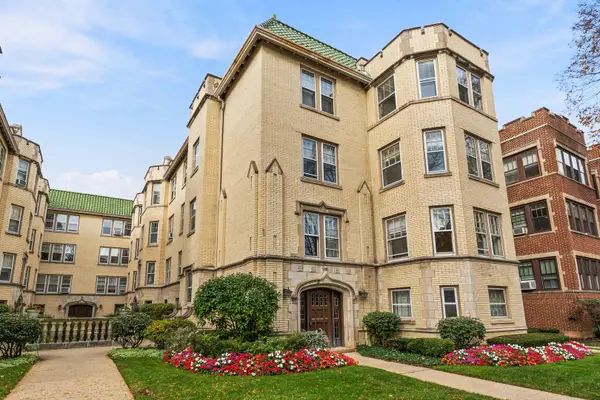 $299,000Active2 beds 1 baths
540 Michigan Avenue #H1, Evanston, IL 60202
MLS# 12801226Listed by: VESTA PREFERRED LLC - New
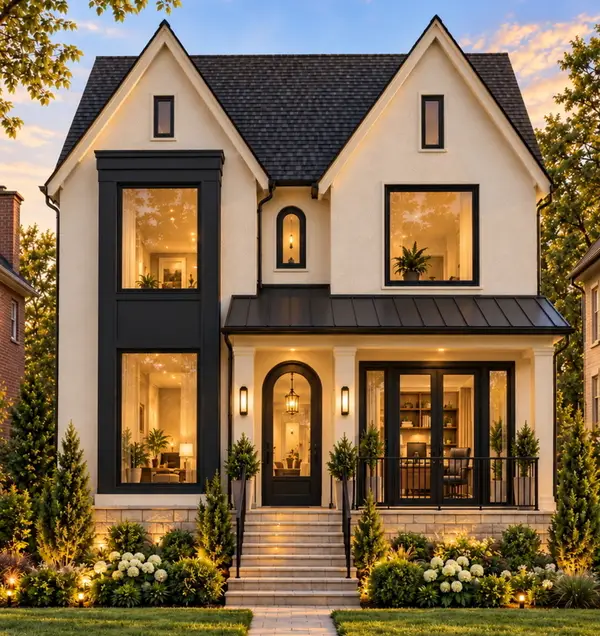 $2,250,000Active5 beds 5 baths4,570 sq. ft.
2612 Payne Street, Evanston, IL 60201
MLS# 12786864Listed by: JAMESON SOTHEBY'S INTERNATIONAL REALTY - New
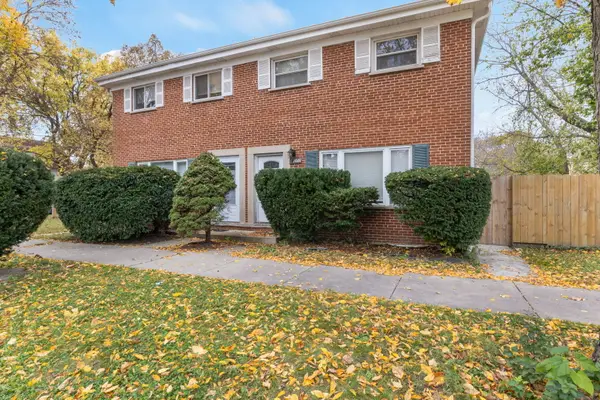 $435,000Active3 beds 2 baths1,152 sq. ft.
2000 Jackson Avenue, Evanston, IL 60201
MLS# 12795741Listed by: COLDWELL BANKER REALTY - New
 $699,000Active4 beds 2 baths2,765 sq. ft.
432 Dewey Avenue, Evanston, IL 60202
MLS# 12799926Listed by: @PROPERTIES CHRISTIE'S INTERNATIONAL REAL ESTATE - New
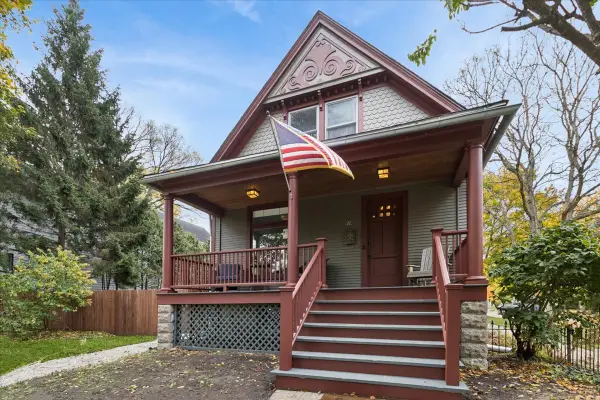 $1,700,000Active9 beds 4 baths2,800 sq. ft.
2134 Asbury Avenue, Evanston, IL 60201
MLS# 12738238Listed by: BAIRD & WARNER


Protect your home and budget from life's surprises with an Assurant Home Warranty, backed by a partner that supports you through every step of homeownership. Explore Plans.
© 2026 Better Homes and Gardens Real Estate LLC. An Anywhere Real Estate company. All rights reserved. Better Homes and Gardens® Real Estate is a registered trademark owned by Meredith Operations Corporation, licensed to Better Homes and Gardens Real Estate LLC and used with permission. Better Homes and Gardens Real Estate LLC fully supports the principles of the Fair Housing Act and the Equal Opportunity Act. Listing information is deemed reliable but is not guaranteed accurate.
Each office is independently owned and operated.
Any services or products provided by third parties are not provided by, affiliated with or related to Better Homes and Gardens Real Estate LLC, or its affiliated companies.