
2009 Keeney Street, Evanston, IL 60202
Local realty services provided by:Better Homes and Gardens Real Estate Connections
2009 Keeney Street,Evanston, IL 60202
$585,000
- 3 Beds
- 2 Baths
- 1,866 sq. ft.
- Single family
- Pending
Listed by: mary tolford
Office: baird & warner
MLS#:12683349
Source:MLSNI
Price summary
- Price:$585,000
- Price per sq. ft.:$313.5
About this home
Welcome to 2009 Keeney Street, a beautifully maintained 3 bedroom, 2 bath brick home for sale in Evanston, IL, on one of the city's charming tree-lined streets. Freshly painted in 2026 and move-in ready, this Evanston single-family home features gleaming hardwood floors, sun-filled living spaces, and a flexible layout designed for today's lifestyle. The gracious living room showcases a large bay window, while the adjoining dining room flows into a refreshed kitchen with stainless steel appliances, including a new refrigerator (2026) and dishwasher (2024). A first-floor bedroom and fully remodeled bath (2026) offer an ideal arrangement for guests, multigenerational living, a home office, or convenient single-level living. The family room features heated floors, a dramatic floor-to-ceiling stone fireplace, and a rich wood-beamed plank ceiling. Upstairs, two spacious bedrooms include a light-filled primary bedroom with a skylight and a beautifully remodeled full bath (2025). The full unfinished basement offers excellent storage and future potential for a gym, workshop, or additional living space. Recent improvements include newer family room windows (2025) and a new privacy fence (2026). Outside, enjoy a private backyard retreat with mature landscaping, perennial gardens, and a paver patio. This Evanston home is near the new Robert Crown Community Center, offering a fitness center, indoor walking track, library, ice rinks, and sports facilities. Beginning in 2027, Evanston beaches will be free for residents. Conveniently located near parks, shopping, dining, public transportation, Northwestern University, and Evanston's beautiful lakefront, this home offers comfort, flexibility, and an exceptional community lifestyle. Don't miss it - schedule your showing today!...
Contact an agent
Home facts
- Year built:1950
- Listing ID #:12683349
- Updated:September 28, 2026 at 08:36 AM
Rooms and interior
- Bedrooms:3
- Total bathrooms:2
- Full bathrooms:2
- Rooms Total:7
- Dining Description:Separate Dining Room
- Kitchen Description:Dishwasher, Disposal, Microwave, Range, Refrigerator
- Basement Description:Full, Unfinished
- Living area:1,866 sq. ft.
Heating and cooling
- Cooling:Central Air
- Heating:Natural Gas
- Central air:Yes
Structure and exterior
- Roof:Asphalt
- Year built:1950
- Building area:1,866 sq. ft.
- Lot area:0.09 Acres
- Lot Features:Landscaped
- Architectural Style:Cape Cod
- Levels:2 Story
Schools
- High school:Evanston Twp High School
- Middle school:Chute Middle School
- Elementary school:Dawes Elementary School
Utilities
- Water:Lake Michigan
- Sewer:Public Sewer
Finances and disclosures
- Price:$585,000
- Price per sq. ft.:$313.5
- Tax amount:$9,489 (2025)
Features and amenities
- Laundry features:Dryer, Washer
 Copyright 2026 Midwest Real Estate Data LLC. All rights reserved. The data relating to real estate for sale on this web site comes in part from the Broker Reciprocity Program of the Midwest Real Estate Data LLC. Listing information is deemed reliable but not guaranteed.
New listings near 2009 Keeney Street
- New
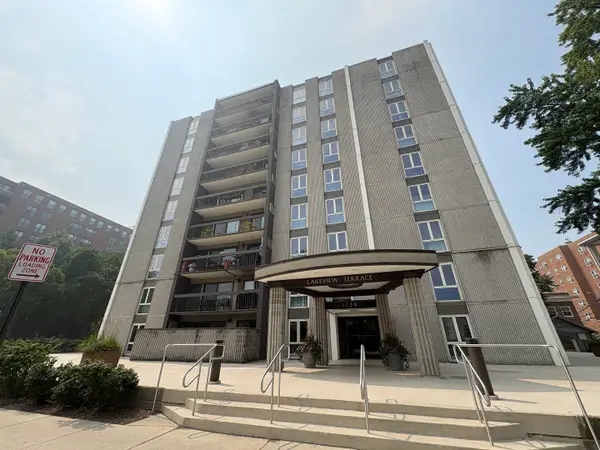 $425,000Active2 beds 2 baths1,200 sq. ft.
1738 Chicago Avenue #302, Evanston, IL 60201
MLS# 12756831Listed by: COLDWELL BANKER REALTY - New
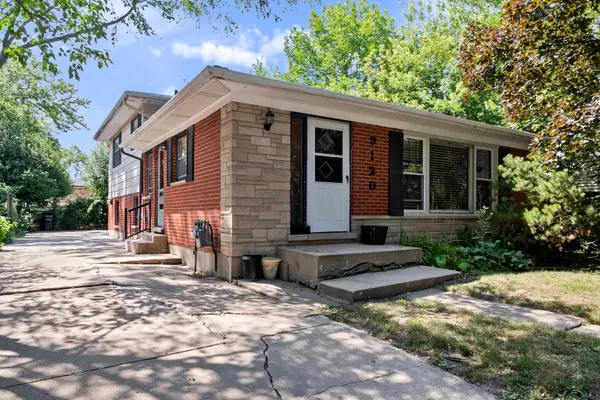 $399,000Active3 beds 2 baths1,246 sq. ft.
9120 E Prairie Road, Evanston, IL 60203
MLS# 12770192Listed by: RE/MAX PROPERTIES NORTHWEST - New
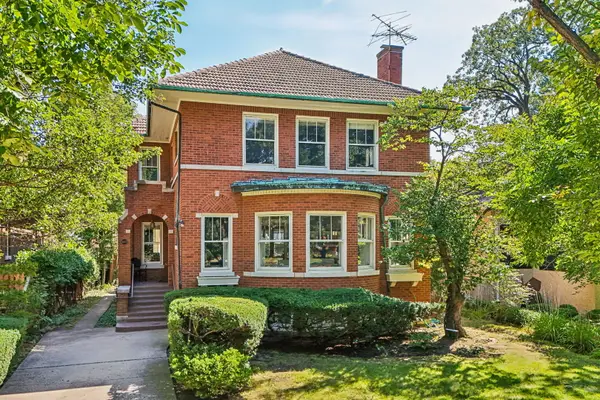 $1,375,000Active3 beds 3 baths3,100 sq. ft.
2677 Orrington Avenue, Evanston, IL 60201
MLS# 12742765Listed by: COLDWELL BANKER REALTY - New
 $369,995Active2 beds 1 baths1,399 sq. ft.
906 Greenwood Street #3E, Evanston, IL 60201
MLS# 12765639Listed by: @PROPERTIES CHRISTIE'S INTERNATIONAL REAL ESTATE - New
 $1,095,000Active4 beds 4 baths2,700 sq. ft.
1130 Dewey Avenue, Evanston, IL 60202
MLS# 12645495Listed by: @PROPERTIES CHRISTIE'S INTERNATIONAL REAL ESTATE - New
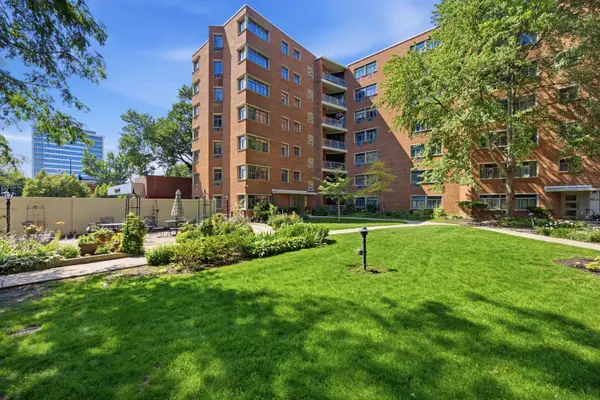 $150,000Active3 beds 2 baths
1862 Sherman Avenue #1NW, Evanston, IL 60201
MLS# 12769335Listed by: COMPASS - New
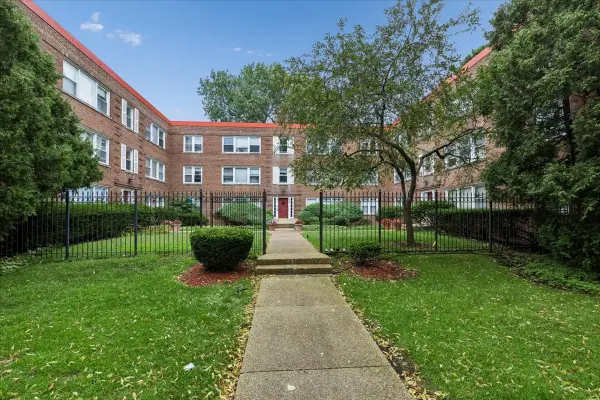 $179,000Active2 beds 1 baths900 sq. ft.
327 Callan Avenue #3, Evanston, IL 60202
MLS# 12759057Listed by: BAIRD & WARNER - New
 $349,900Active1 beds 1 baths886 sq. ft.
1720 Maple Avenue #1360, Evanston, IL 60201
MLS# 12769140Listed by: RE/MAX PREMIER LUXURY COLLECTION - New
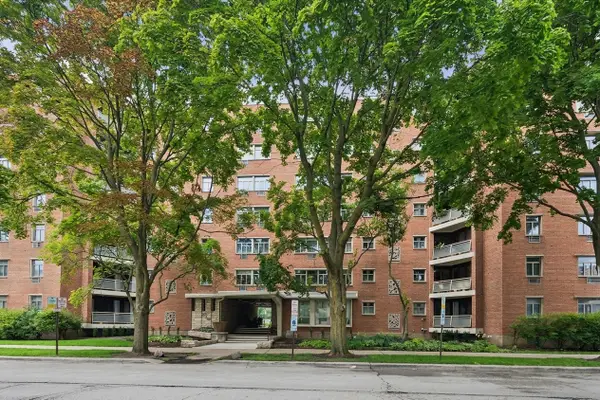 $160,000Active2 beds 2 baths991 sq. ft.
1856 Sherman Avenue #6SC, Evanston, IL 60201
MLS# 12768745Listed by: BAIRD & WARNER - New
 $1,100,000Active5 beds 4 baths2,400 sq. ft.
3805 Foster Street, Evanston, IL 60203
MLS# 12765311Listed by: JAMESON SOTHEBY'S INTERNATIONAL REALTY


Protect your home and budget from life's surprises with an Assurant Home Warranty, backed by a partner that supports you through every step of homeownership. Explore Plans.
© 2026 Better Homes and Gardens Real Estate LLC. An Anywhere Real Estate company. All rights reserved. Better Homes and Gardens® Real Estate is a registered trademark owned by Meredith Operations Corporation, licensed to Better Homes and Gardens Real Estate LLC and used with permission. Better Homes and Gardens Real Estate LLC fully supports the principles of the Fair Housing Act and the Equal Opportunity Act. Listing information is deemed reliable but is not guaranteed accurate.
Each office is independently owned and operated.
Any services or products provided by third parties are not provided by, affiliated with or related to Better Homes and Gardens Real Estate LLC, or its affiliated companies.