
212 W Maple Street, Fairbury, IL 61739
Local realty services provided by:Better Homes and Gardens Real Estate Star Homes
212 W Maple Street,Fairbury, IL 61739
$114,000
- 4 Beds
- 2 Baths
- 1,488 sq. ft.
- Single family
- Pending
Listed by: judy somers
Office: palen real estate
MLS#:12752765
Source:MLSNI
Price summary
- Price:$114,000
- Price per sq. ft.:$76.61
About this home
Situated on a desirable corner lot on Fairbury's north side, this 2-story home offers 4 bedrooms, 1.5 baths, and nearly 1500 square feet of living space. lnside, you will find original hardwood flooring throughout most of the house. The versatile main-floor layout features a spacious living room, a dine-in kitchen, two bedrooms, and a full bathroom. Upstairs, you'll find two additional bedrooms and a convenient half bath.The HVAC system and roof have been updated within the last 7 to 10 years. Additional features include an enclosed back porch, an unfinished basement with a laundry area, a spacious backyard, and a small utility shed for extra storage. Location is a major highlight-enjoy being within walking distance to North Park and vibrant downtown Fairbury! While the home needs some cosmetic attention and TLC to bring it to its full potential, it offers a fantastic canvas for an investor looking for a strong rental property or a buyer eager to sweat equity into a classic home. Property will be cleared of personal belongings prior to closing. Don't miss out on this great opportunity in Fairbury! House is being sold as is. Call for your private showing today!...
Contact an agent
Home facts
- Year built:1900
- Subdivision & Development:Not Applicable
- Listing ID #:12752765
- Updated:October 23, 2026 at 08:31 AM
Rooms and interior
- Bedrooms:4
- Total bathrooms:2
- Full bathrooms:1
- Half bathrooms:1
- Rooms Total:7
- Basement Description:Partial, Unfinished
- Living area:1,488 sq. ft.
Heating and cooling
- Cooling:Central Air
- Heating:Natural Gas
- Central air:Yes
Structure and exterior
- Year built:1900
- Building area:1,488 sq. ft.
- Architectural Style:Traditional
- Levels:2 Story
Schools
- High school:Prairie Central High School
- Middle school:Prairie Central Jr High
- Elementary school:Prairie Central Upper Elementary
Utilities
- Water:Public
- Sewer:Public Sewer
Finances and disclosures
- Price:$114,000
- Price per sq. ft.:$76.61
- Tax amount:$2,338 (2025)
Parking
- Total parking spaces:2
 Copyright 2026 Midwest Real Estate Data LLC. All rights reserved. The data relating to real estate for sale on this web site comes in part from the Broker Reciprocity Program of the Midwest Real Estate Data LLC. Listing information is deemed reliable but not guaranteed.
New listings near 212 W Maple Street
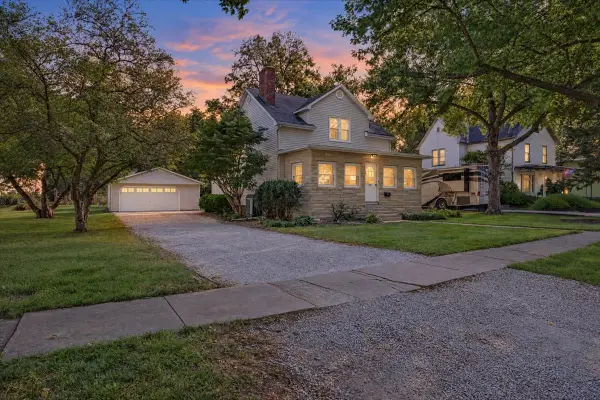 $269,000Pending3 beds 2 baths1,676 sq. ft.
531 S 4th Street, Fairbury, IL 61739
MLS# 12778918Listed by: KEELEY REAL ESTATE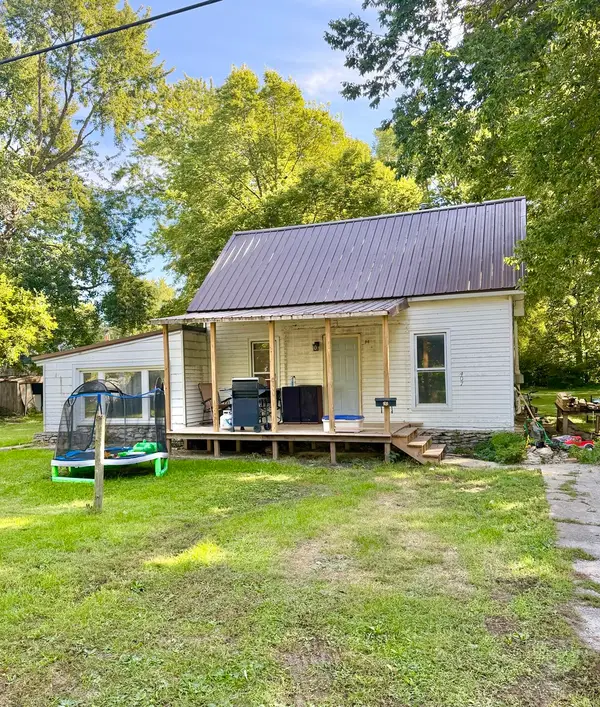 $81,900Active1 beds 1 baths1,023 sq. ft.
407 N Webster Street, Fairbury, IL 61739
MLS# 12769200Listed by: GREEN STREET REALTY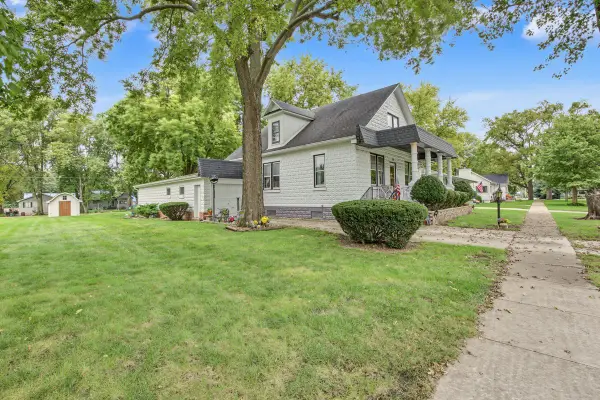 $169,500Pending3 beds 2 baths1,456 sq. ft.
708 E Elm Street, Fairbury, IL 61739
MLS# 12771464Listed by: KEELEY REAL ESTATE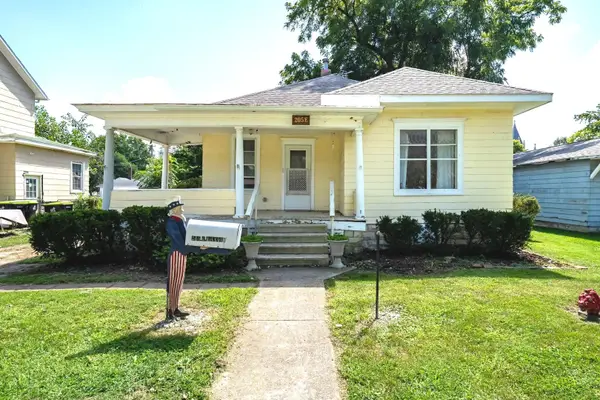 $115,000Pending2 beds 1 baths1,152 sq. ft.
205 E Hickory Street, Fairbury, IL 61739
MLS# 12742816Listed by: COLDWELL BANKER REAL ESTATE GROUP $394,000Active3 beds 3 baths3,110 sq. ft.
26 Timber Ridge Drive, Fairbury, IL 61739
MLS# 12720232Listed by: COLDWELL BANKER REAL ESTATE GROUP $175,000Pending5 beds 2 baths2,080 sq. ft.
207 W Elm Street, Fairbury, IL 61739
MLS# 12709413Listed by: RE/MAX RISING $449,000Pending3 beds 3 baths2,976 sq. ft.
102 Lake View Drive, Fairbury, IL 61739
MLS# 12692172Listed by: GREEN STREET REALTY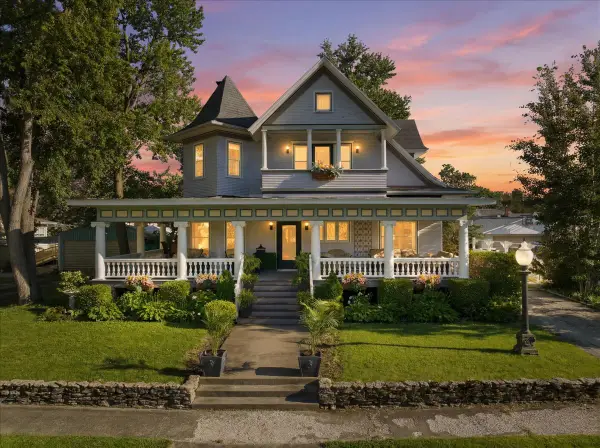 $498,000Active4 beds 4 baths3,795 sq. ft.
305 W Elm Street, Fairbury, IL 61739
MLS# 12679322Listed by: COLDWELL BANKER REAL ESTATE GROUP $379,500Pending2 beds 2 baths1,524 sq. ft.
517 S 5th Street, Fairbury, IL 61739
MLS# 12648977Listed by: KEELEY REAL ESTATE


Protect your home and budget from life's surprises with an Assurant Home Warranty, backed by a partner that supports you through every step of homeownership. Explore Plans.
© 2026 Better Homes and Gardens Real Estate LLC. An Anywhere Real Estate company. All rights reserved. Better Homes and Gardens® Real Estate is a registered trademark owned by Meredith Operations Corporation, licensed to Better Homes and Gardens Real Estate LLC and used with permission. Better Homes and Gardens Real Estate LLC fully supports the principles of the Fair Housing Act and the Equal Opportunity Act. Listing information is deemed reliable but is not guaranteed accurate.
Each office is independently owned and operated.
Any services or products provided by third parties are not provided by, affiliated with or related to Better Homes and Gardens Real Estate LLC, or its affiliated companies.