
531 S 4th Street, Fairbury, IL 61739
Local realty services provided by:Better Homes and Gardens Real Estate Connections
531 S 4th Street,Fairbury, IL 61739
$269,000
- 3 Beds
- 2 Baths
- 1,676 sq. ft.
- Single family
- Pending
Listed by: amber barsema, greg bazzell
Office: keeley real estate
MLS#:12778918
Source:MLSNI
Price summary
- Price:$269,000
- Price per sq. ft.:$160.5
About this home
Completely renovated and move-in ready! This exceptional 3-bedroom, 1.5-bath home offers the perfect balance of modern updates and timeless character. Clean architectural lines, quality finishes, and extensive renovations create a fresh, contemporary feel while preserving the home's unique historic charm. The inviting living room features a gas fireplace flanked by custom built-in cabinetry, while LED lighting, replacement windows (including the basement), hardwood flooring throughout much of the main level, new paneled doors, sliding barn doors, and new upstairs carpeting add to the home's appeal. The beautifully updated kitchen boasts quality Knapp cabinetry and stainless-steel appliances. Upstairs, you'll find a spacious primary bedroom with a large walk-in closet, a second bedroom, convenient second-floor laundry, and a bathroom featuring a jetted tub and separate shower. Just off the living room, the heated, insulated front porch provides additional versatile living space, perfect for your morning coffee. The unfinished basement offers excellent storage and functional space. Additional improvements include mostly updated copper water lines and electrical, an energy-efficient Trane furnace and central air system, and a furnace wired for an external generator. The fully insulated, finished 24'x24' garage is an entertainer's dream, featuring a wood-burning stove and custom barnwood accents with newer electrical. Situated on a beautiful 75'x200' lot, the property offers generous outdoor space and plenty of patio area for relaxing, entertaining, and enjoying the surroundings. A home where modern comfort meets historic character, with the updates already done and ready for its next owner. Schedule a showing today!...
Contact an agent
Home facts
- Year built:1910
- Subdivision & Development:Not Applicable
- Listing ID #:12778918
- Updated:October 23, 2026 at 08:31 AM
Rooms and interior
- Bedrooms:3
- Total bathrooms:2
- Full bathrooms:1
- Half bathrooms:1
- Rooms Total:7
- Dining Description:Separate Dining Room
- Bathrooms Description:Separate Shower, Whirlpool
- Kitchen Description:Dishwasher, Microwave, Range, Refrigerator, Stainless Steel Appliance(s)
- Basement Description:Full, Unfinished
- Living area:1,676 sq. ft.
Heating and cooling
- Cooling:Central Air
- Heating:Natural Gas
- Central air:Yes
Structure and exterior
- Roof:Slate
- Year built:1910
- Building area:1,676 sq. ft.
- Lot area:0.34 Acres
- Architectural Style:American 4-Square
- Foundation Description:Block
- Levels:1.5 Story
Schools
- High school:Prairie Central High School
- Middle school:Prairie Central Jr High
- Elementary school:Westview Elementary School
Utilities
- Water:Public
- Sewer:Public Sewer
Finances and disclosures
- Price:$269,000
- Price per sq. ft.:$160.5
- Tax amount:$4,110 (2025)
Features and amenities
- Laundry features:Dryer, Washer
- Amenities:Air Purifier, CO Detectors, Ceiling Fan(s), Fire Sprinklers
Parking
- Total parking spaces:2
- Parking description:Concrete, Detached Garage, Garage, Gravel
- Garage:Yes
- Garage spaces:2
 Copyright 2026 Midwest Real Estate Data LLC. All rights reserved. The data relating to real estate for sale on this web site comes in part from the Broker Reciprocity Program of the Midwest Real Estate Data LLC. Listing information is deemed reliable but not guaranteed.
New listings near 531 S 4th Street
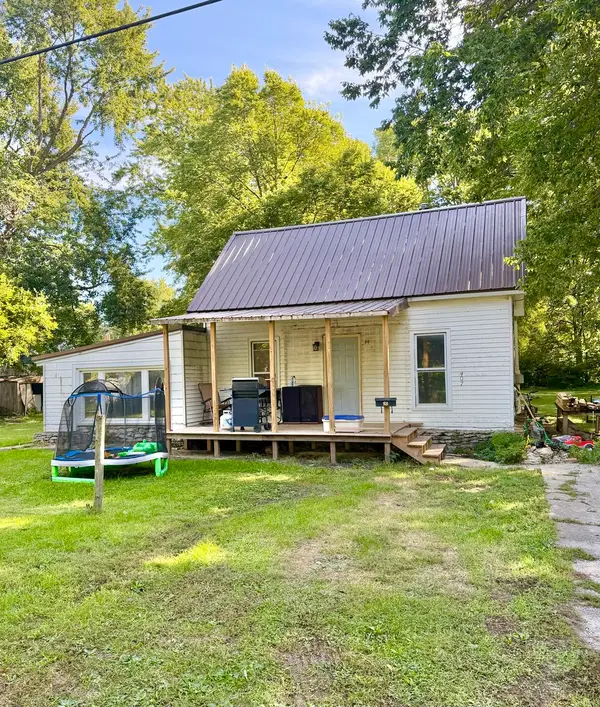 $81,900Active1 beds 1 baths1,023 sq. ft.
407 N Webster Street, Fairbury, IL 61739
MLS# 12769200Listed by: GREEN STREET REALTY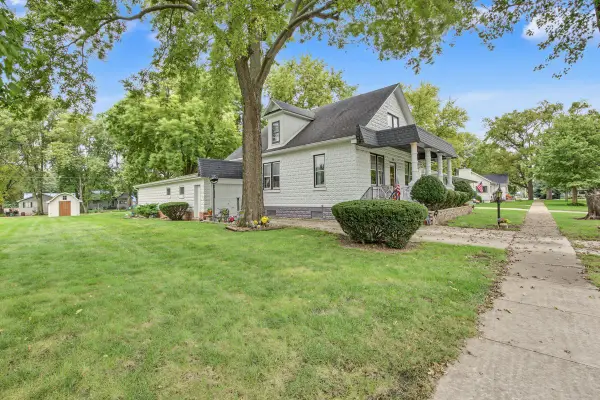 $169,500Pending3 beds 2 baths1,456 sq. ft.
708 E Elm Street, Fairbury, IL 61739
MLS# 12771464Listed by: KEELEY REAL ESTATE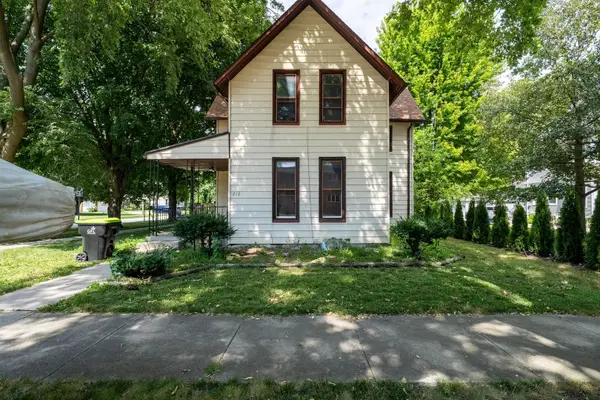 $114,000Pending4 beds 2 baths1,488 sq. ft.
212 W Maple Street, Fairbury, IL 61739
MLS# 12752765Listed by: PALEN REAL ESTATE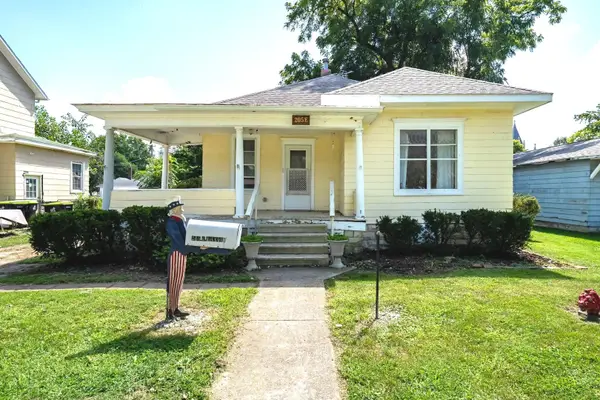 $115,000Pending2 beds 1 baths1,152 sq. ft.
205 E Hickory Street, Fairbury, IL 61739
MLS# 12742816Listed by: COLDWELL BANKER REAL ESTATE GROUP $394,000Active3 beds 3 baths3,110 sq. ft.
26 Timber Ridge Drive, Fairbury, IL 61739
MLS# 12720232Listed by: COLDWELL BANKER REAL ESTATE GROUP $175,000Pending5 beds 2 baths2,080 sq. ft.
207 W Elm Street, Fairbury, IL 61739
MLS# 12709413Listed by: RE/MAX RISING $449,000Pending3 beds 3 baths2,976 sq. ft.
102 Lake View Drive, Fairbury, IL 61739
MLS# 12692172Listed by: GREEN STREET REALTY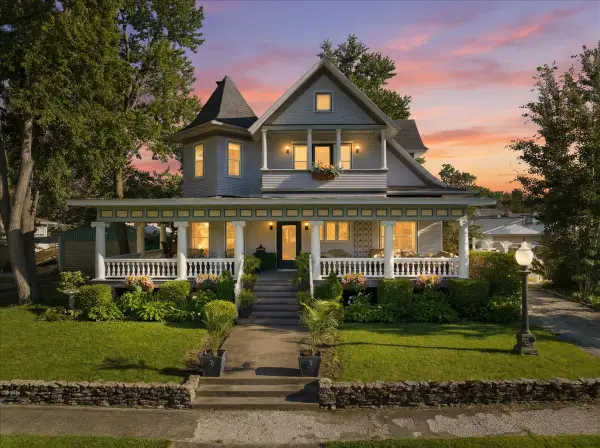 $498,000Active4 beds 4 baths3,795 sq. ft.
305 W Elm Street, Fairbury, IL 61739
MLS# 12679322Listed by: COLDWELL BANKER REAL ESTATE GROUP $379,500Pending2 beds 2 baths1,524 sq. ft.
517 S 5th Street, Fairbury, IL 61739
MLS# 12648977Listed by: KEELEY REAL ESTATE


Protect your home and budget from life's surprises with an Assurant Home Warranty, backed by a partner that supports you through every step of homeownership. Explore Plans.
© 2026 Better Homes and Gardens Real Estate LLC. An Anywhere Real Estate company. All rights reserved. Better Homes and Gardens® Real Estate is a registered trademark owned by Meredith Operations Corporation, licensed to Better Homes and Gardens Real Estate LLC and used with permission. Better Homes and Gardens Real Estate LLC fully supports the principles of the Fair Housing Act and the Equal Opportunity Act. Listing information is deemed reliable but is not guaranteed accurate.
Each office is independently owned and operated.
Any services or products provided by third parties are not provided by, affiliated with or related to Better Homes and Gardens Real Estate LLC, or its affiliated companies.