
1527 Dunfries Street, Flossmoor, IL 60422
Local realty services provided by:Better Homes and Gardens Real Estate Connections
1527 Dunfries Street,Flossmoor, IL 60422
$600,000
- 4 Beds
- 4 Baths
- 3,609 sq. ft.
- Single family
- Active
Listed by: tiffany gillard
Office: chicagoland brokers inc.
MLS#:12781974
Source:MLSNI
Price summary
- Price:$600,000
- Price per sq. ft.:$166.25
- Monthly HOA dues:$26
About this home
**GRAND ELEGANCE, EXCEPTIONAL SPACE & TIMELESS CHARM IN FLOSSMOOR'S DESIRABLE BALLANTRAE SUBDIVISION!** Welcome to this impressive **4-bedroom, 3.5-bath residence offering 3,609 square feet of above-grade living space, PLUS a partially finished basement!** From the moment you step inside, the grand staircase makes a striking first impression, complemented by soaring vaulted ceilings and beautiful hardwood floors throughout much of the home. Designed with both elegance and everyday comfort in mind, this spacious residence offers an inviting layout perfect for entertaining and relaxing. The updated kitchen features a center island, providing the ideal gathering spot for family meals and casual conversations. The family room, complete with a cozy fireplace, creates a warm and welcoming atmosphere. The highly desirable **main-level primary suite** offers the convenience of first-floor living and a private retreat. Upstairs, discover additional bedrooms and a versatile loft area, perfect for a home office, reading lounge, or additional living space. Need even more room? The **partially finished basement** provides an additional bedroom, space for recreation, entertaining, hobbies, or storage, with plenty of potential to customize to your needs. Enjoy the natural beauty of the wetland area located behind the property, offering a scenic backdrop and a peaceful outdoor setting. A spacious **3-car garage** adds everyday convenience and generous storage options. Nestled in the established Ballantrae community of Flossmoor, this home offers an exceptional combination of architectural character, generous living space, and a desirable location. **With over 3,600 square feet above grade, a grand staircase, main-level primary suite, updated kitchen, vaulted ceilings, and a 3-car garage, this Ballantrae beauty is truly a must-see! Schedule your private showing today!**...
Contact an agent
Home facts
- Year built:2002
- Subdivision & Development:Ballantrae
- Listing ID #:12781974
- Updated:October 10, 2026 at 11:18 AM
Rooms and interior
- Bedrooms:4
- Total bathrooms:4
- Full bathrooms:3
- Half bathrooms:1
- Rooms Total:10
- Dining Description:Separate Dining Room
- Bathrooms Description:Separate Shower, Whirlpool
- Kitchen Description:Dishwasher, Disposal, Double Oven, Gas Cooktop, High End Refrigerator, Microwave, Range Hood
- Basement Description:Full, Partially Finished
- Living area:3,609 sq. ft.
Heating and cooling
- Heating:Forced Air, Natural Gas
Structure and exterior
- Roof:Asphalt
- Year built:2002
- Building area:3,609 sq. ft.
- Levels:2 Story
Utilities
- Water:Public
- Sewer:Public Sewer
Finances and disclosures
- Price:$600,000
- Price per sq. ft.:$166.25
- Tax amount:$23,312 (2025)
Features and amenities
- Laundry features:Dryer, Washer
Parking
- Total parking spaces:3
- Parking description:Attached Garage, Garage
- Garage:Yes
- Garage spaces:3
 Copyright 2026 Midwest Real Estate Data LLC. All rights reserved. The data relating to real estate for sale on this web site comes in part from the Broker Reciprocity Program of the Midwest Real Estate Data LLC. Listing information is deemed reliable but not guaranteed.
New listings near 1527 Dunfries Street
- Open Sat, 12 to 2pmNew
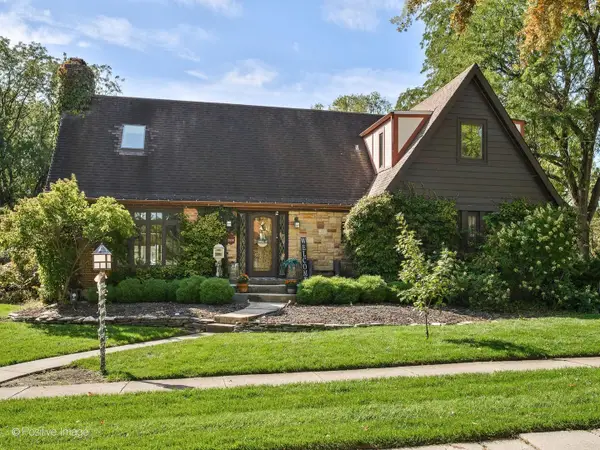 $550,000Active5 beds 3 baths3,017 sq. ft.
2620 Gordon Drive, Flossmoor, IL 60422
MLS# 12775609Listed by: EXP REALTY - Open Sun, 1 to 3pmNew
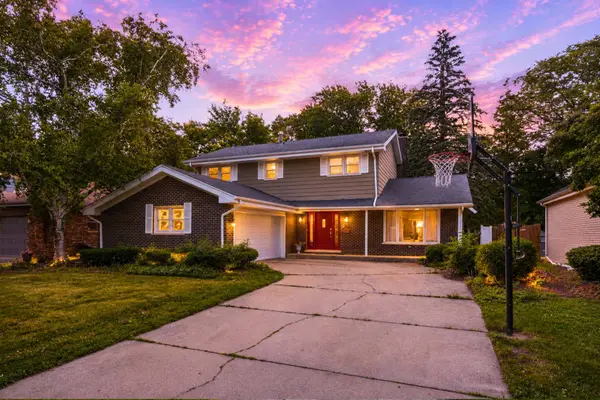 $386,900Active4 beds 3 baths2,602 sq. ft.
835 Maple Road, Flossmoor, IL 60422
MLS# 12778264Listed by: REALTY OF AMERICA - Open Sat, 1 to 3pmNew
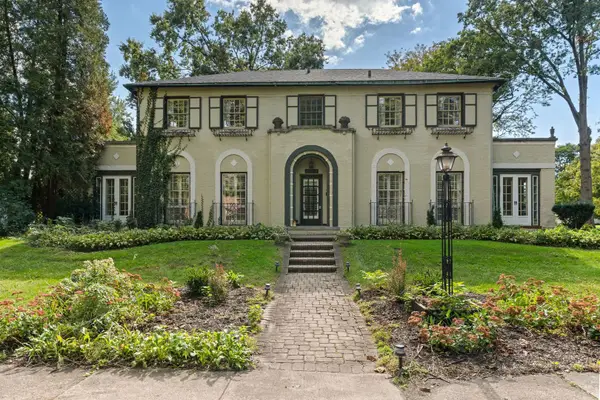 $580,000Active4 beds 4 baths3,733 sq. ft.
2424 Hawthorne Lane, Flossmoor, IL 60422
MLS# 12772258Listed by: REALTY OF AMERICA, LLC - New
 Active4 beds 3 baths2,464 sq. ft.
2914 Macfarlane Cres, Flossmoor, IL 60422
MLS# 12776900Listed by: REALHOME SERVICES & SOLUTIONS, INC. - Open Sat, 11am to 1pmNew
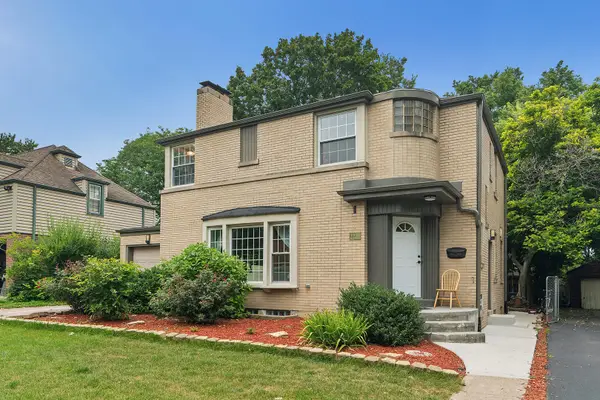 $475,000Active4 beds 4 baths2,647 sq. ft.
2229 Macdonald Lane, Flossmoor, IL 60422
MLS# 12776889Listed by: EXP REALTY - New
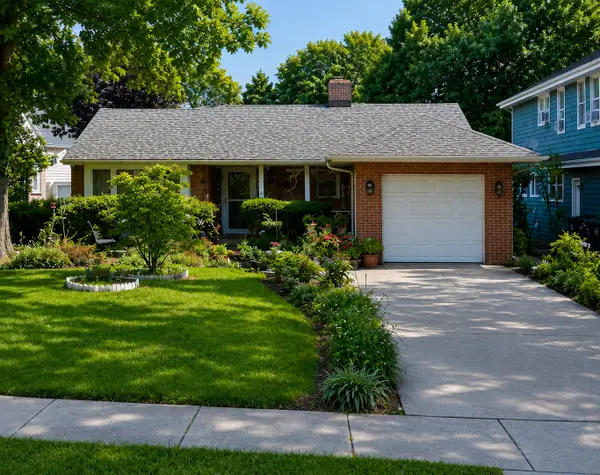 $289,900Active3 beds 2 baths1,500 sq. ft.
2631 Central Drive, Flossmoor, IL 60422
MLS# 12713822Listed by: CENTURY 21 INTEGRA - New
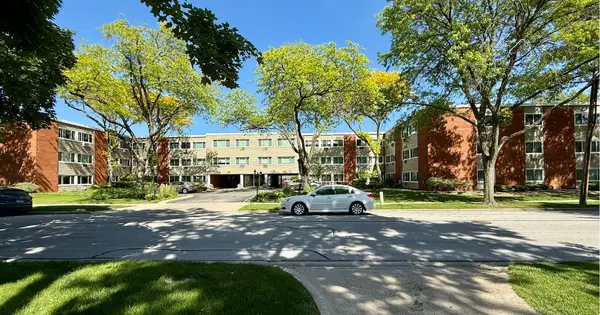 $92,000Active1 beds 1 baths950 sq. ft.
1139 Leavitt Avenue #212, Flossmoor, IL 60422
MLS# 12776126Listed by: KELLER WILLIAMS ONECHICAGO 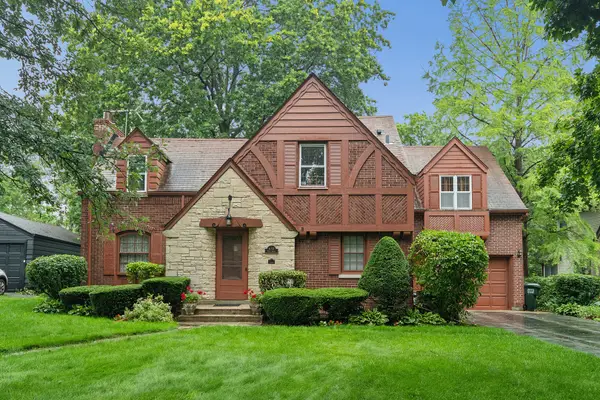 $495,000Active4 beds 3 baths3,063 sq. ft.
630 Perth Avenue, Flossmoor, IL 60422
MLS# 12670461Listed by: EXP REALTY $130,000Pending2 beds 2 baths1,200 sq. ft.
3427 Vollmer Road #303, Flossmoor, IL 60422
MLS# 12690006Listed by: BAIRD & WARNER


Protect your home and budget from life's surprises with an Assurant Home Warranty, backed by a partner that supports you through every step of homeownership. Explore Plans.
© 2026 Better Homes and Gardens Real Estate LLC. An Anywhere Real Estate company. All rights reserved. Better Homes and Gardens® Real Estate is a registered trademark owned by Meredith Operations Corporation, licensed to Better Homes and Gardens Real Estate LLC and used with permission. Better Homes and Gardens Real Estate LLC fully supports the principles of the Fair Housing Act and the Equal Opportunity Act. Listing information is deemed reliable but is not guaranteed accurate.
Each office is independently owned and operated.
Any services or products provided by third parties are not provided by, affiliated with or related to Better Homes and Gardens Real Estate LLC, or its affiliated companies.