
2620 Gordon Drive, Flossmoor, IL 60422
Local realty services provided by:Better Homes and Gardens Real Estate Connections
Upcoming open houses
- Sat, Oct 1012:00 pm - 02:00 pm
Listed by: eduardo santos
Office: exp realty
MLS#:12775609
Source:MLSNI
Price summary
- Price:$550,000
- Price per sq. ft.:$182.3
About this home
Welcome to this charming, spacious English Tudor in one of Flossmoor's most welcoming neighborhoods. Storybook character and Old-World craftsmanship meet modern upgrades in this roughly 3,000 sq. ft. home, highlighted by a fully renovated kitchen built for serious cooking. The kitchen features quartz countertops, a new farmhouse sink, 42- to 50-inch white cabinets, a custom backsplash, wood-look tile, shiplap shelving, a Viking stainless range with convection oven, an oversized stainless refrigerator, a dishwasher, and a second stainless oven. Original details remain throughout: the front door, built-in bookshelves, oak hardwood floors, two wood-burning fireplaces, arched hallways, a striking foyer, main level den/office, and leaded glass. New wood coffered ceilings give the living room a vintage finish. The layout is made for entertaining. A generous living room flows into the dining room and straight out to the headliner of the house. Screened porch, 16 x 18, with a skylight. This is the room everyone claims. Private, bright, and set apart from the street, it is finished for easy get-togethers. The skylight keeps it open and airy. French doors connect it to the dining room, so dinner moves outside without a production. Use it as an outdoor living room, a second dining space, a coffee spot, or the place the party actually stays. It is the feature guests remember, and the one owners use most. Upstairs has been expanded to three bedrooms, including a primary suite of about 548 sq. ft. with a walk-in closet and a separate closet. Location is hard to beat-just blocks from Millennium Park (0.4-mile path, Moss Memorial Garden, splash pad, soccer field, roller hockey rink, playground, picnic shelter, and grills), the H-F Racquet Club (pool and tennis/pickleball), and Nardoni Memorial Garden. Served by Western Avenue Elementary and Homewood-Flossmoor High School, a three-time National Blue Ribbon School (1983, 1996, 2002). Metra is within walking distance, with quick access to I-94/294/80 and I-57. Close to Irons Oaks Environmental Learning Center and minutes from Ravisloe Country Club, a Donald Ross public course ranked among Illinois' top classic and public-access courses....
Contact an agent
Home facts
- Year built:1940
- Subdivision & Development:Old Flossmoor
- Listing ID #:12775609
- Updated:October 10, 2026 at 11:53 AM
Rooms and interior
- Bedrooms:5
- Total bathrooms:3
- Full bathrooms:2
- Half bathrooms:1
- Rooms Total:12
- Dining Description:Separate Dining Room
- Kitchen Description:Dishwasher, Microwave, Range, Range Hood, Refrigerator, Stainless Steel Appliance(s)
- Basement Description:Finished, Partial, Partially Finished, Unfinished
- Living area:3,017 sq. ft.
Heating and cooling
- Cooling:Central Air
- Heating:Baseboard, Radiator(s)
- Central air:Yes
Structure and exterior
- Roof:Asphalt
- Year built:1940
- Building area:3,017 sq. ft.
- Lot Features:Corner Lot, Landscaped, Mature Trees
- Architectural Style:English, Tudor
- Levels:2 Story
Schools
- High school:Homewood-Flossmoor High School
- Middle school:Parker Junior High School
- Elementary school:Western Avenue Elementary School
Utilities
- Water:Lake Michigan, Public
- Sewer:Public Sewer
Finances and disclosures
- Price:$550,000
- Price per sq. ft.:$182.3
- Tax amount:$15,396 (2024)
Features and amenities
- Laundry features:Dryer, Washer
- Amenities:CO Detectors, Ceiling Fan(s), Fan-Attic Exhaust, Sump Pump
Parking
- Total parking spaces:2
- Parking description:Asphalt, Attached Garage, Garage
- Garage:Yes
- Garage spaces:2.5
 Copyright 2026 Midwest Real Estate Data LLC. All rights reserved. The data relating to real estate for sale on this web site comes in part from the Broker Reciprocity Program of the Midwest Real Estate Data LLC. Listing information is deemed reliable but not guaranteed.
New listings near 2620 Gordon Drive
- New
 $600,000Active4 beds 4 baths3,609 sq. ft.
1527 Dunfries Street, Flossmoor, IL 60422
MLS# 12781974Listed by: CHICAGOLAND BROKERS INC. - Open Sun, 1 to 3pmNew
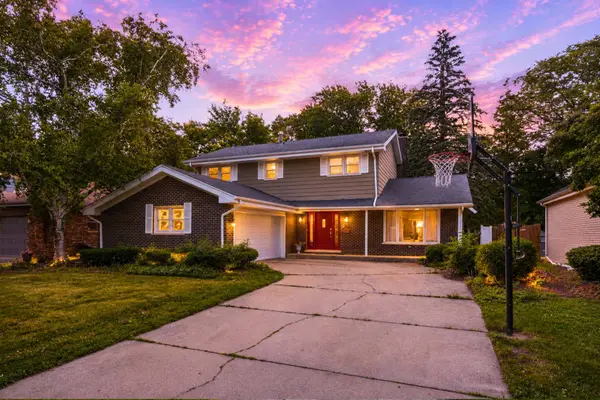 $386,900Active4 beds 3 baths2,602 sq. ft.
835 Maple Road, Flossmoor, IL 60422
MLS# 12778264Listed by: REALTY OF AMERICA - Open Sat, 1 to 3pmNew
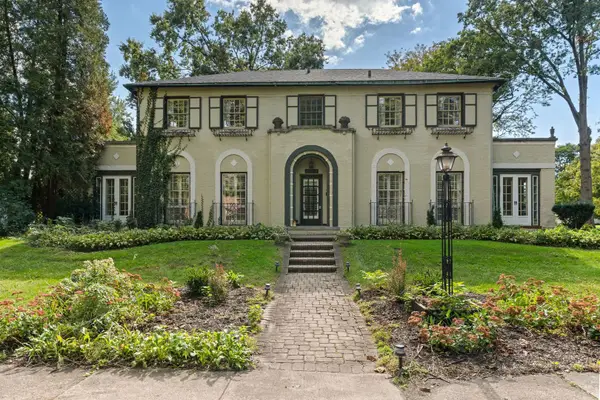 $580,000Active4 beds 4 baths3,733 sq. ft.
2424 Hawthorne Lane, Flossmoor, IL 60422
MLS# 12772258Listed by: REALTY OF AMERICA, LLC - New
 Active4 beds 3 baths2,464 sq. ft.
2914 Macfarlane Cres, Flossmoor, IL 60422
MLS# 12776900Listed by: REALHOME SERVICES & SOLUTIONS, INC. - Open Sat, 11am to 1pmNew
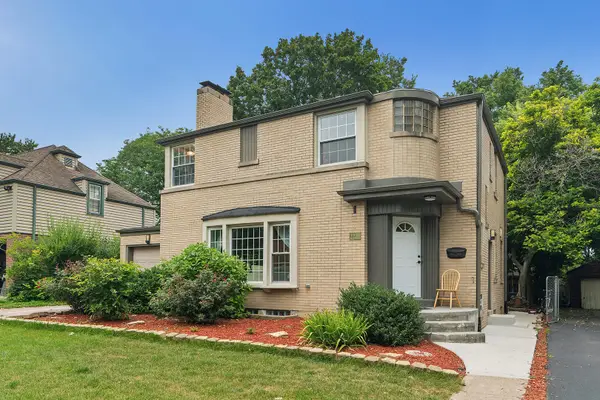 $475,000Active4 beds 4 baths2,647 sq. ft.
2229 Macdonald Lane, Flossmoor, IL 60422
MLS# 12776889Listed by: EXP REALTY - New
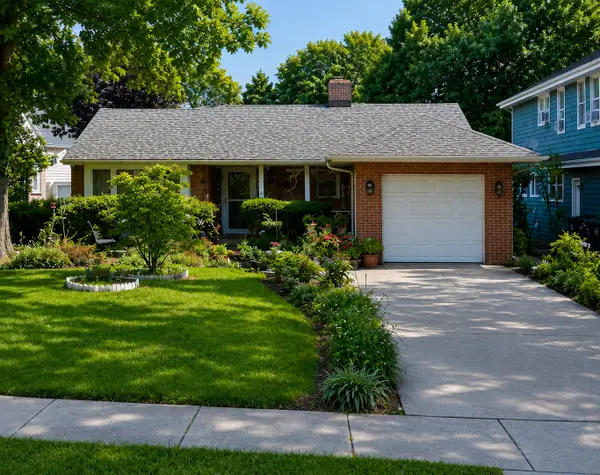 $289,900Active3 beds 2 baths1,500 sq. ft.
2631 Central Drive, Flossmoor, IL 60422
MLS# 12713822Listed by: CENTURY 21 INTEGRA - New
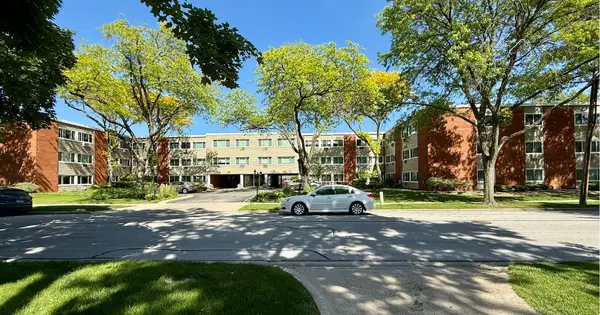 $92,000Active1 beds 1 baths950 sq. ft.
1139 Leavitt Avenue #212, Flossmoor, IL 60422
MLS# 12776126Listed by: KELLER WILLIAMS ONECHICAGO 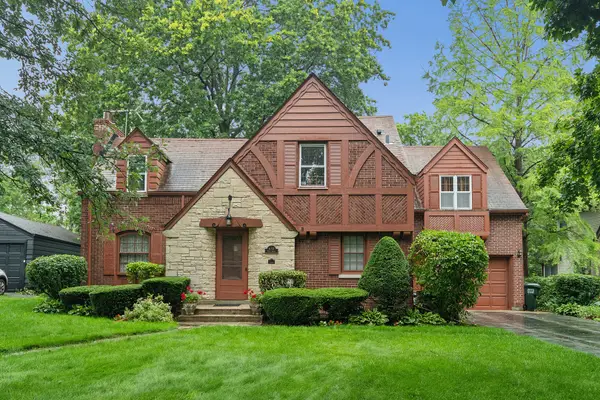 $495,000Active4 beds 3 baths3,063 sq. ft.
630 Perth Avenue, Flossmoor, IL 60422
MLS# 12670461Listed by: EXP REALTY $130,000Pending2 beds 2 baths1,200 sq. ft.
3427 Vollmer Road #303, Flossmoor, IL 60422
MLS# 12690006Listed by: BAIRD & WARNER


Protect your home and budget from life's surprises with an Assurant Home Warranty, backed by a partner that supports you through every step of homeownership. Explore Plans.
© 2026 Better Homes and Gardens Real Estate LLC. An Anywhere Real Estate company. All rights reserved. Better Homes and Gardens® Real Estate is a registered trademark owned by Meredith Operations Corporation, licensed to Better Homes and Gardens Real Estate LLC and used with permission. Better Homes and Gardens Real Estate LLC fully supports the principles of the Fair Housing Act and the Equal Opportunity Act. Listing information is deemed reliable but is not guaranteed accurate.
Each office is independently owned and operated.
Any services or products provided by third parties are not provided by, affiliated with or related to Better Homes and Gardens Real Estate LLC, or its affiliated companies.