
1312 Clement Avenue, Forsyth, IL 62535
Local realty services provided by:Better Homes and Gardens Real Estate Service First
1312 Clement Avenue,Forsyth, IL 62535
$164,900
- 3 Beds
- 1 Baths
- 864 sq. ft.
- Single family
- Pending
Listed by: bradley godden
Office: glenda williamson realty
MLS#:6259649
Source:IL_CIBOR
Price summary
- Price:$164,900
- Price per sq. ft.:$190.86
About this home
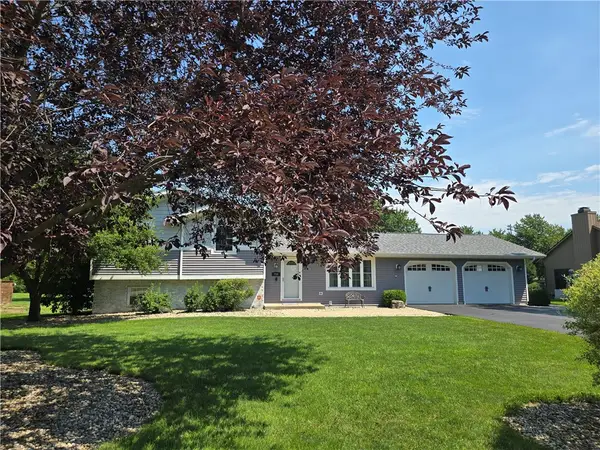
Located in the highly sought-after Maroa/Forsyth School District, this move-in ready 3-bedroom ranch offers the perfect blend of comfort, convenience, and value. Situated on a spacious .46-acre lot, the large fenced backyard is ideal for kids, pets, and outdoor entertaining. Inside, you'll find beautiful hardwood floors, replacement windows, and a functional floor plan designed for easy living. The washer and dryer are conveniently located in the attached 1-car garage. Enjoy relaxing on the deck or patio, and take advantage of the large storage shed with electricity - perfect for hobbies, a workshop, or extra storage. With a new roof installed in 2023 and a prime location just minutes from shopping, dining, and interstate access, this home is an excellent opportunity for first-time buyers or those looking to downsize.
Contact an agent
Home facts
- Year built:1956
- Subdivision & Development:Highland Place 2nd Add
- Listing ID #:6259649
- Added:29 day(s) ago
- Updated:August 10, 2026 at 10:21 AM
Rooms and interior
- Bedrooms:3
- Total bathrooms:1
- Full bathrooms:1
- Rooms Total:5
- Kitchen Description:Dishwasher, Oven, Range, Range Hood
- Basement:Yes
- Basement Description:Crawl Space
- Living area:864 sq. ft.
Heating and cooling
- Cooling:Central Air
- Heating:Forced Air, Gas
- Central air:Yes
Structure and exterior
- Year built:1956
- Building area:864 sq. ft.
- Lot area:0.46 Acres
- Architectural Style:Ranch
- Construction Materials:Vinyl Siding
- Exterior Features:Deck, Fence, Patio, Shed
- Levels:1 Story
Utilities
- Water:Public
- Sewer:Public Sewer
Finances and disclosures
- Price:$164,900
- Price per sq. ft.:$190.86
- Tax amount:$2,534 (2025)
Features and amenities
- Appliances:Dishwasher, Dryer, Gas Water Heater, Oven, Range, Range Hood, Washer
- Laundry features:Dryer, Laundry Main Level, Washer
Parking
- Parking description:1 Car Garage, Attached, Garage
- Garage:Yes
- Garage spaces:1
New listings near 1312 Clement Avenue
- New
 $74,900Active2.25 Acres
120 Shadow Ridge Boulevard, Forsyth, IL 62535
MLS# 6260268Listed by: BRINKOETTER REALTORS - New
 $245,000Active3 beds 3 baths1,768 sq. ft.
540 Ventura Drive, Forsyth, IL 62535
MLS# 6260142Listed by: KELLER WILLIAMS REVOLUTION 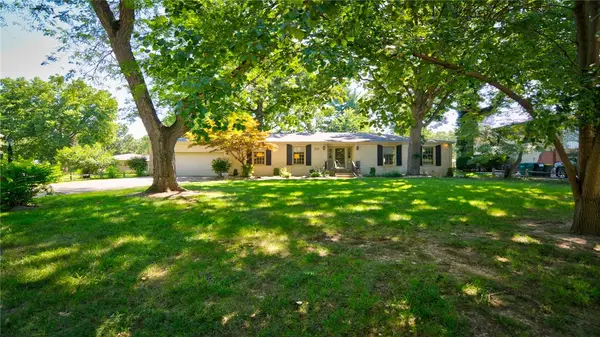 Listed by BHGRE$314,000Pending3 beds 3 baths2,402 sq. ft.
5224 Yavapai Drive, Forsyth, IL 62535
MLS# 6259881Listed by: VIEWEG RE/BETTER HOMES & GARDENS REAL ESTATE-SERVICE FIRST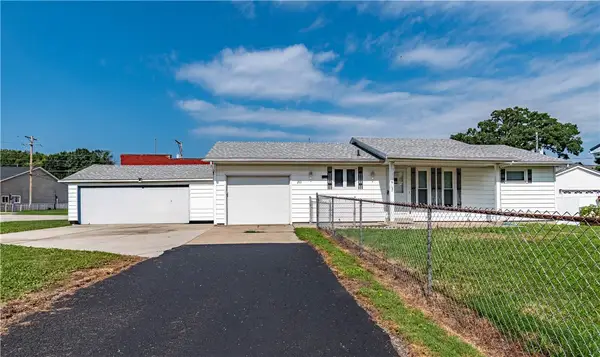 $144,900Active2 beds 1 baths1,040 sq. ft.
261 S Smith Street, Forsyth, IL 62535
MLS# 6259883Listed by: GLENDA WILLIAMSON REALTY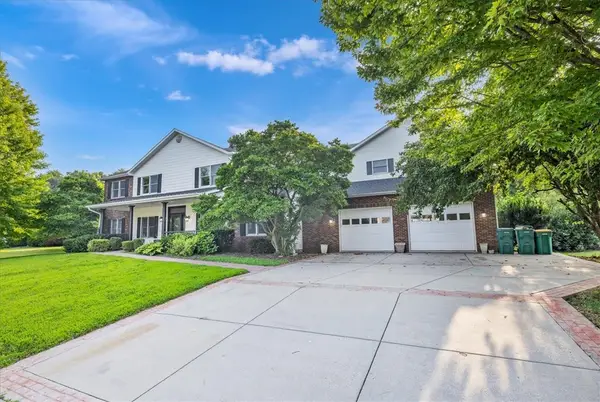 $550,000Active6 beds 5 baths6,055 sq. ft.
867 Jasons Way, Forsyth, IL 62535
MLS# 6259579Listed by: MTZ REALTY SERVICES Listed by BHGRE$449,999Active3 beds 4 baths3,298 sq. ft.
900 W Weaver Road, Forsyth, IL 62535
MLS# 6259714Listed by: VIEWEG RE/BETTER HOMES & GARDENS REAL ESTATE-SERVICE FIRST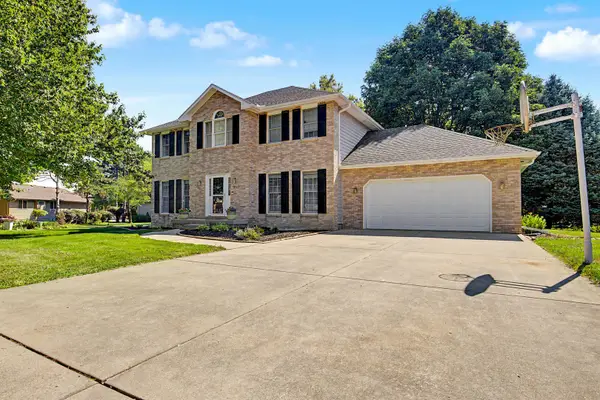 $449,000Pending5 beds 4 baths3,287 sq. ft.
980 Stevens Creek Circle, Forsyth, IL 62535
MLS# 12707817Listed by: BEYCOME BROKERAGE REALTY LLC
 Listed by BHGRE$350,000Pending3 beds 3 baths3,275 sq. ft.
710 Weaver Road, Forsyth, IL 62535
MLS# 6259691Listed by: VIEWEG RE/BETTER HOMES & GARDENS REAL ESTATE-SERVICE FIRST $325,500Pending3 beds 3 baths2,926 sq. ft.
759 Christopher Drive, Forsyth, IL 62535
MLS# 6258997Listed by: BRINKOETTER REALTORS


Protect your home and budget from life's surprises with an Assurant Home Warranty, backed by a partner that supports you through every step of homeownership. Explore Plans.
© 2026 Better Homes and Gardens Real Estate LLC. An Anywhere Real Estate company. All rights reserved. Better Homes and Gardens® Real Estate is a registered trademark owned by Meredith Operations Corporation, licensed to Better Homes and Gardens Real Estate LLC and used with permission. Better Homes and Gardens Real Estate LLC fully supports the principles of the Fair Housing Act and the Equal Opportunity Act. Listing information is deemed reliable but is not guaranteed accurate.
Each office is independently owned and operated.
Any services or products provided by third parties are not provided by, affiliated with or related to Better Homes and Gardens Real Estate LLC, or its affiliated companies.