
710 Weaver Road, Forsyth, IL 62535
Local realty services provided by:Better Homes and Gardens Real Estate Service First
710 Weaver Road,Forsyth, IL 62535
$350,000
- 3 Beds
- 3 Baths
- 3,275 sq. ft.
- Single family
- Pending
Listed by:
Office: vieweg re/better homes & gardens real estate-service first
MLS#:6259691
Source:IL_CIBOR
Price summary
- Price:$350,000
- Price per sq. ft.:$106.87
About this home
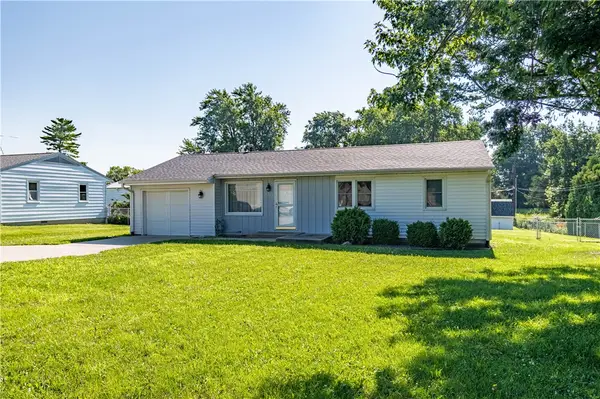
Located in the highly sought-after Maroa-Forsyth School District, this beautifully updated home is truly move-in ready. Bamboo flooring flows throughout the kitchen & sunroom, creating a clean, modern feel. The eat-in kitchen stands out with quartz countertops, upgraded cabinetry, and sleek, contemporary appliances. A bright sunroom offers year-round enjoyment and opens directly onto a large Trex composite deck—perfect for outdoor dining or relaxing. The expansive yard backs up to Stevens Creek and is an easy walk or bike ride to Forsyth Village Park, giving you instant access to green space, walking paths, and recreation. You'll find so much versatile space ideal to transform into an exercise room, game area, media room, or a generous home office. This home combines comfort, style, and an unbeatable location. Many updates: new roof, gutters, gutter guards & downspouts in 2024, new furnace in 2025, windows replaced in 2015.
Contact an agent
Home facts
- Year built:1980
- Subdivision & Development:Stevens Creek Estates 2nd Add
- Listing ID #:6259691
- Added:35 day(s) ago
- Updated:August 17, 2026 at 10:32 AM
Rooms and interior
- Bedrooms:3
- Total bathrooms:3
- Full bathrooms:2
- Half bathrooms:1
- Rooms Total:9
- Kitchen Description:Dishwasher, Disposal, Microwave, Range, Range Hood, Refrigerator
- Basement:Yes
- Basement Description:Finished, Partial
- Living area:3,275 sq. ft.
Heating and cooling
- Cooling:Central Air
- Heating:Forced Air, Gas
- Central air:Yes
Structure and exterior
- Year built:1980
- Building area:3,275 sq. ft.
- Lot area:0.7 Acres
- Architectural Style:Tri Level
- Construction Materials:Vinyl Siding
- Exterior Features:Deck, Patio
- Levels:3 Stories
Utilities
- Water:Public
- Sewer:Public Sewer
Finances and disclosures
- Price:$350,000
- Price per sq. ft.:$106.87
- Tax amount:$7,111 (2025)
Features and amenities
- Appliances:Dishwasher, Disposal, Dryer, Gas Water Heater, Microwave, Range, Range Hood, Refrigerator, Washer
- Laundry features:Dryer, Washer
- Amenities:Attic
Parking
- Parking description:2 Car Garage, Attached, Garage
- Garage:Yes
- Garage spaces:2
New listings near 710 Weaver Road
- New
 $74,900Active2.25 Acres
120 Shadow Ridge Boulevard, Forsyth, IL 62535
MLS# 6260268Listed by: BRINKOETTER REALTORS  $245,000Active3 beds 3 baths1,768 sq. ft.
540 Ventura Drive, Forsyth, IL 62535
MLS# 6260142Listed by: KELLER WILLIAMS REVOLUTION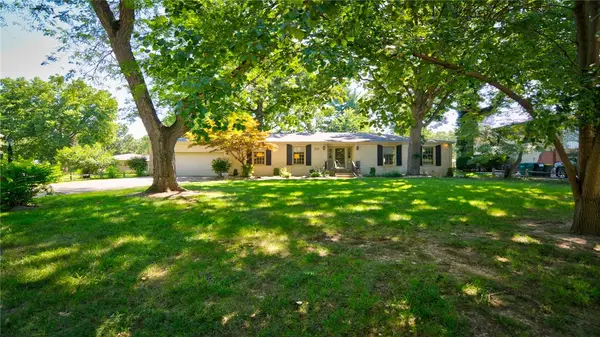 Listed by BHGRE$314,000Pending3 beds 3 baths2,402 sq. ft.
5224 Yavapai Drive, Forsyth, IL 62535
MLS# 6259881Listed by: VIEWEG RE/BETTER HOMES & GARDENS REAL ESTATE-SERVICE FIRST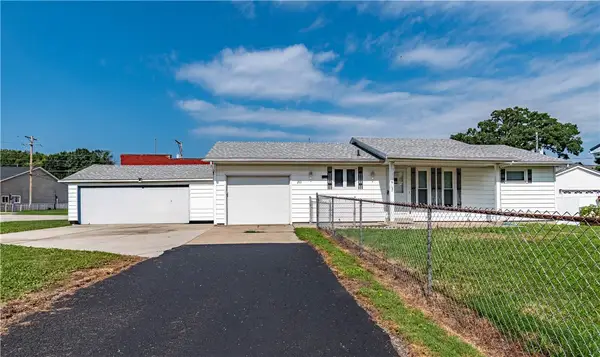 $144,900Active2 beds 1 baths1,040 sq. ft.
261 S Smith Street, Forsyth, IL 62535
MLS# 6259883Listed by: GLENDA WILLIAMSON REALTY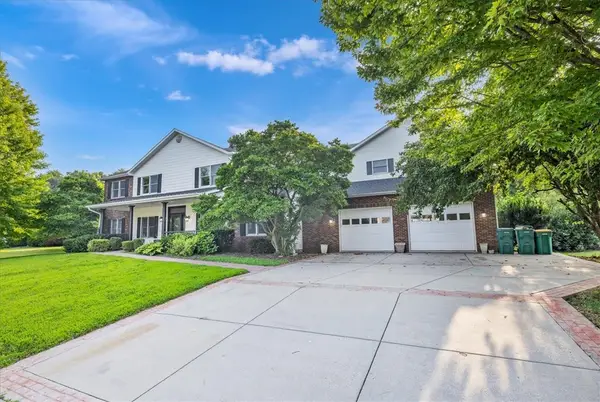 $535,000Active6 beds 5 baths6,055 sq. ft.
867 Jasons Way, Forsyth, IL 62535
MLS# 6259579Listed by: MTZ REALTY SERVICES Listed by BHGRE$449,999Active3 beds 4 baths3,298 sq. ft.
900 W Weaver Road, Forsyth, IL 62535
MLS# 6259714Listed by: VIEWEG RE/BETTER HOMES & GARDENS REAL ESTATE-SERVICE FIRST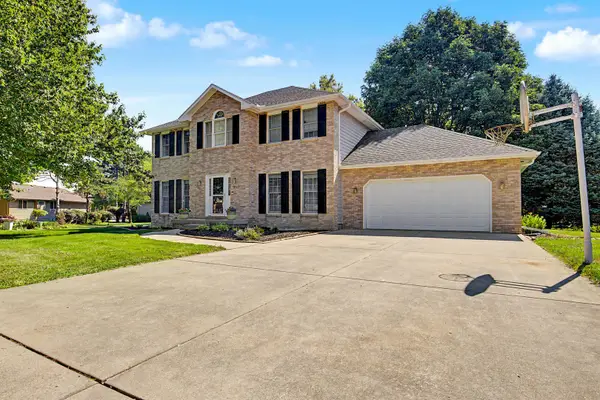 $449,000Pending5 beds 4 baths3,287 sq. ft.
980 Stevens Creek Circle, Forsyth, IL 62535
MLS# 12707817Listed by: BEYCOME BROKERAGE REALTY LLC
 $164,900Pending3 beds 1 baths864 sq. ft.
1312 Clement Avenue, Forsyth, IL 62535
MLS# 6259649Listed by: GLENDA WILLIAMSON REALTY $325,500Pending3 beds 3 baths2,926 sq. ft.
759 Christopher Drive, Forsyth, IL 62535
MLS# 6258997Listed by: BRINKOETTER REALTORS


Protect your home and budget from life's surprises with an Assurant Home Warranty, backed by a partner that supports you through every step of homeownership. Explore Plans.
© 2026 Better Homes and Gardens Real Estate LLC. An Anywhere Real Estate company. All rights reserved. Better Homes and Gardens® Real Estate is a registered trademark owned by Meredith Operations Corporation, licensed to Better Homes and Gardens Real Estate LLC and used with permission. Better Homes and Gardens Real Estate LLC fully supports the principles of the Fair Housing Act and the Equal Opportunity Act. Listing information is deemed reliable but is not guaranteed accurate.
Each office is independently owned and operated.
Any services or products provided by third parties are not provided by, affiliated with or related to Better Homes and Gardens Real Estate LLC, or its affiliated companies.