
149 Forest Avenue #C, Fox Lake, IL 60020
Local realty services provided by:Better Homes and Gardens Real Estate Connections
149 Forest Avenue #C,Fox Lake, IL 60020
$140,000
- 2 Beds
- 2 Baths
- 1,092 sq. ft.
- Condominium
- Pending
Listed by: wei-chen yang
Office: berkshire hathaway homeservices starck real estate
MLS#:12732338
Source:MLSNI
Price summary
- Price:$140,000
- Price per sq. ft.:$128.21
- Monthly HOA dues:$355
About this home
Two-bedroom, 1.5 bath condo. Comfortable living spaces, along with in-unit washer-dryer combo. Includes two balconies, set to be replaced in 2029. Enjoy the nice patio for your barbecue grill. A big plus is garage parking, one assigned parking spot right in front of your door, and lots of visitor parking. Pet-friendly and investor-friendly. Don't miss out on this great opportunity!
Contact an agent
Home facts
- Year built:1979
- Listing ID #:12732338
- Updated:September 28, 2026 at 10:28 AM
Rooms and interior
- Bedrooms:2
- Total bathrooms:2
- Full bathrooms:1
- Half bathrooms:1
- Rooms Total:6
- Dining Description:Combined With Living Room
- Kitchen Description:Dishwasher, Microwave, Range, Range Hood, Refrigerator
- Living area:1,092 sq. ft.
Heating and cooling
- Cooling:Central Air
- Heating:Forced Air, Natural Gas
- Central air:Yes
Structure and exterior
- Roof:Asphalt
- Year built:1979
- Building area:1,092 sq. ft.
- Lot Features:Common Grounds
- Exterior Features:Balcony
- Foundation Description:Concrete Perimeter
Schools
- High school:Grant Community High School
Utilities
- Water:Public
- Sewer:Public Sewer
Finances and disclosures
- Price:$140,000
- Price per sq. ft.:$128.21
- Tax amount:$2,504 (2025)
Features and amenities
- Laundry features:Dryer, Washer
- Amenities:Ceiling Fan(s)
Parking
- Total parking spaces:2
- Parking description:Asphalt, Assigned, Detached Garage, Garage, Off Street
- Garage:Yes
- Garage spaces:1
 Copyright 2026 Midwest Real Estate Data LLC. All rights reserved. The data relating to real estate for sale on this web site comes in part from the Broker Reciprocity Program of the Midwest Real Estate Data LLC. Listing information is deemed reliable but not guaranteed.
New listings near 149 Forest Avenue #C
- New
 $89,900Active1 beds 1 baths504 sq. ft.
64 Aspen Colony #8, Fox Lake, IL 60020
MLS# 12682833Listed by: BERKSHIRE HATHAWAY HOMESERVICES STARCK REAL ESTATE - New
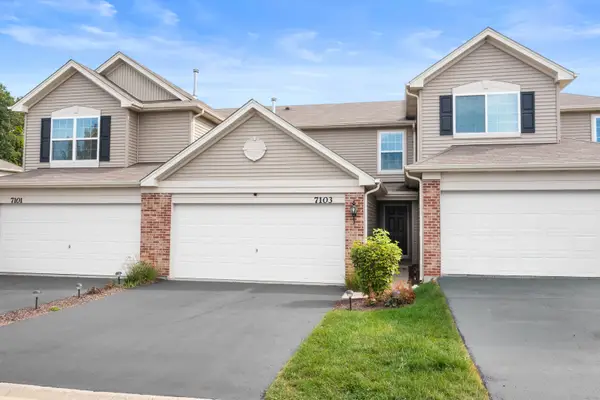 $269,900Active2 beds 3 baths1,204 sq. ft.
7103 Hidden Green Circle, Fox Lake, IL 60020
MLS# 12770101Listed by: COLDWELL BANKER REALTY - New
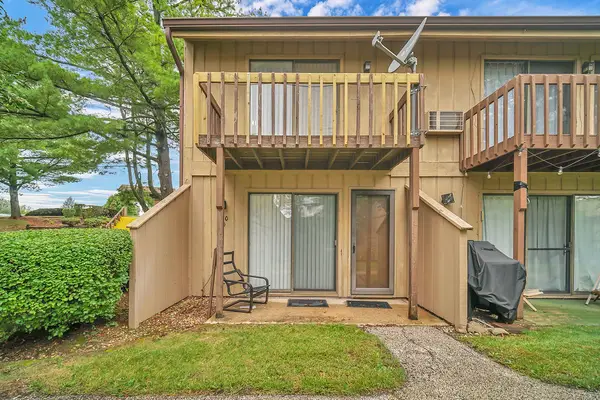 $97,500Active1 beds 1 baths504 sq. ft.
60 Aspen Colony #4, Fox Lake, IL 60020
MLS# 12770033Listed by: EXP REALTY - New
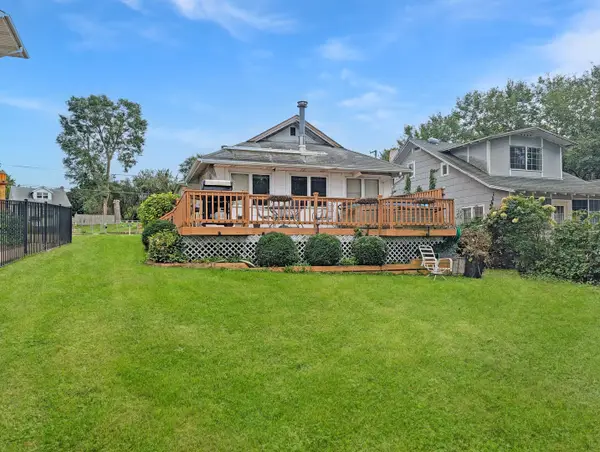 $329,900Active2 beds 1 baths1,056 sq. ft.
58 N Lake Avenue, Fox Lake, IL 60020
MLS# 12769775Listed by: DREAM REAL ESTATE, INC. - New
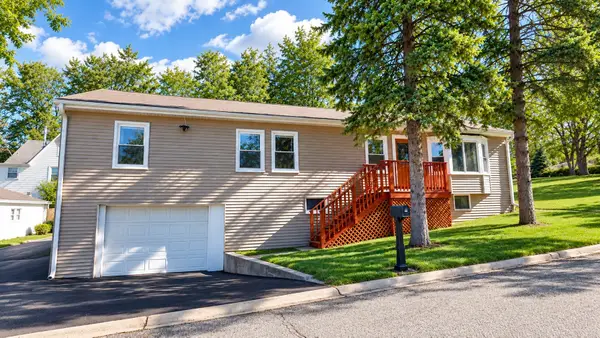 $350,000Active3 beds 2 baths2,575 sq. ft.
176 E Grand Avenue, Fox Lake, IL 60020
MLS# 12769663Listed by: E- SIGNATURE REALTY - New
 Listed by BHGRE$299,999Active3 beds 2 baths1,238 sq. ft.
92 Bay Road, Fox Lake, IL 60020
MLS# 12765163Listed by: BETTER HOMES AND GARDEN REAL ESTATE STAR HOMES - New
 $280,000Active2 beds 2 baths1,232 sq. ft.
30 N Lilac Ave Avenue, Fox Lake, IL 60020
MLS# 12767829Listed by: BEYCOME BROKERAGE REALTY LLC 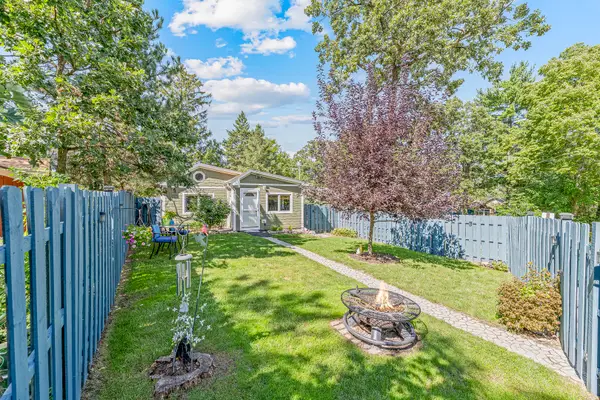 $275,000Pending2 beds 2 baths1,005 sq. ft.
31 S Holly Avenue, Fox Lake, IL 60020
MLS# 12756501Listed by: @PROPERTIES CHRISTIE'S INTERNATIONAL REAL ESTATE- New
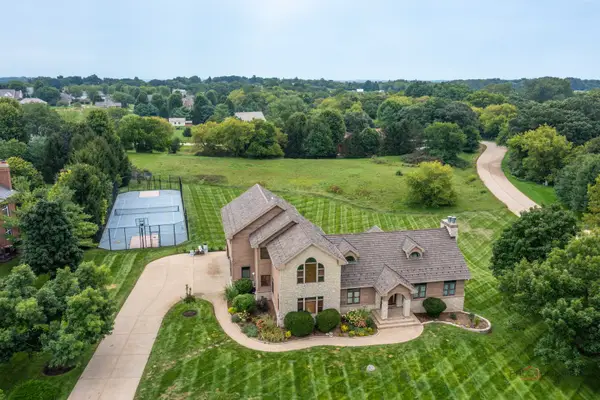 $790,000Active4 beds 5 baths6,128 sq. ft.
8208 Country Shire Lane, Spring Grove, IL 60081
MLS# 12762955Listed by: RE/MAX TOP PERFORMERS - New
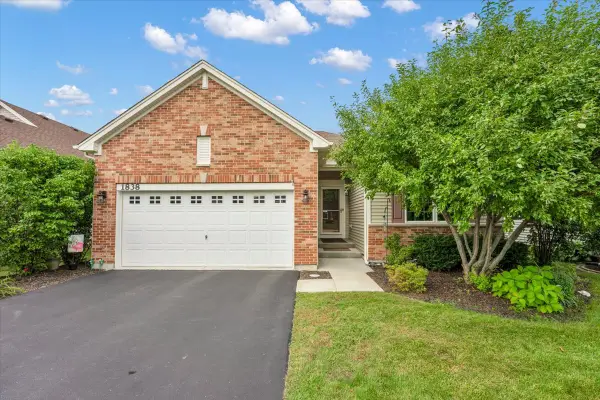 $424,900Active3 beds 2 baths1,365 sq. ft.
1838 Alta Drive, Volo, IL 60020
MLS# 12762551Listed by: CIRCLE ONE REALTY


Protect your home and budget from life's surprises with an Assurant Home Warranty, backed by a partner that supports you through every step of homeownership. Explore Plans.
© 2026 Better Homes and Gardens Real Estate LLC. An Anywhere Real Estate company. All rights reserved. Better Homes and Gardens® Real Estate is a registered trademark owned by Meredith Operations Corporation, licensed to Better Homes and Gardens Real Estate LLC and used with permission. Better Homes and Gardens Real Estate LLC fully supports the principles of the Fair Housing Act and the Equal Opportunity Act. Listing information is deemed reliable but is not guaranteed accurate.
Each office is independently owned and operated.
Any services or products provided by third parties are not provided by, affiliated with or related to Better Homes and Gardens Real Estate LLC, or its affiliated companies.