
565 Blue Springs Drive, Fox Lake, IL 60020
Local realty services provided by:Better Homes and Gardens Real Estate Star Homes
565 Blue Springs Drive,Fox Lake, IL 60020
$225,000
- 2 Beds
- 2 Baths
- - sq. ft.
- Townhouse
- Sold
Listed by: christine hjorth, josh hjorth
Office: keller williams north shore west
MLS#:12708602
Source:MLSNI
Sorry, we are unable to map this address
Price summary
- Price:$225,000
- Monthly HOA dues:$259
About this home
Welcome home to this beautifully maintained second-floor end-unit condo in the highly sought-after Cambridge at Holiday Park community. Offering the perfect blend of comfort, style, and maintenance-free living, this move-in-ready home is filled with natural light and thoughtful design. Step inside to an open and inviting floor plan featuring soaring vaulted ceilings, luxury vinyl plank flooring throughout the main living areas, and expansive windows that create a bright, airy atmosphere. The spacious living and dining areas seamlessly flow to a private covered balcony, the perfect spot to enjoy your morning coffee or unwind while overlooking the beautifully landscaped grounds. The generous primary suite offers vaulted ceilings, ample space for furnishings, and a private en-suite bathroom. A spacious second bedroom also features its own private en-suite bath, providing exceptional comfort and privacy for guests or family members. A dedicated laundry room with additional storage adds everyday convenience. Additional highlights include a deep attached one-car garage with extra storage space and professionally maintained grounds through the HOA. Residents also enjoy lake rights to Wooster Lake, offering an added recreational amenity in this desirable community. Conveniently located near shopping, dining, parks, and major commuter routes, this exceptional home is ideal for first-time buyers, downsizers, or anyone seeking low-maintenance living without sacrificing space or style.routes, along with HOA lake rights to Wooster Lake. Whether you're looking for your first home, downsizing, or seeking maintenance-free living, this move-in-ready property is one you won't want to miss!...
Contact an agent
Home facts
- Year built:2005
- Subdivision & Development:Cambridge at Holiday Park
- Listing ID #:12708602
- Updated:September 05, 2026 at 07:18 AM
Rooms and interior
- Bedrooms:2
- Total bathrooms:2
- Full bathrooms:2
- Rooms Total:5
- Dining Description:Combined With Living Room
Heating and cooling
- Cooling:Central Air
- Heating:Natural Gas
- Central air:Yes
Structure and exterior
- Year built:2005
- Lot Features:Common Grounds
Schools
- High school:Grant Community High School
Utilities
- Water:Public
- Sewer:Public Sewer
Finances and disclosures
- Price:$225,000
- Tax amount:$4,129 (2024)
Parking
- Total parking spaces:1
- Parking description:Asphalt, Attached Garage, Garage
- Garage:Yes
- Garage spaces:1
 Copyright 2026 Midwest Real Estate Data LLC. All rights reserved. The data relating to real estate for sale on this web site comes in part from the Broker Reciprocity Program of the Midwest Real Estate Data LLC. Listing information is deemed reliable but not guaranteed.
New listings near 565 Blue Springs Drive
- New
 $379,900Active5 beds 4 baths2,448 sq. ft.
38 Elm Avenue, Fox Lake, IL 60020
MLS# 12743821Listed by: REAL BROKER, LLC - New
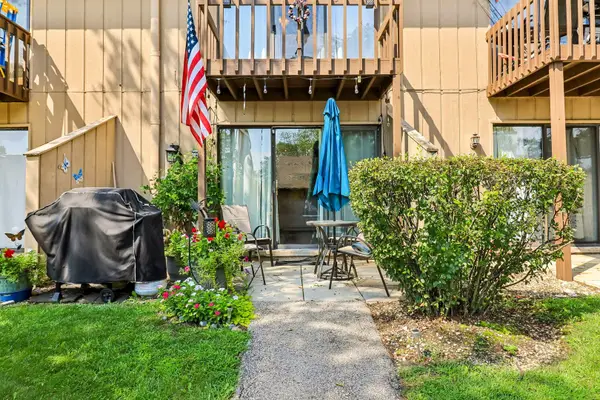 $105,000Active1 beds 1 baths504 sq. ft.
36 Bermuda Colony #2, Fox Lake, IL 60020
MLS# 12750015Listed by: COMPASS - New
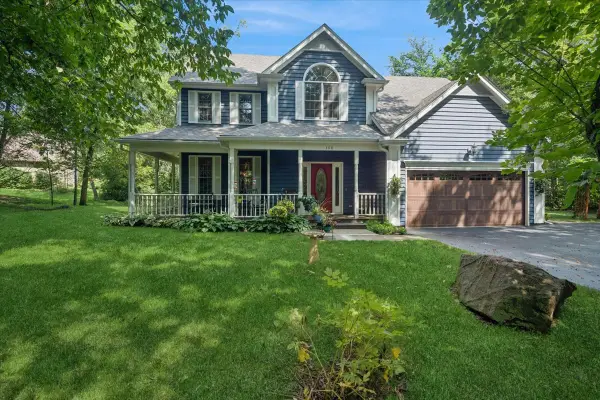 $575,900Active4 beds 3 baths2,495 sq. ft.
300 White Tail Lane, Ingleside, IL 60041
MLS# 12736441Listed by: BAIRD & WARNER - New
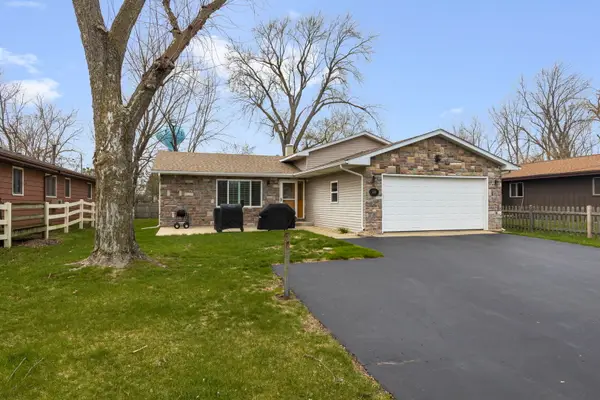 $375,000Active3 beds 3 baths1,282 sq. ft.
218 Mastodon Drive, Ingleside, IL 60041
MLS# 12750355Listed by: BERKSHIRE HATHAWAY HOMESERVICES STARCK REAL ESTATE - Open Sat, 11am to 1pmNew
 $799,900Active4 beds 5 baths6,128 sq. ft.
8208 Country Shire Lane, Spring Grove, IL 60081
MLS# 12736466Listed by: RE/MAX TOP PERFORMERS - New
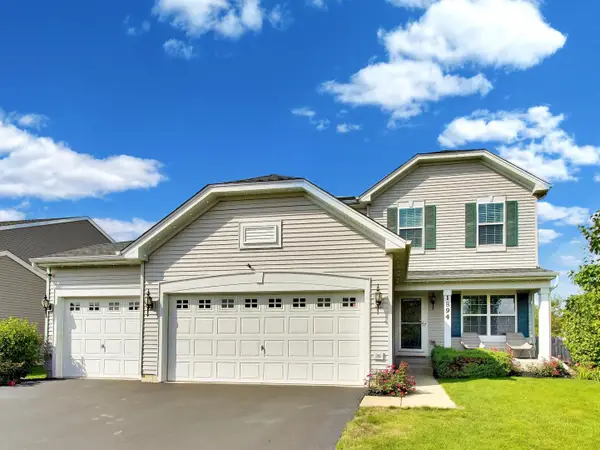 $495,000Active3 beds 4 baths1,900 sq. ft.
1894 Alta Drive, Volo, IL 60020
MLS# 12745136Listed by: COMPASS - New
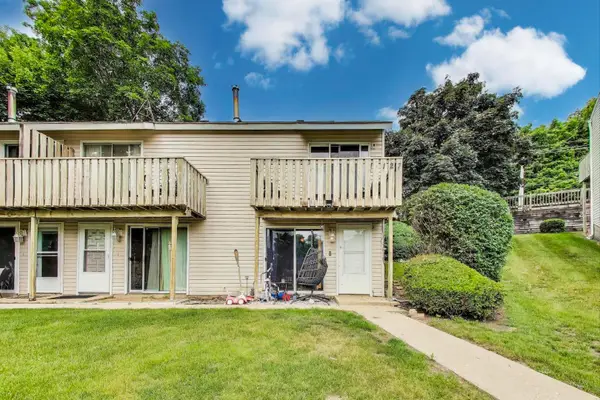 $150,000Active2 beds 2 baths1,100 sq. ft.
127 Forest Avenue #A, Fox Lake, IL 60020
MLS# 12398351Listed by: @PROPERTIES CHRISTIE'S INTERNATIONAL REAL ESTATE 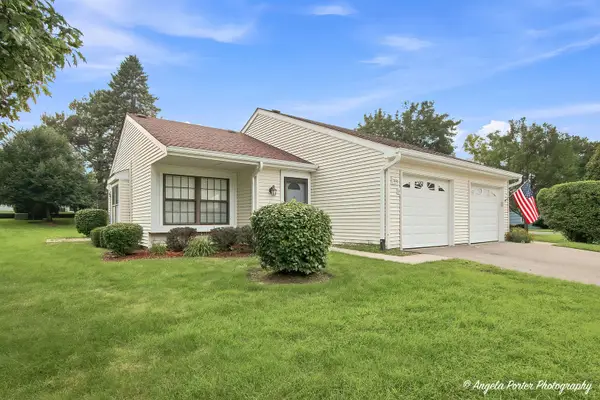 $149,000Pending1 beds 1 baths791 sq. ft.
7104 Nassau Court, Fox Lake, IL 60020
MLS# 12742902Listed by: RE/MAX PLAZA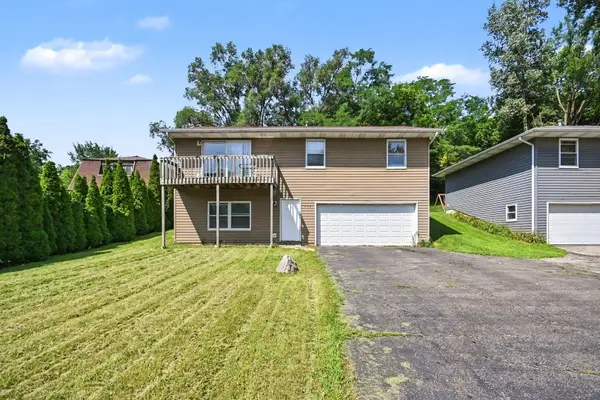 $249,900Pending3 beds 2 baths1,563 sq. ft.
714 Il Route 59 S, Ingleside, IL 60041
MLS# 12743044Listed by: O'NEIL PROPERTY GROUP, LLC- New
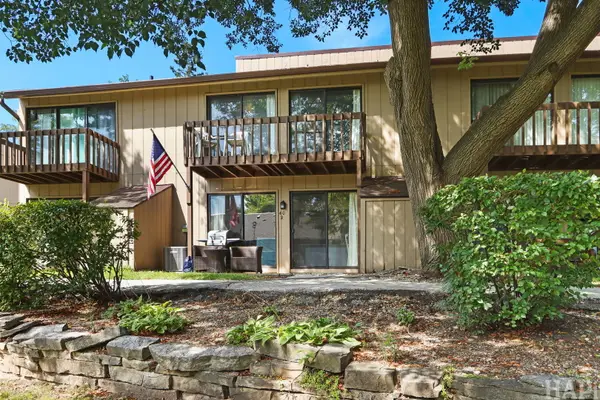 $120,000Active2 beds 1 baths700 sq. ft.
40 Bermuda Colony #2, Fox Lake, IL 60020
MLS# 12743452Listed by: LAKE HOMES REALTY, LLC


Protect your home and budget from life's surprises with an Assurant Home Warranty, backed by a partner that supports you through every step of homeownership. Explore Plans.
© 2026 Better Homes and Gardens Real Estate LLC. An Anywhere Real Estate company. All rights reserved. Better Homes and Gardens® Real Estate is a registered trademark owned by Meredith Operations Corporation, licensed to Better Homes and Gardens Real Estate LLC and used with permission. Better Homes and Gardens Real Estate LLC fully supports the principles of the Fair Housing Act and the Equal Opportunity Act. Listing information is deemed reliable but is not guaranteed accurate.
Each office is independently owned and operated.
Any services or products provided by third parties are not provided by, affiliated with or related to Better Homes and Gardens Real Estate LLC, or its affiliated companies.