
708 E Bayou Court, Fox Lake, IL 60020
Local realty services provided by:Better Homes and Gardens Real Estate Star Homes
Listed by: amber sederstrom, grant fetter
Office: compass
MLS#:12731258
Source:MLSNI
Price summary
- Price:$405,000
- Price per sq. ft.:$243.1
- Monthly HOA dues:$33.5
About this home
Have you ever dreamt of living the beach life? Imagine the sand and water right outside your back door. This lovely home sits on a premium lot overlooking Wooster Lake and the private community beach, making every day feel like a getaway. The experience begins as you enter a stunning two-story living space featuring floor-to-ceiling windows and a cozy fireplace. Rich new hardwood flooring flows throughout the main floor, installed within the last two years. An extended dining area provides plenty of space for large gatherings and memorable meals. The kitchen is beautifully appointed with maple cabinets and stainless steel appliances, while sunlight streams into every corner, enhancing the incredible views of the water. Step through the patio doors to a beautiful new brick patio that wraps around to the side of the home-the perfect spot to relax before heading down to the water. Wooster Lake is a 100-acre lake ideal for swimming, kayaking, paddleboarding, and fishing. Beyond the aesthetics, this home has been meticulously maintained with major updates all completed in 2021, including a new roof, a central humidifier, and a crawl space heater equipped with a sump pump alarm for total peace of mind. The main floor includes a versatile bedroom or multi-purpose room tucked behind elegant French doors. Upstairs, you'll find new carpeting installed within the last two years leading to a spacious primary suite with a walk-in closet and a large en-suite bath. The second bedroom offers fabulous lake views, and the upper level is rounded out by a generously sized loft and a convenient laundry room. This is a phenomenal opportunity to own a lakefront retreat. Schedule your showing now!...
Contact an agent
Home facts
- Year built:2003
- Subdivision & Development:Holiday Park
- Listing ID #:12731258
- Updated:September 29, 2026 at 11:44 AM
Rooms and interior
- Bedrooms:3
- Total bathrooms:3
- Full bathrooms:2
- Half bathrooms:1
- Rooms Total:7
- Dining Description:Combined With Living Room
- Bathrooms Description:Double Sinks, Separate Shower, Soaking Tub
- Kitchen Description:Dishwasher, Disposal, Microwave, Range, Refrigerator
- Living area:1,666 sq. ft.
Heating and cooling
- Cooling:Central Air
- Heating:Forced Air, Natural Gas
- Central air:Yes
Structure and exterior
- Roof:Asphalt
- Year built:2003
- Building area:1,666 sq. ft.
- Lot area:0.12 Acres
- Lot Features:Cul-De-Sac, Water Rights
- Architectural Style:Traditional
- Foundation Description:Concrete Perimeter
- Levels:2 Story
Utilities
- Water:Public
- Sewer:Public Sewer
Finances and disclosures
- Price:$405,000
- Price per sq. ft.:$243.1
- Tax amount:$6,544 (2025)
Features and amenities
- Amenities:CO Detectors, Ceiling Fan(s), Sump Pump, Water-Softener Owned
Parking
- Total parking spaces:2
- Parking description:Asphalt, Attached Garage, Garage
- Garage:Yes
- Garage spaces:2
 Copyright 2026 Midwest Real Estate Data LLC. All rights reserved. The data relating to real estate for sale on this web site comes in part from the Broker Reciprocity Program of the Midwest Real Estate Data LLC. Listing information is deemed reliable but not guaranteed.
New listings near 708 E Bayou Court
- New
 $65,000Active-- beds 1 baths228 sq. ft.
18 Saint Thomas Colony #4, Fox Lake, IL 60020
MLS# 12771043Listed by: BERKSHIRE HATHAWAY HOMESERVICES STARCK REAL ESTATE - New
 $105,000Active1 beds 1 baths504 sq. ft.
56 Vail Colony #6, Fox Lake, IL 60020
MLS# 12769090Listed by: BERKSHIRE HATHAWAY HOMESERVICES STARCK REAL ESTATE - New
 $89,900Active1 beds 1 baths504 sq. ft.
64 Aspen Colony #8, Fox Lake, IL 60020
MLS# 12682833Listed by: BERKSHIRE HATHAWAY HOMESERVICES STARCK REAL ESTATE - New
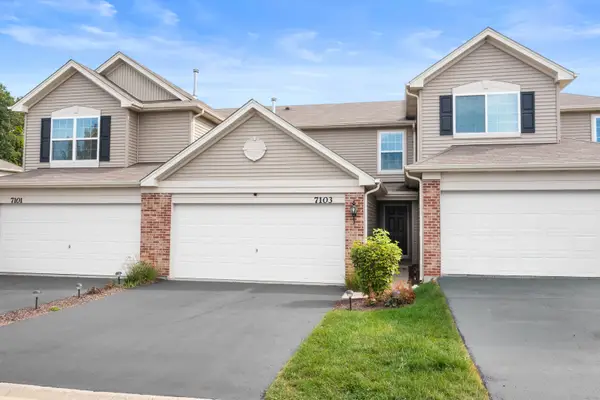 $269,900Active2 beds 3 baths1,204 sq. ft.
7103 Hidden Green Circle, Fox Lake, IL 60020
MLS# 12770101Listed by: COLDWELL BANKER REALTY - New
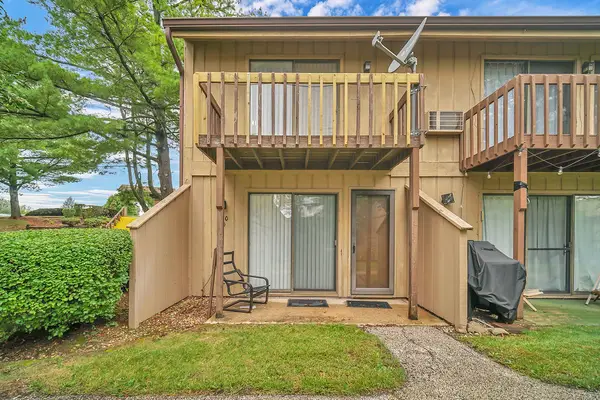 $97,500Active1 beds 1 baths504 sq. ft.
60 Aspen Colony #4, Fox Lake, IL 60020
MLS# 12770033Listed by: EXP REALTY - New
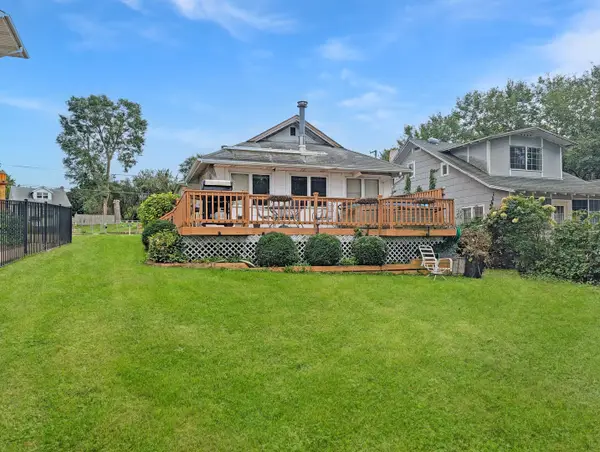 $329,900Active2 beds 1 baths1,056 sq. ft.
58 N Lake Avenue, Fox Lake, IL 60020
MLS# 12769775Listed by: DREAM REAL ESTATE, INC. - New
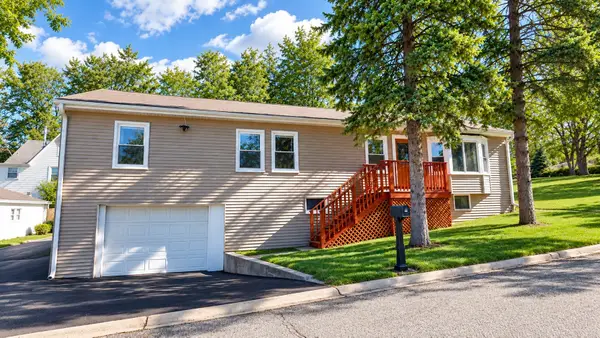 $350,000Active3 beds 2 baths2,575 sq. ft.
176 E Grand Avenue, Fox Lake, IL 60020
MLS# 12769663Listed by: E- SIGNATURE REALTY - New
 $280,000Active2 beds 2 baths1,232 sq. ft.
30 N Lilac Ave Avenue, Fox Lake, IL 60020
MLS# 12767829Listed by: BEYCOME BROKERAGE REALTY LLC 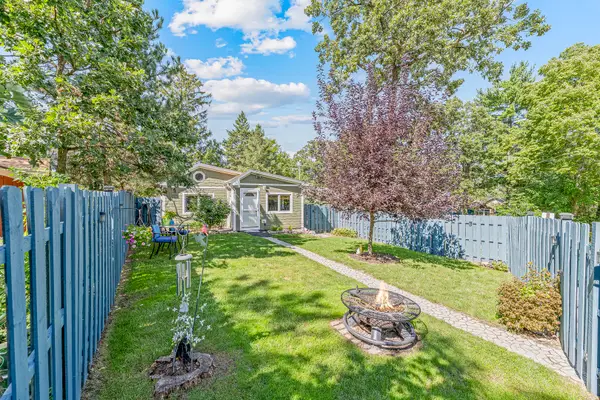 $275,000Pending2 beds 2 baths1,005 sq. ft.
31 S Holly Avenue, Fox Lake, IL 60020
MLS# 12756501Listed by: @PROPERTIES CHRISTIE'S INTERNATIONAL REAL ESTATE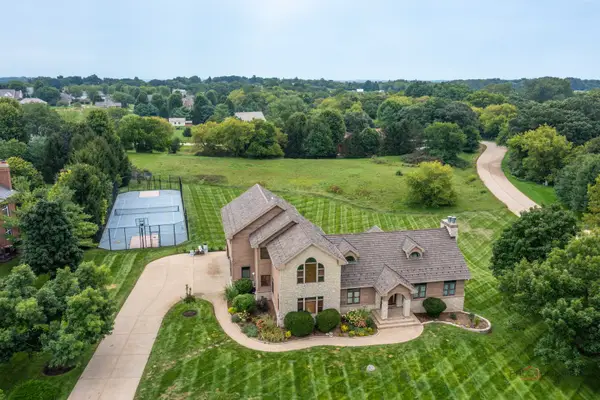 $790,000Active4 beds 5 baths6,128 sq. ft.
8208 Country Shire Lane, Spring Grove, IL 60081
MLS# 12762955Listed by: RE/MAX TOP PERFORMERS


Protect your home and budget from life's surprises with an Assurant Home Warranty, backed by a partner that supports you through every step of homeownership. Explore Plans.
© 2026 Better Homes and Gardens Real Estate LLC. An Anywhere Real Estate company. All rights reserved. Better Homes and Gardens® Real Estate is a registered trademark owned by Meredith Operations Corporation, licensed to Better Homes and Gardens Real Estate LLC and used with permission. Better Homes and Gardens Real Estate LLC fully supports the principles of the Fair Housing Act and the Equal Opportunity Act. Listing information is deemed reliable but is not guaranteed accurate.
Each office is independently owned and operated.
Any services or products provided by third parties are not provided by, affiliated with or related to Better Homes and Gardens Real Estate LLC, or its affiliated companies.