
7323 Chevy Chase Court #43, Fox Lake, IL 60020
Local realty services provided by:Better Homes and Gardens Real Estate Star Homes
7323 Chevy Chase Court #43,Fox Lake, IL 60020
$189,000
- 2 Beds
- 1 Baths
- 975 sq. ft.
- Condominium
- Pending
Listed by: dawn monfardini
Office: keller williams thrive
MLS#:12709592
Source:MLSNI
Price summary
- Price:$189,000
- Price per sq. ft.:$193.85
- Monthly HOA dues:$288
About this home
Welcome to this charming Greenbriar model in Leisure Village, one of the Fox Lake area's most sought after gated 55+ active adult communities. A well maintained end unit, this bright and light filled 2 bedroom, 1 bath ranch style home is an attractively priced opportunity to enjoy resort style community living. Ideal for the buyer looking to right size without sacrificing lifestyle. The home has been thoughtfully updated over the past several years. Improvements include air conditioning, paint throughout, laminate flooring in the main living areas, and tile in both the kitchen and bathroom. In-unit stacked washer and dryer included. Move right in and start enjoying everything Leisure Village has to offer. The open living and dining area is bright and welcoming, with the end unit location bringing in excellent natural light. The primary bedroom is generously sized, while the second bedroom offers great flexibility as a guest room, den, or home office. The spacious enclosed porch with windows and screens is a wonderful space, perfect for enjoying the tranquil surroundings through the seasons. Enclosed porch includes a large storage closet. Designated parking is conveniently located adjacent to the unit. At the center of it all is the community clubhouse, offering residents a billiards room, game room, library, craft and sewing spaces, a woodworking shop, and an art studio; along with an active calendar of social events and clubs that make it easy to connect with neighbors. Spend your free time playing golf on the Par 3, 9 hole course, strolling the scenic ponds and landscaped walkways, or tending your own plot in the community garden and greenhouse, all within a secure, gated setting. You're just a short drive from local shopping and dining, area hospitals, and major roadways, with Metra access into Chicago when you want a day in the city. It's a home that opens the door to a genuinely easier, more connected way of living....
Contact an agent
Home facts
- Year built:1975
- Subdivision & Development:Leisure Village
- Listing ID #:12709592
- Updated:September 05, 2026 at 10:28 AM
Rooms and interior
- Bedrooms:2
- Total bathrooms:1
- Full bathrooms:1
- Rooms Total:5
- Dining Description:Combined With Living Room
- Kitchen Description:Dishwasher, Microwave, Range, Refrigerator
- Living area:975 sq. ft.
Heating and cooling
- Cooling:Central Air
- Heating:Baseboard, Electric
- Central air:Yes
Structure and exterior
- Roof:Asphalt
- Year built:1975
- Building area:975 sq. ft.
- Lot Features:Common Grounds, Landscaped, Mature Trees
- Foundation Description:Concrete Perimeter
Schools
- High school:Grant Community High School
Utilities
- Water:Public
- Sewer:Public Sewer
Finances and disclosures
- Price:$189,000
- Price per sq. ft.:$193.85
- Tax amount:$3,170 (2025)
Features and amenities
- Laundry features:Dryer, Washer
- Amenities:CO Detectors
- Pool features:Pool
Parking
- Total parking spaces:1
- Parking description:Asphalt, Assigned, Off Street
 Copyright 2026 Midwest Real Estate Data LLC. All rights reserved. The data relating to real estate for sale on this web site comes in part from the Broker Reciprocity Program of the Midwest Real Estate Data LLC. Listing information is deemed reliable but not guaranteed.
New listings near 7323 Chevy Chase Court #43
- New
 $379,900Active5 beds 4 baths2,448 sq. ft.
38 Elm Avenue, Fox Lake, IL 60020
MLS# 12743821Listed by: REAL BROKER, LLC - New
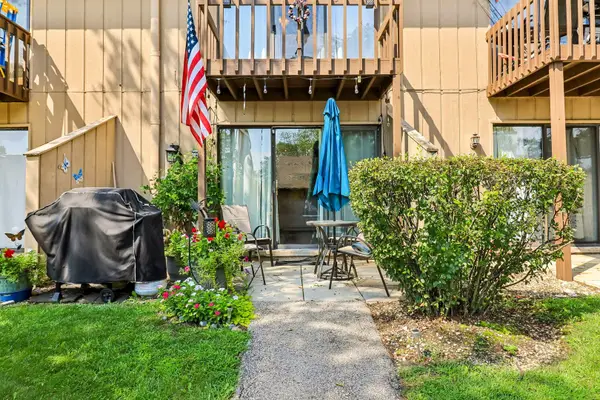 $105,000Active1 beds 1 baths504 sq. ft.
36 Bermuda Colony #2, Fox Lake, IL 60020
MLS# 12750015Listed by: COMPASS - New
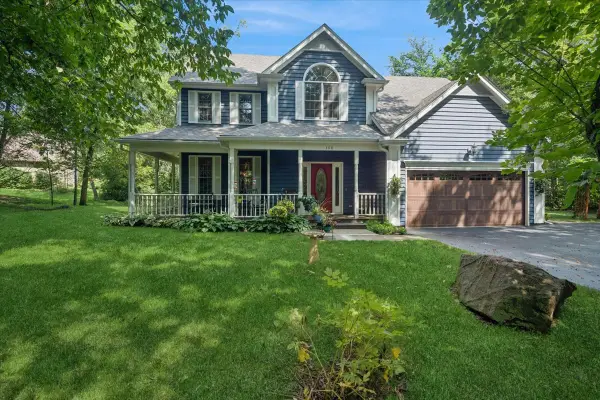 $575,900Active4 beds 3 baths2,495 sq. ft.
300 White Tail Lane, Ingleside, IL 60041
MLS# 12736441Listed by: BAIRD & WARNER - New
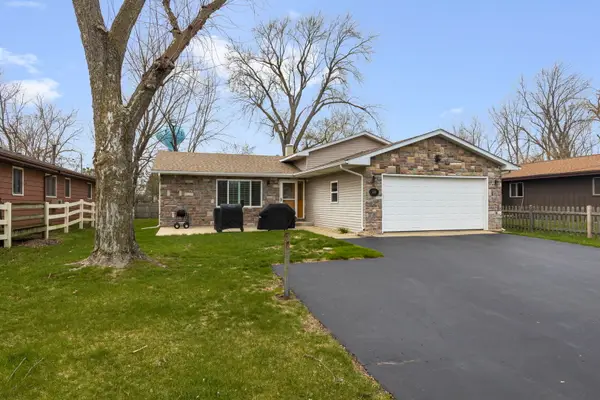 $375,000Active3 beds 3 baths1,282 sq. ft.
218 Mastodon Drive, Ingleside, IL 60041
MLS# 12750355Listed by: BERKSHIRE HATHAWAY HOMESERVICES STARCK REAL ESTATE - Open Sat, 11am to 1pmNew
 $799,900Active4 beds 5 baths6,128 sq. ft.
8208 Country Shire Lane, Spring Grove, IL 60081
MLS# 12736466Listed by: RE/MAX TOP PERFORMERS - New
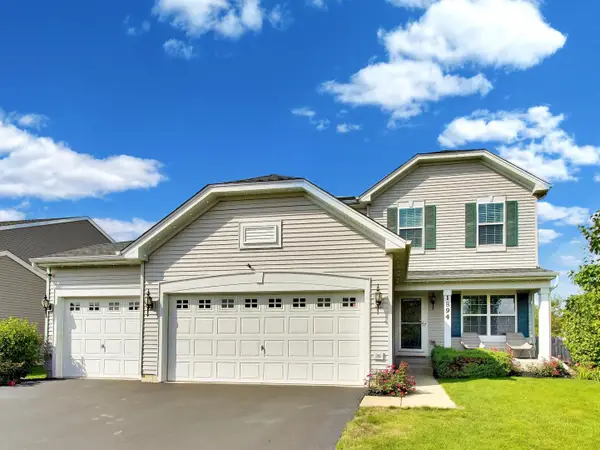 $495,000Active3 beds 4 baths1,900 sq. ft.
1894 Alta Drive, Volo, IL 60020
MLS# 12745136Listed by: COMPASS - New
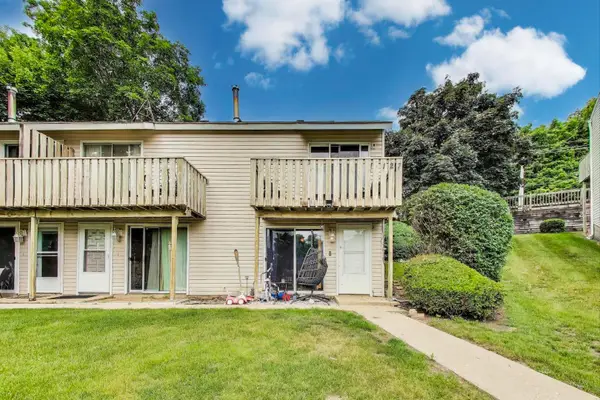 $150,000Active2 beds 2 baths1,100 sq. ft.
127 Forest Avenue #A, Fox Lake, IL 60020
MLS# 12398351Listed by: @PROPERTIES CHRISTIE'S INTERNATIONAL REAL ESTATE 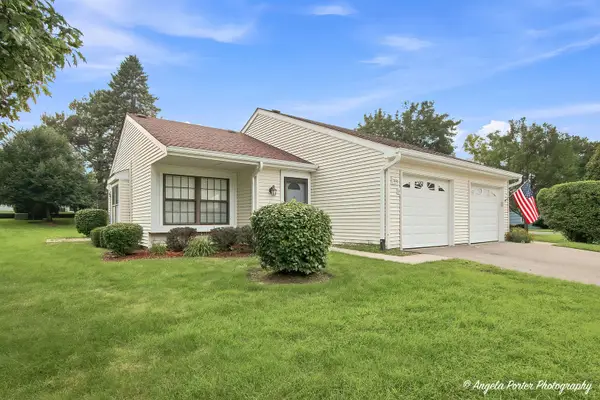 $149,000Pending1 beds 1 baths791 sq. ft.
7104 Nassau Court, Fox Lake, IL 60020
MLS# 12742902Listed by: RE/MAX PLAZA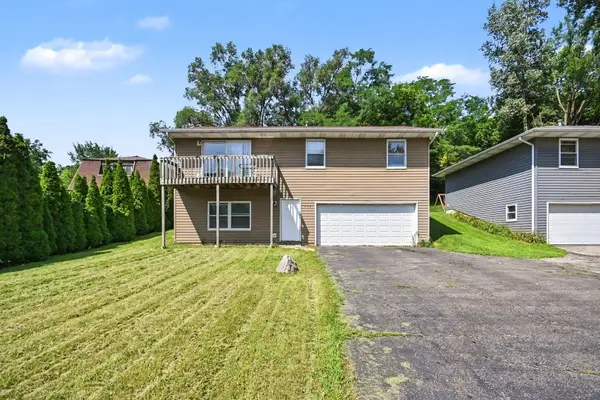 $249,900Pending3 beds 2 baths1,563 sq. ft.
714 Il Route 59 S, Ingleside, IL 60041
MLS# 12743044Listed by: O'NEIL PROPERTY GROUP, LLC- New
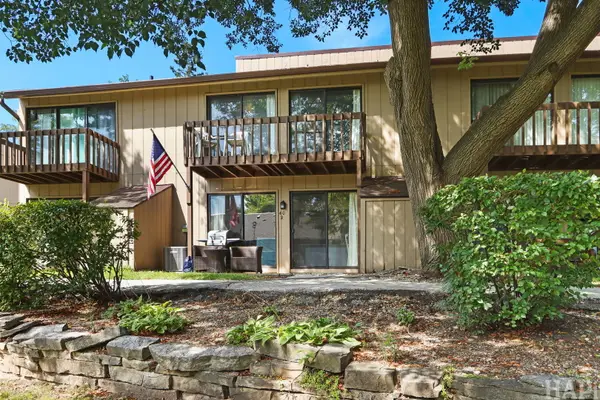 $120,000Active2 beds 1 baths700 sq. ft.
40 Bermuda Colony #2, Fox Lake, IL 60020
MLS# 12743452Listed by: LAKE HOMES REALTY, LLC


Protect your home and budget from life's surprises with an Assurant Home Warranty, backed by a partner that supports you through every step of homeownership. Explore Plans.
© 2026 Better Homes and Gardens Real Estate LLC. An Anywhere Real Estate company. All rights reserved. Better Homes and Gardens® Real Estate is a registered trademark owned by Meredith Operations Corporation, licensed to Better Homes and Gardens Real Estate LLC and used with permission. Better Homes and Gardens Real Estate LLC fully supports the principles of the Fair Housing Act and the Equal Opportunity Act. Listing information is deemed reliable but is not guaranteed accurate.
Each office is independently owned and operated.
Any services or products provided by third parties are not provided by, affiliated with or related to Better Homes and Gardens Real Estate LLC, or its affiliated companies.