
8404 Birch Street, Fox Lake, IL 60020
Local realty services provided by:Better Homes and Gardens Real Estate Connections
8404 Birch Street,Fox Lake, IL 60020
$459,900
- 4 Beds
- 3 Baths
- 2,143 sq. ft.
- Single family
- Active
Listed by: kim alden, kelly cashmore
Office: compass
MLS#:12773780
Source:MLSNI
Price summary
- Price:$459,900
- Price per sq. ft.:$214.61
- Monthly HOA dues:$41.67
About this home
Discover the perfect blend of elegance, and resort-style living in this stunning 4-bedroom, 2.5-bath home, ideally located in the sought-after waterfront community of Hickory Cove. Complete with your own deeded boat slip, this beautifully maintained residence offers an exceptional opportunity to enjoy the best of the Chain O'Lakes lifestyle. The two-story foyer welcomes you with soaring ceilings and abundant natural light. The spacious, open-concept living area seamlessly connects the eat-in kitchen to a charming three-season room and a living room featuring a gas fireplace. Enter through the double doors to the primary suite, which boasts vaulted ceilings, abundant closet space, and a primary bath. Step outside onto your private balcony, the perfect place to unwind. The home also offers three additional generously sized bedrooms, while the full unfinished basement presents excellent potential for future expansion. The home also features a freshly painted interior and newer appliances, most major mechanical systems have been recently replaced. Outside the professionally landscaped grounds create a beautiful setting for enjoying your large deck. A storage shed is also included. Your deeded boat slip, just steps away, provides effortless access to boating, fishing, and all the Chain O'Lakes has to offer- right from your own community....
Contact an agent
Home facts
- Year built:1993
- Subdivision & Development:Hickory Cove
- Listing ID #:12773780
- Updated:October 06, 2026 at 11:28 AM
Rooms and interior
- Bedrooms:4
- Total bathrooms:3
- Full bathrooms:2
- Half bathrooms:1
- Rooms Total:8
- Dining Description:Separate Dining Room
- Kitchen Description:Dishwasher, Disposal, Gas Cooktop, Gas Oven, Microwave, Refrigerator
- Basement Description:Full, Unfinished
- Living area:2,143 sq. ft.
Heating and cooling
- Cooling:Central Air
- Heating:Natural Gas
- Central air:Yes
Structure and exterior
- Roof:Asphalt
- Year built:1993
- Building area:2,143 sq. ft.
- Lot Features:Landscaped, Mature Trees, Water Rights, Wooded
- Architectural Style:Colonial, Traditional
- Exterior Features:Balcony, Boat Slip
- Foundation Description:Concrete Perimeter
- Levels:2 Story
Schools
- High school:Grant Community High School
Utilities
- Water:Public
- Sewer:Public Sewer
Finances and disclosures
- Price:$459,900
- Price per sq. ft.:$214.61
- Tax amount:$8,205 (2025)
Features and amenities
- Laundry features:Dryer, Washer
Parking
- Total parking spaces:2
- Parking description:Asphalt, Attached Garage, Garage
- Garage:Yes
- Garage spaces:2
 Copyright 2026 Midwest Real Estate Data LLC. All rights reserved. The data relating to real estate for sale on this web site comes in part from the Broker Reciprocity Program of the Midwest Real Estate Data LLC. Listing information is deemed reliable but not guaranteed.
New listings near 8404 Birch Street
- New
 $275,000Active3 beds 2 baths1,420 sq. ft.
19 Arlington Lane, Fox Lake, IL 60020
MLS# 12748080Listed by: @PROPERTIES CHRISTIE'S INTERNATIONAL REAL ESTATE - New
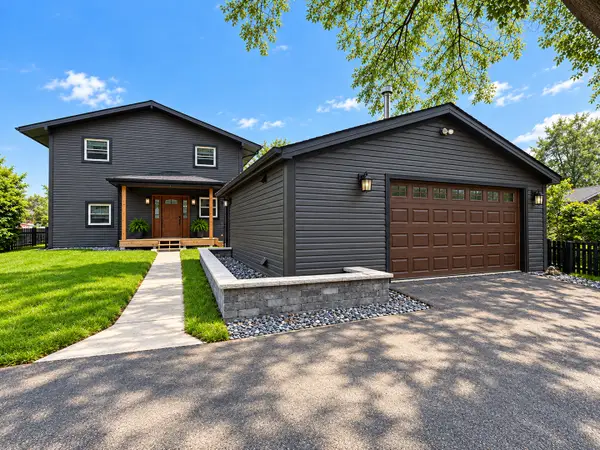 $500,000Active3 beds 2 baths2,128 sq. ft.
Address Withheld By Seller, McHenry, IL 60050
MLS# 12762761Listed by: E- SIGNATURE REALTY - New
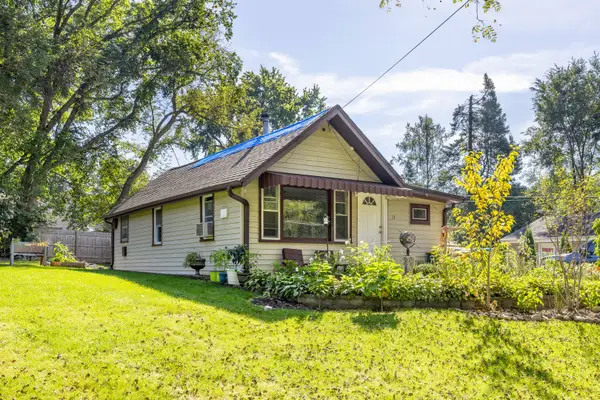 $250,000Active2 beds 1 baths
37 S Hickory Avenue, Fox Lake, IL 60020
MLS# 12775037Listed by: EXIT GRACE REALTY - New
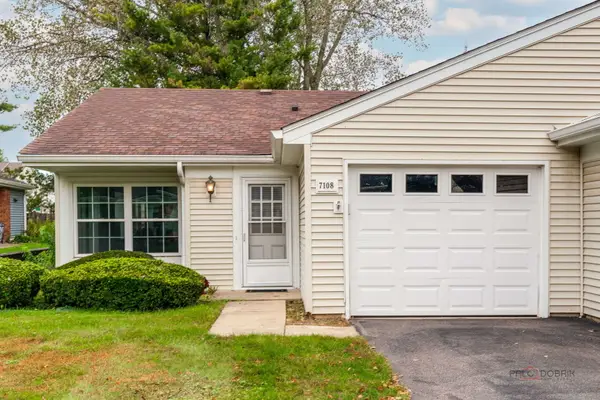 $179,900Active1 beds 1 baths791 sq. ft.
7108 Balboa Lane, Fox Lake, IL 60020
MLS# 12771534Listed by: LAKES REALTY GROUP - New
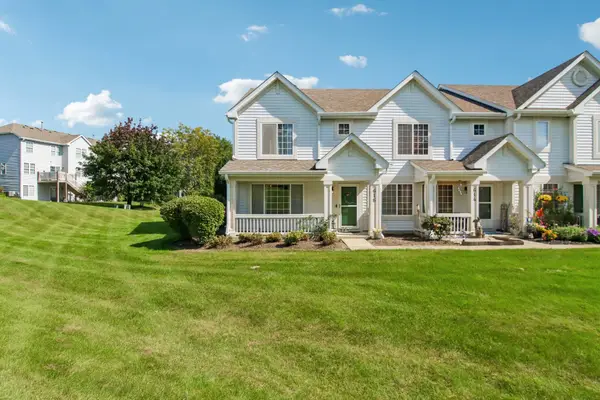 $265,000Active3 beds 3 baths1,376 sq. ft.
616 Key Largo Drive, Fox Lake, IL 60020
MLS# 12773743Listed by: REDFIN CORPORATION - New
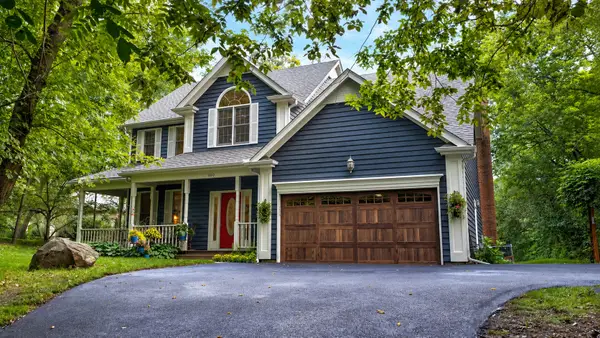 $575,900Active4 beds 3 baths2,495 sq. ft.
300 White Tail Lane, Ingleside, IL 60041
MLS# 12774508Listed by: BAIRD & WARNER - New
 $849,000Active3 beds 2 baths2,150 sq. ft.
100 Lake Lane, Fox Lake, IL 60020
MLS# 12769886Listed by: ALL WATERFRONT REAL ESTATE PLUS - New
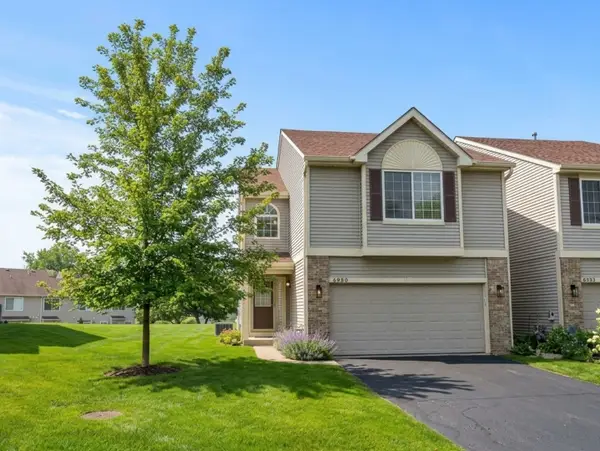 $284,900Active2 beds 3 baths1,656 sq. ft.
6980 Brightwater Drive, Fox Lake, IL 60020
MLS# 12772958Listed by: EXP REALTY - New
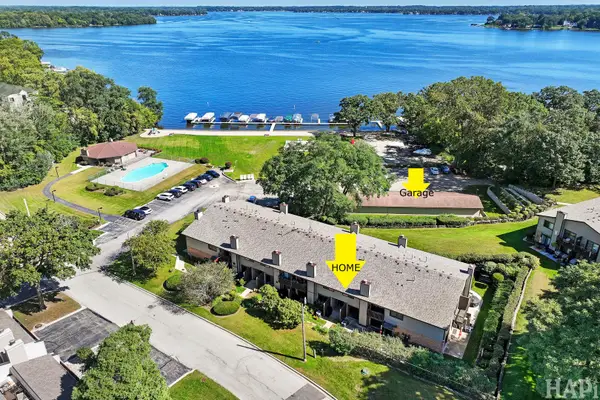 $219,500Active2 beds 2 baths1,122 sq. ft.
85 Mineola Road #1, Fox Lake, IL 60020
MLS# 12772733Listed by: RE/MAX PLAZA


Protect your home and budget from life's surprises with an Assurant Home Warranty, backed by a partner that supports you through every step of homeownership. Explore Plans.
© 2026 Better Homes and Gardens Real Estate LLC. An Anywhere Real Estate company. All rights reserved. Better Homes and Gardens® Real Estate is a registered trademark owned by Meredith Operations Corporation, licensed to Better Homes and Gardens Real Estate LLC and used with permission. Better Homes and Gardens Real Estate LLC fully supports the principles of the Fair Housing Act and the Equal Opportunity Act. Listing information is deemed reliable but is not guaranteed accurate.
Each office is independently owned and operated.
Any services or products provided by third parties are not provided by, affiliated with or related to Better Homes and Gardens Real Estate LLC, or its affiliated companies.