
300 White Tail Lane, Ingleside, IL 60041
Local realty services provided by:Better Homes and Gardens Real Estate Connections
300 White Tail Lane,Ingleside, IL 60041
$575,900
- 4 Beds
- 3 Baths
- 2,495 sq. ft.
- Single family
- Active
Listed by: peggy bailey
Office: baird & warner
MLS#:12774508
Source:MLSNI
Price summary
- Price:$575,900
- Price per sq. ft.:$230.82
- Monthly HOA dues:$12.5
About this home
SELLER PAID RATE BUYDOWN AVAILABLE! Seller is offering up to $10,765 toward a temporary 2-1 interest rate buydown for qualified buyers with an acceptable offer. Subject to lender and loan program requirements. YOUR FRONT ROW SEAT TO FALL STARTS HERE! Imagine crisp Autumn mornings, a warm cup of coffee, and the brilliant colors of fall surrounding you from your own wrap around porch. Welcome to this beautifully maintained 4 bedroom home in desirable Oaks of the Hollow nestled on a spectacular one acre wooded homesite! Offering the perfect combination of privacy, space, and timeless appeal. From the moment you pull up the drive, the towering trees and inviting wraparound porch sets the tone. Step inside to a warm and welcoming interior designed for both everyday living and effortless entertaining. The spacious living and dining rooms provide plenty of room for holiday gatherings and dinners. At the HEART OF THE HOME is the beautifully appointed kitchen, featuring a center island and breakfast bar, gleaming quartz countertops, high end appliances, abundant cabinetry, and generous workspace. An adjoining sun filled breakfast room features outdoor access to the gorgeous backyard, creating a wonderful connection between indoor and outdoor living. The inviting family room is ready for cozy movie nights, with a wood-burning fireplace serving as the perfect focal point. Upstairs, retreat to the spacious primary suite, complete with a walk in closet and an expansive spa-like bathroom featuring a Jacuzzi tub, separate shower, and plenty of room to relax and unwind. Three additional generously sized bedrooms are serviced by a full hall bathroom. NEED MORE SPACE? Bring your design ideas to the full basement, offering incredible potential for a rec room, home theater, fitness area, or the additional entertaining space you've been dreaming of! With lake rights to Duck Lake and the community pier, and located just minutes from the Chain O' Lakes, bike trails and preserves, this home offers vacation style living year round! Surrounded by mature trees and natural beauty, this private setting provides a beautiful backdrop for outdoor entertaining and enjoying every season. A few of the updates include: NEW interior paint throughout, NEW quartz countertops, NEW kitchen sink and cooktop, NEW LVP flooring and carpet, NEW driveway, NEW well pump, NEW washer/dryer and 75 gallon hot water heater, plus NEWER roof, Leaf Filter gutter guards, furnace and A/C. This home truly offers it all!...
Contact an agent
Home facts
- Year built:1996
- Subdivision & Development:Oaks of the Hollow
- Listing ID #:12774508
- Updated:October 06, 2026 at 11:19 AM
Rooms and interior
- Bedrooms:4
- Total bathrooms:3
- Full bathrooms:2
- Half bathrooms:1
- Rooms Total:9
- Dining Description:Breakfast Room, Separate Dining Room
- Bathrooms Description:Double Sinks, Separate Shower, Whirlpool
- Kitchen Description:Cooktop, Dishwasher, Double Oven, Gas Cooktop, High End Refrigerator, Microwave
- Basement Description:Full, Unfinished
- Living area:2,495 sq. ft.
Heating and cooling
- Cooling:Central Air
- Heating:Forced Air, Natural Gas
- Central air:Yes
Structure and exterior
- Roof:Asphalt
- Year built:1996
- Building area:2,495 sq. ft.
- Lot area:1 Acres
- Lot Features:Landscaped, Mature Trees, Wooded
- Foundation Description:Concrete Perimeter
- Levels:2 Story
Schools
- High school:Grant Community High School
- Middle school:Big Hollow Middle School
- Elementary school:Big Hollow Elementary School
Finances and disclosures
- Price:$575,900
- Price per sq. ft.:$230.82
- Tax amount:$8,260 (2024)
Features and amenities
- Laundry features:Dryer, Washer
- Amenities:Ceiling Fan(s), Security System, Sump Pump, Water-Softener Rented
Parking
- Total parking spaces:2
- Parking description:Asphalt, Attached Garage, Garage
- Garage:Yes
- Garage spaces:2
 Copyright 2026 Midwest Real Estate Data LLC. All rights reserved. The data relating to real estate for sale on this web site comes in part from the Broker Reciprocity Program of the Midwest Real Estate Data LLC. Listing information is deemed reliable but not guaranteed.
New listings near 300 White Tail Lane
- New
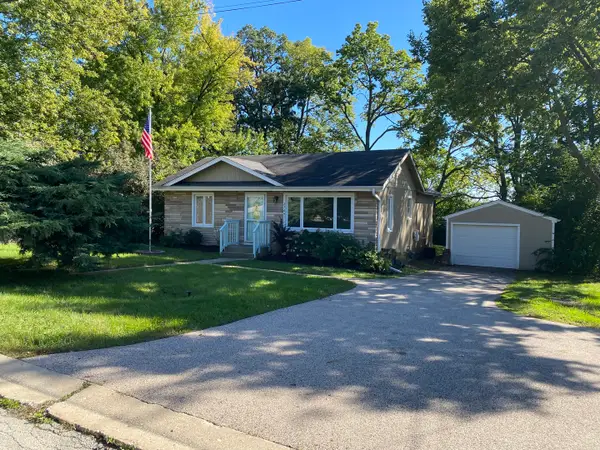 $269,900Active3 beds 2 baths1,016 sq. ft.
27641 W Bayview Drive, Ingleside, IL 60041
MLS# 12776740Listed by: CHICAGOLAND BROKERS INC. - New
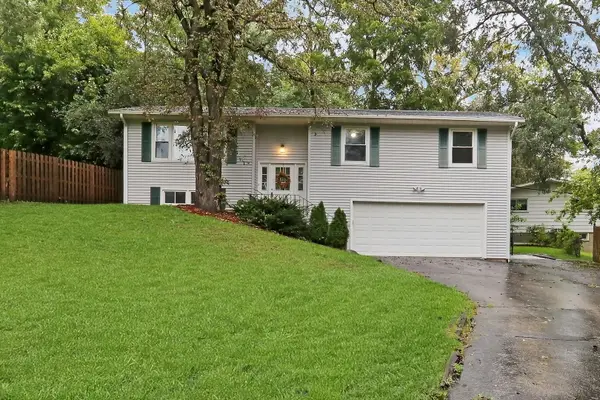 $320,000Active3 beds 3 baths1,184 sq. ft.
35063 N Sheridan Drive, Ingleside, IL 60041
MLS# 12775908Listed by: KELLER WILLIAMS NORTH SHORE WEST - New
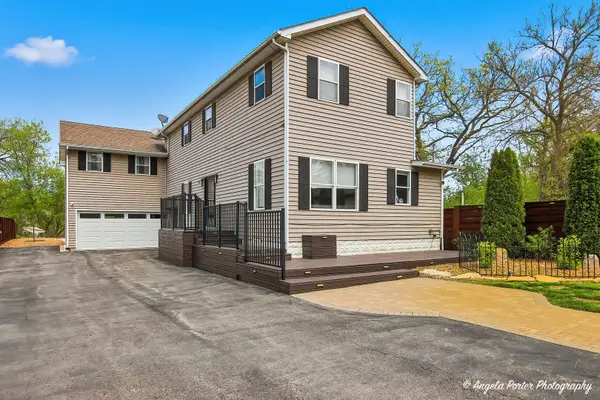 $499,900Active4 beds 4 baths2,464 sq. ft.
26270 W Ingleside Avenue, Ingleside, IL 60041
MLS# 12770234Listed by: HOMESMART CONNECT LLC - New
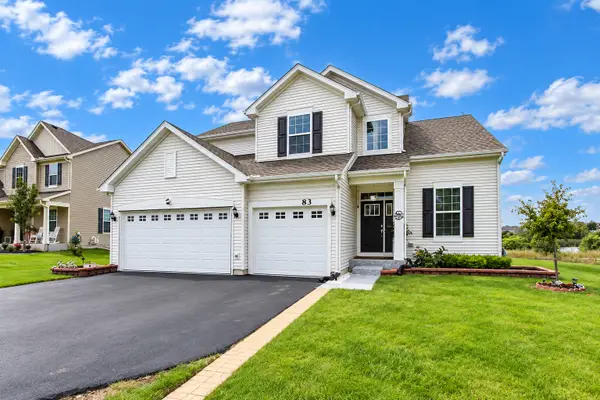 $549,000Active4 beds 3 baths2,612 sq. ft.
83 Stockholm Avenue, Volo, IL 60041
MLS# 12770261Listed by: KELLER WILLIAMS SUCCESS REALTY 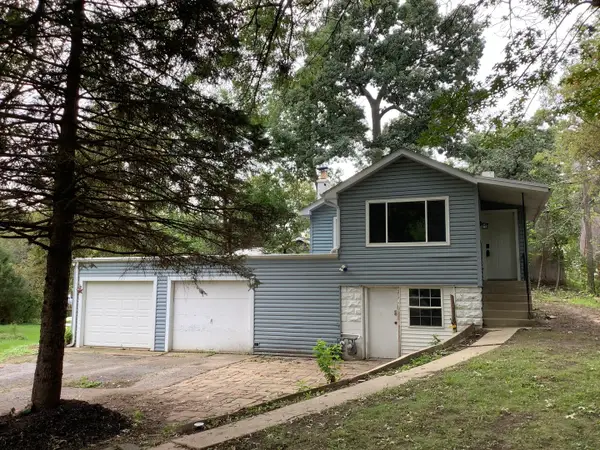 $150,000Pending1 beds 1 baths762 sq. ft.
28575 W Valley Road, Ingleside, IL 60041
MLS# 12736962Listed by: RE/MAX ADVANTAGE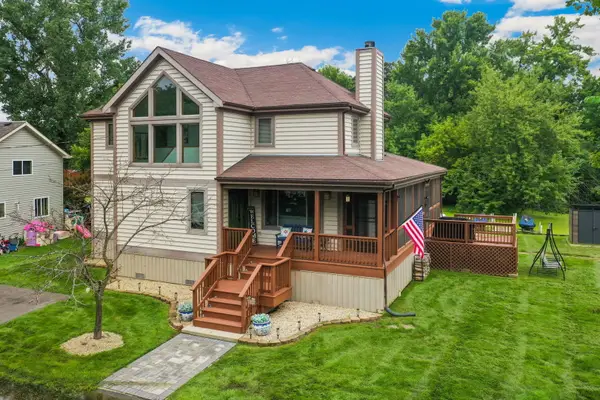 $579,999Active4 beds 3 baths2,129 sq. ft.
25138 W Lake Avenue, Ingleside, IL 60041
MLS# 12766436Listed by: REDFIN CORPORATION $389,900Pending3 beds 2 baths1,983 sq. ft.
26815 W Nippersink Road, Ingleside, IL 60041
MLS# 12761418Listed by: PROPERTY PLUG $350,000Active3 beds 2 baths1,200 sq. ft.
36582 N Il Route 59, Ingleside, IL 60041
MLS# 12759592Listed by: COMPASS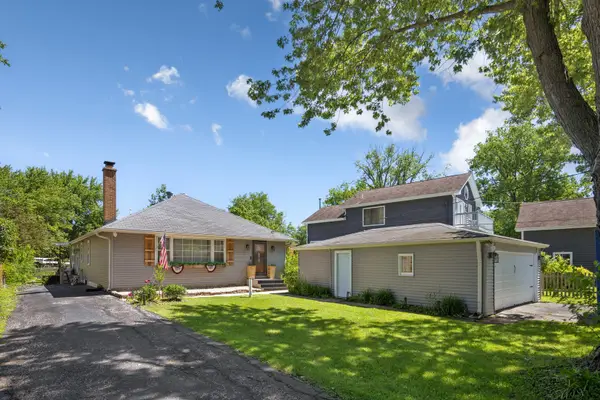 $375,000Active3 beds 2 baths1,744 sq. ft.
26278 W Blackhawk Avenue, Ingleside, IL 60041
MLS# 12757374Listed by: HOMESMART CONNECT LLC


Protect your home and budget from life's surprises with an Assurant Home Warranty, backed by a partner that supports you through every step of homeownership. Explore Plans.
© 2026 Better Homes and Gardens Real Estate LLC. An Anywhere Real Estate company. All rights reserved. Better Homes and Gardens® Real Estate is a registered trademark owned by Meredith Operations Corporation, licensed to Better Homes and Gardens Real Estate LLC and used with permission. Better Homes and Gardens Real Estate LLC fully supports the principles of the Fair Housing Act and the Equal Opportunity Act. Listing information is deemed reliable but is not guaranteed accurate.
Each office is independently owned and operated.
Any services or products provided by third parties are not provided by, affiliated with or related to Better Homes and Gardens Real Estate LLC, or its affiliated companies.