
141 Oak Street, Frankfort, IL 60423
Local realty services provided by:Better Homes and Gardens Real Estate Connections
141 Oak Street,Frankfort, IL 60423
$1,499,900
- 5 Beds
- 5 Baths
- 3,500 sq. ft.
- Single family
- Pending
Listed by: brianne vandenberg
Office: village realty, inc.
MLS#:12734117
Source:MLSNI
Price summary
- Price:$1,499,900
- Price per sq. ft.:$428.54
About this home
Experience the perfect blend of timeless charm, modern luxury, and an unbeatable location in this beautifully designed 5 bedroom, 4.1 bathroom home built in 2016, ideally situated in the heart of Downtown Frankfort. Walk to restaurants, shopping, the farmer's market, festivals, parks, and everything this vibrant community has to offer! From the moment you arrive, the home's exceptional curb appeal and inviting wrap-around front porch capture the charm of downtown living. Set on an incredible 100 x 126-foot lot - a rare find in historic Frankfort - the professionally landscaped backyard offers a private retreat complete with a beautiful pergola, brick paver patio, and outdoor fire pit, perfect for entertaining or relaxing. Inside, approximately 3,500 square feet of thoughtfully designed living space showcases beautiful finishes and tasteful interior design throughout. The home features gorgeous hardwood floors, plantation shutters, custom draperies and window treatments, custom closets, and an impressive first-floor primary suite with a spacious walk-in closet. The stunning two-story family room is filled with natural light and features a fireplace, creating an inviting gathering space. The kitchen is beautifully appointed with stainless steel appliances, a pot filler, and ample cabinetry. The dining area is enhanced by a sophisticated wet bar with beverage cooler, making entertaining effortless. A dedicated study provides the perfect space for a home office. The finished basement extends the living space with an additional bedroom and full bathroom, along with a full bar and generous recreation space - ideal for guests, entertaining, or relaxing. Additional highlights include a whole-house generator, and an exceptional 3-car garage with its own heating and air conditioning. The garage also features custom cabinetry and abundant built-in storage, offering the perfect setup for homeowners who value organization and functionality. With its rare oversized lot, beautiful landscaping, sophisticated interior, extensive custom finishes, and walkable Downtown Frankfort location, this exceptional home offers a lifestyle that is difficult to find. Beautifully maintained, thoughtfully designed, and ready to enjoy - this is Downtown Frankfort living at its finest!...
Contact an agent
Home facts
- Year built:2016
- Listing ID #:12734117
- Updated:August 23, 2026 at 08:22 AM
Rooms and interior
- Bedrooms:5
- Total bathrooms:5
- Full bathrooms:4
- Half bathrooms:1
- Rooms Total:10
- Dining Description:Eating Area, Separate Dining Room
- Bathrooms Description:Double Sinks, Full Body Spray Shower
- Kitchen Description:Dishwasher, Disposal, Microwave, Range, Range Hood, Refrigerator, Stainless Steel Appliance(s), Wine Refrigerator
- Basement Description:Finished, Full
- Living area:3,500 sq. ft.
Heating and cooling
- Cooling:Central Air
- Heating:Natural Gas
- Central air:Yes
Structure and exterior
- Roof:Asphalt
- Year built:2016
- Building area:3,500 sq. ft.
- Lot Features:Landscaped
- Exterior Features:Fire Pit
- Foundation Description:Concrete Perimeter
- Levels:2 Story
Schools
- High school:Lincoln-Way East High School
- Middle school:Hickory Creek Middle School
- Elementary school:Grand Prairie Elementary School
Utilities
- Water:Public
- Sewer:Public Sewer
Finances and disclosures
- Price:$1,499,900
- Price per sq. ft.:$428.54
- Tax amount:$25,774 (2024)
Features and amenities
- Laundry features:Dryer, Washer
- Amenities:CO Detectors, Generator, Sump Pump, Water-Softener Owned
Parking
- Total parking spaces:3
- Parking description:Attached Garage, Garage
- Garage:Yes
- Garage spaces:3
 Copyright 2026 Midwest Real Estate Data LLC. All rights reserved. The data relating to real estate for sale on this web site comes in part from the Broker Reciprocity Program of the Midwest Real Estate Data LLC. Listing information is deemed reliable but not guaranteed.
New listings near 141 Oak Street
- New
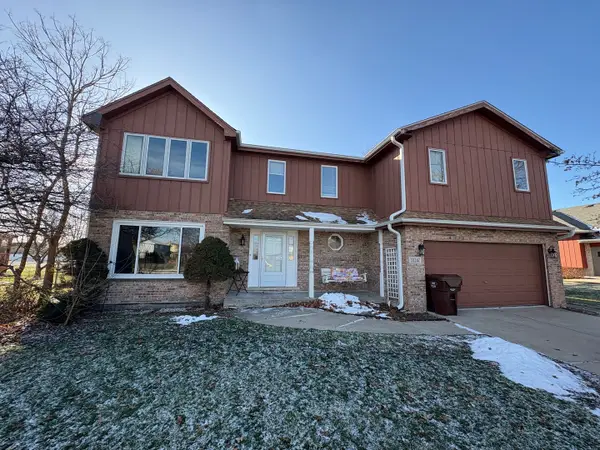 $362,500Active4 beds 3 baths2,058 sq. ft.
20247 E Lismore Circle, Frankfort, IL 60423
MLS# 12740250Listed by: EXP REALTY - New
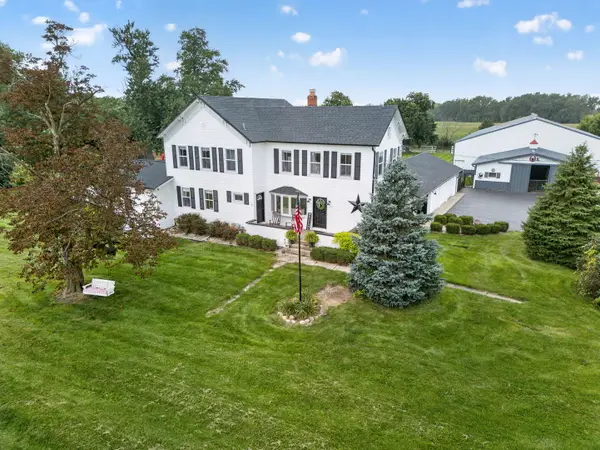 $1,350,000Active4 beds 3 baths4,464 sq. ft.
24608 S 88th Avenue, Frankfort, IL 60423
MLS# 12739927Listed by: WATERFORD REALTY GROUP - New
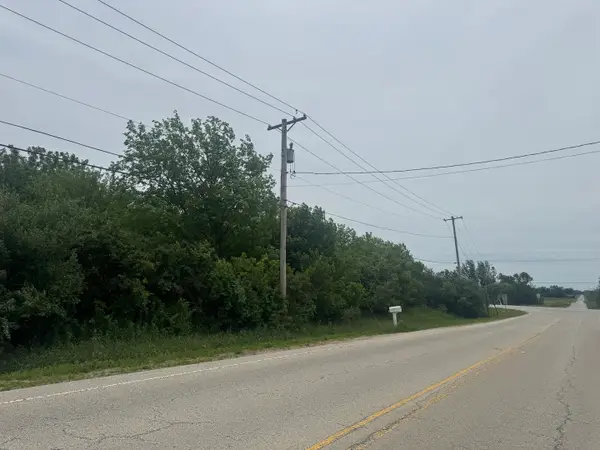 $110,000Active0 Acres
25449 S 88th Avenue, Frankfort, IL 60423
MLS# 12737549Listed by: RE/MAX MILLENNIUM - New
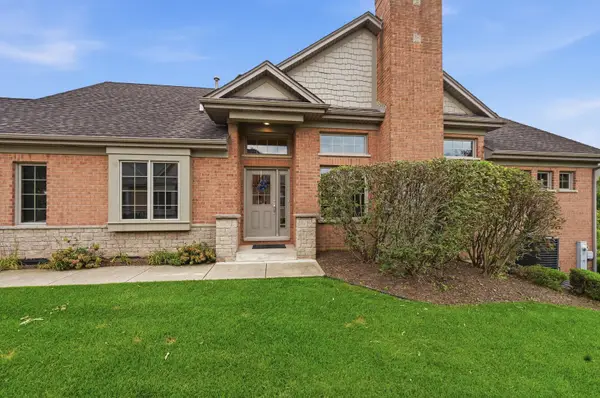 $598,000Active5 beds 4 baths1,996 sq. ft.
20344 Mackinac Point Drive, Frankfort, IL 60423
MLS# 12738728Listed by: CARTER REALTY GROUP - Open Sat, 10:30 to 11:45amNew
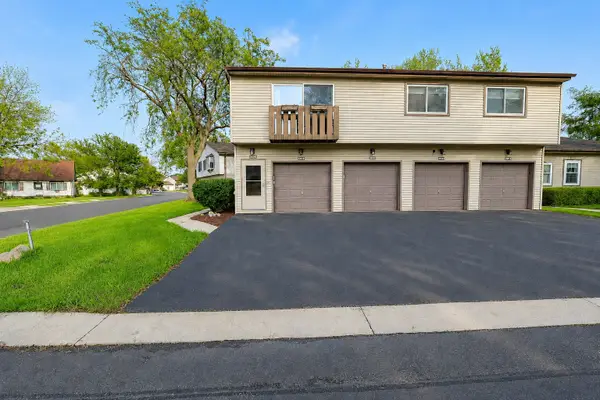 $229,000Active2 beds 1 baths1,056 sq. ft.
20209 S Graceland Lane #20209, Frankfort, IL 60423
MLS# 12738251Listed by: WIRTZ REAL ESTATE GROUP INC. - New
 $639,000Active3 beds 3 baths2,343 sq. ft.
20400 Mackinac Point Drive, Frankfort, IL 60423
MLS# 12733178Listed by: BERKSHIRE HATHAWAY HOMESERVICES CHICAGO - Open Sun, 12 to 5pmNew
 $739,900Active2 beds 2 baths2,387 sq. ft.
8869 Buffington Breakwater Drive, Frankfort, IL 60423
MLS# 12734703Listed by: KRG REAL ESTATE - Open Sun, 2 to 4pmNew
 $799,900Active4 beds 3 baths3,025 sq. ft.
23039 Lakeview Estates Boulevard, Frankfort, IL 60423
MLS# 12735256Listed by: MORANDI PROPERTIES, INC - New
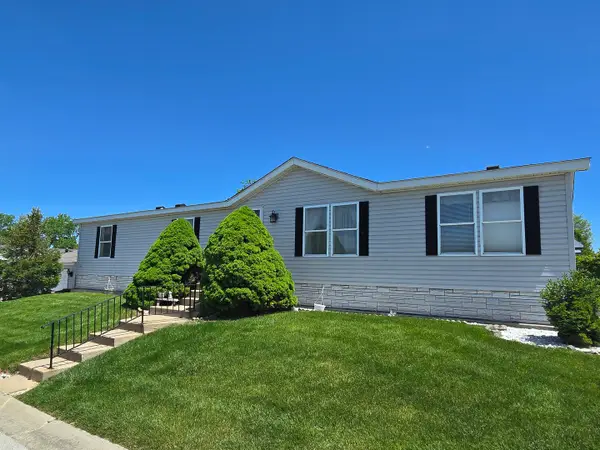 $65,000Active3 beds 2 baths
22737 Beverly Drive, Frankfort, IL 60423
MLS# 12734654Listed by: CENTURY 21 HARTHSIDE REALTORS


Protect your home and budget from life's surprises with an Assurant Home Warranty, backed by a partner that supports you through every step of homeownership. Explore Plans.
© 2026 Better Homes and Gardens Real Estate LLC. An Anywhere Real Estate company. All rights reserved. Better Homes and Gardens® Real Estate is a registered trademark owned by Meredith Operations Corporation, licensed to Better Homes and Gardens Real Estate LLC and used with permission. Better Homes and Gardens Real Estate LLC fully supports the principles of the Fair Housing Act and the Equal Opportunity Act. Listing information is deemed reliable but is not guaranteed accurate.
Each office is independently owned and operated.
Any services or products provided by third parties are not provided by, affiliated with or related to Better Homes and Gardens Real Estate LLC, or its affiliated companies.