
20400 Mackinac Point Drive, Frankfort, IL 60423
Local realty services provided by:Better Homes and Gardens Real Estate Star Homes
Listed by: nancy hotchkiss
Office: berkshire hathaway homeservices chicago
MLS#:12733178
Source:MLSNI
Price summary
- Price:$639,000
- Price per sq. ft.:$272.73
- Monthly HOA dues:$200
About this home
Spectacular end-unit ranch offering soaring ceilings, refined luxury, and exceptional attention to detail throughout. Enjoy peaceful pond and water-fountain views from the outdoor deck, along with beautiful hardwood floors, French doors, and an open staircase leading to the finished lower level. The elegant living room showcases a custom gas fireplace with marble surround, hardwood floors, and a vaulted ceiling, while the dining room features vaulted ceiling, custom built ins and designer lighting. The stunning kitchen features custom cabinetry, high-end stainless-steel appliances, granite countertops, breakfast bar, and inviting breakfast room, with French doors opening to the outdoor space. The luxurious primary suite boasts vaulted ceilings with serene pond and green-space views, a walk-in closet, an additional double closet with built-ins, and an impressive primary bath featuring a separate Jacuzzi tub, custom cabinetry with granite counters, double sinks, and a tiled walk-in shower. With three bedrooms-including one currently used as an office-this home offers flexibility for every lifestyle. The finished lower level is an entertainer's dream, featuring an open ceiling with drop lighting, a second fireplace, and a custom bar complete with built-ins, glass shelving, wine rack, sink, dishwasher, wine refrigerator, and beverage refrigerator. A full bath with tile flooring, oversized vanity, marble-look cabinetry, and a walk-in shower with rain showerhead adds convenience. Additional highlights include a huge walk-in storage room, Culligan water filtration system, sump pump installed November 2014, air conditioning unit 2023, gas forced-air heating with humidifier, radon system installed May 2025, security system, and lawn sprinkler system. A total stunner-luxurious, beautifully appointed, and truly move-in ready!...
Contact an agent
Home facts
- Year built:2007
- Subdivision & Development:Lighthouse Pointe
- Listing ID #:12733178
- Updated:August 23, 2026 at 11:30 AM
Rooms and interior
- Bedrooms:3
- Total bathrooms:3
- Full bathrooms:3
- Rooms Total:8
- Dining Description:Breakfast Room, Combined With Living Room
- Bathrooms Description:Double Sinks, Separate Shower, Whirlpool
- Kitchen Description:Dishwasher, Microwave, Range, Refrigerator
- Basement Description:Finished, Full
- Living area:2,343 sq. ft.
Heating and cooling
- Cooling:Central Air
- Heating:Forced Air, Natural Gas
- Central air:Yes
Structure and exterior
- Roof:Asphalt
- Year built:2007
- Building area:2,343 sq. ft.
- Lot Features:Corner Lot, Landscaped
Schools
- High school:Lincoln-Way East High School
Utilities
- Water:Shared Well
- Sewer:Public Sewer
Finances and disclosures
- Price:$639,000
- Price per sq. ft.:$272.73
- Tax amount:$7,918 (2023)
Features and amenities
- Laundry features:Dryer, Washer
- Amenities:Ceiling Fan(s)
Parking
- Total parking spaces:4
- Parking description:Attached Garage, Concrete, Garage
- Garage:Yes
- Garage spaces:2.5
 Copyright 2026 Midwest Real Estate Data LLC. All rights reserved. The data relating to real estate for sale on this web site comes in part from the Broker Reciprocity Program of the Midwest Real Estate Data LLC. Listing information is deemed reliable but not guaranteed.
New listings near 20400 Mackinac Point Drive
- New
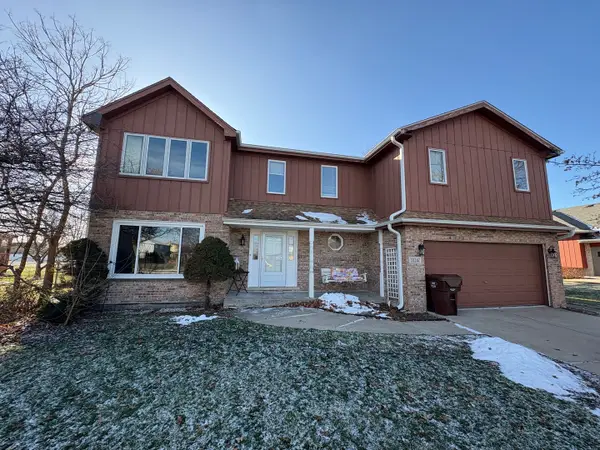 $362,500Active4 beds 3 baths2,058 sq. ft.
20247 E Lismore Circle, Frankfort, IL 60423
MLS# 12740250Listed by: EXP REALTY - New
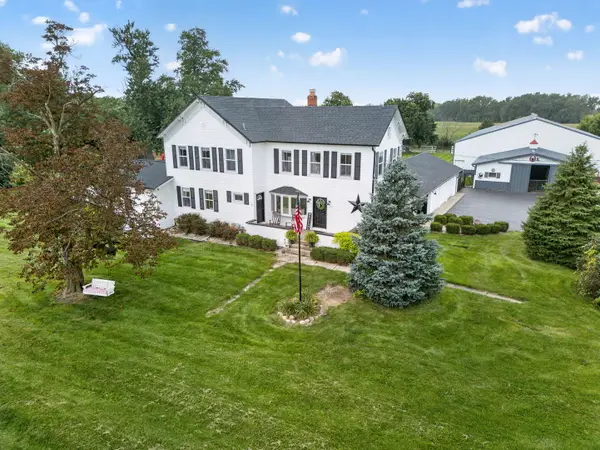 $1,350,000Active4 beds 3 baths4,464 sq. ft.
24608 S 88th Avenue, Frankfort, IL 60423
MLS# 12739927Listed by: WATERFORD REALTY GROUP - New
 $110,000Active0 Acres
25449 S 88th Avenue, Frankfort, IL 60423
MLS# 12737549Listed by: RE/MAX MILLENNIUM - New
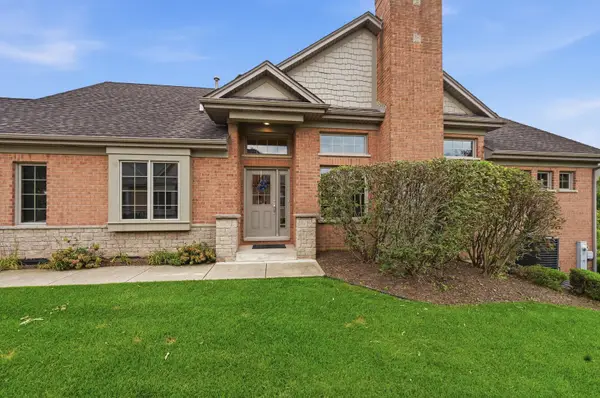 $598,000Active5 beds 4 baths1,996 sq. ft.
20344 Mackinac Point Drive, Frankfort, IL 60423
MLS# 12738728Listed by: CARTER REALTY GROUP - Open Sat, 10:30 to 11:45amNew
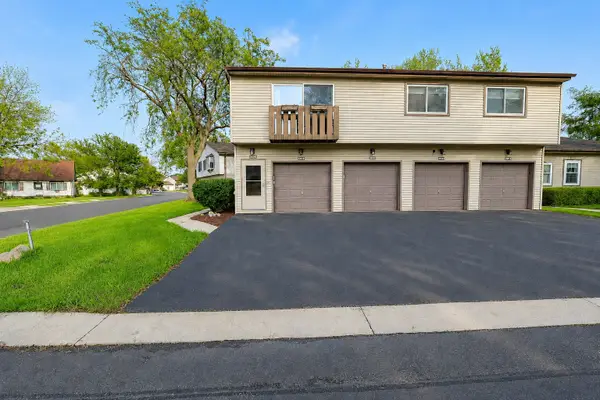 $229,000Active2 beds 1 baths1,056 sq. ft.
20209 S Graceland Lane #20209, Frankfort, IL 60423
MLS# 12738251Listed by: WIRTZ REAL ESTATE GROUP INC. - Open Sun, 12 to 5pmNew
 $739,900Active2 beds 2 baths2,387 sq. ft.
8869 Buffington Breakwater Drive, Frankfort, IL 60423
MLS# 12734703Listed by: KRG REAL ESTATE - Open Sun, 2 to 4pmNew
 $799,900Active4 beds 3 baths3,025 sq. ft.
23039 Lakeview Estates Boulevard, Frankfort, IL 60423
MLS# 12735256Listed by: MORANDI PROPERTIES, INC - New
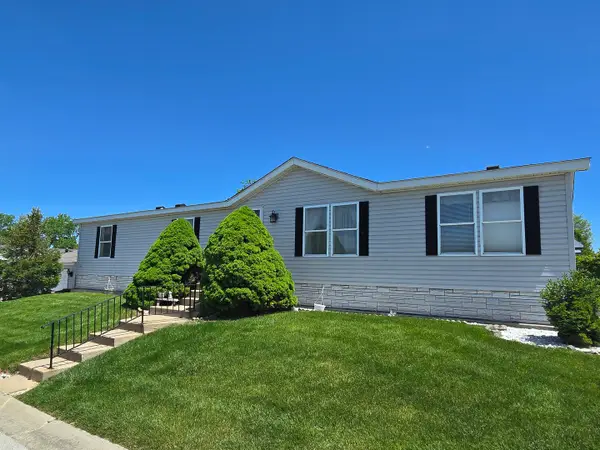 $65,000Active3 beds 2 baths
22737 Beverly Drive, Frankfort, IL 60423
MLS# 12734654Listed by: CENTURY 21 HARTHSIDE REALTORS 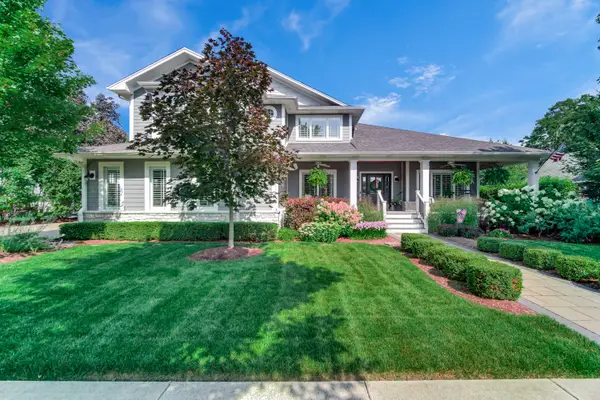 $1,499,900Pending5 beds 5 baths3,500 sq. ft.
141 Oak Street, Frankfort, IL 60423
MLS# 12734117Listed by: VILLAGE REALTY, INC.


Protect your home and budget from life's surprises with an Assurant Home Warranty, backed by a partner that supports you through every step of homeownership. Explore Plans.
© 2026 Better Homes and Gardens Real Estate LLC. An Anywhere Real Estate company. All rights reserved. Better Homes and Gardens® Real Estate is a registered trademark owned by Meredith Operations Corporation, licensed to Better Homes and Gardens Real Estate LLC and used with permission. Better Homes and Gardens Real Estate LLC fully supports the principles of the Fair Housing Act and the Equal Opportunity Act. Listing information is deemed reliable but is not guaranteed accurate.
Each office is independently owned and operated.
Any services or products provided by third parties are not provided by, affiliated with or related to Better Homes and Gardens Real Estate LLC, or its affiliated companies.