
24608 S 88th Avenue, Frankfort, IL 60423
Local realty services provided by:Better Homes and Gardens Real Estate Star Homes
Listed by: colleen pushic
Office: waterford realty group
MLS#:12739927
Source:MLSNI
Price summary
- Price:$1,295,000
- Price per sq. ft.:$396.75
About this home
THIS RARE, ONE-OF-A-KIND, FARMHOUSE SET ON 10 BEAUTIFUL, PRIVATE ACRES OFFERS THE PERFECT COMBINATION OF COUNTRY LIVING, RECREATION, ENTERTAINING AND EQUESTRIAN AMENTIES. ALL OF THIS IN A HIGHLY DESIREABLE FRANKFORT LOCATION.ADDITIONAL ACREAGE IS AVAILABLE. THIS CHARMING 4 BEDROOMS, 3 FULL BATHS FARMHOUSE IS JUST THE BEGINNING. STEP OUTSIDE TO DISCOVER YOUR OWN PRIVATE RETREAT, COMPLETE WITH AND IN-GROUND SWIMMING POOL AND POOL HOUSE, MULTIPLE BARNS, PASTURE AND INCREDIBLE SPACES DESIGNED FOR BOTH EVERYDAY LIVING AND ENTERTAINING. EQUESTRIAN ENTHUSIASTS WILL APPRECIATE THE PROPERTIES THREE BARNS, FIVE STALLS, INDOOR RIDING ARENA (60 x 120) AND PASTURE PROVIDING AN AMAZING SET UP FOR HORSES OR OTHER ANIMALS. OTHER BARNS OFFER TREMENDOUS FLEXIBILITY FOR STORAGE, HOBBIES AND EQUIPMENT. ONE BARN (75 x 45) IS RENTED TO ONE PERSON FOR $850 PER MONTH. 3RD BARN IS 101 x 86. LARGE KITCHEN AND 2 FAMILY ROOMS...PERFECT FOR ENTERTAINING. 2ND FAMILY ROOM WAS ORIGINALLY AN IN LAW SUITE AND COULD BE USED FOR THAT AGAIN. TREK DECK (BUILT 2023) LEADS YOU TO HOT TUB AND HUGE L SHAPED BUILT IN POOL WITH DIVING BOARD. PROFESSIONALLY LANDSCAPED IN 2023. POOL HUT/BAR (BUILT 2018) FEATURES SITTING AREA, BAR AREA WITH GRANITE COUNTERS AND CULTURED STONE, BUILT IN GRILL, BEVERAGE COOLER AND TV. HOME HAS BEEN FULLY RENOVATED (MOST 2012). NEW ROOF, SIDING AND GUTTERS 2022. BACK YARD IS A DOGS DREAM...ELECTRIC DOGGIE DOOR AND FULLY FENCED BACK YARD. THERE IS ALSO A DOG RUN ATTACHED TO A HEATED STALL. HOME AND BARNS ARE SOLAR. EXTREMELEY LOW ELECTRIC BILLS. FIRST FLOOR HAS CENTRAL AIR CONDITIONING. UPSTAIRS IS WINDOW UNITS. A SECOND AIR CONDITIONER COULD BE ADDED IN ATTIC IF WANTED. WHETHER YOU ARE DREAMING OF A PRIVATE COUNTRY ESTATE, HOBBY FARM, EQUESTRIAN PROPERTY, OR SIMPLY ROOM TO SPREAD OUT AND ENJOY LIFE, THIS EXTRAORDINARY PROPERTY DELIVERS. 10 ACRES. A FARMHOUSE. POOL. BARNS. HORSES. PRIVACY. AND ENDLESS POSSIBILITIES-ALL IN FRANKFORT. LOW AGRICULTURE TAXES($8500) PROPERTIES LIKE THIS DO NOT COME ALONG OFTEN. BROKER OWNED....
Contact an agent
Home facts
- Year built:1913
- Listing ID #:12739927
- Updated:October 08, 2026 at 11:27 AM
Rooms and interior
- Bedrooms:4
- Total bathrooms:3
- Full bathrooms:3
- Rooms Total:8
- Kitchen Description:Bar Fridge, Dishwasher, Freezer, Microwave, Range, Refrigerator, Stainless Steel Appliance(s), Wine Refrigerator
- Basement Description:Partial, Unfinished
- Living area:3,264 sq. ft.
Heating and cooling
- Cooling:Central Air, Window Unit(s)
- Heating:Baseboard, Forced Air, Individual Room Controls, Natural Gas
- Central air:Yes
Structure and exterior
- Roof:Asphalt
- Year built:1913
- Building area:3,264 sq. ft.
- Lot area:10 Acres
- Lot Features:Mature Trees, Wooded
- Architectural Style:Colonial, Farmhouse
- Exterior Features:Dog Run, Fire Pit, Outdoor Grill
- Levels:2 Story
Finances and disclosures
- Price:$1,295,000
- Price per sq. ft.:$396.75
- Tax amount:$8,399 (2025)
Features and amenities
- Laundry features:Dryer, Washer
- Amenities:CO Detectors, Ceiling Fan(s), Fire Sprinklers, Security System, Sump Pump, Water-Softener Owned
Parking
- Total parking spaces:3
- Parking description:Asphalt, Detached Garage, Garage
- Garage:Yes
- Garage spaces:3.5
 Copyright 2026 Midwest Real Estate Data LLC. All rights reserved. The data relating to real estate for sale on this web site comes in part from the Broker Reciprocity Program of the Midwest Real Estate Data LLC. Listing information is deemed reliable but not guaranteed.
New listings near 24608 S 88th Avenue
- New
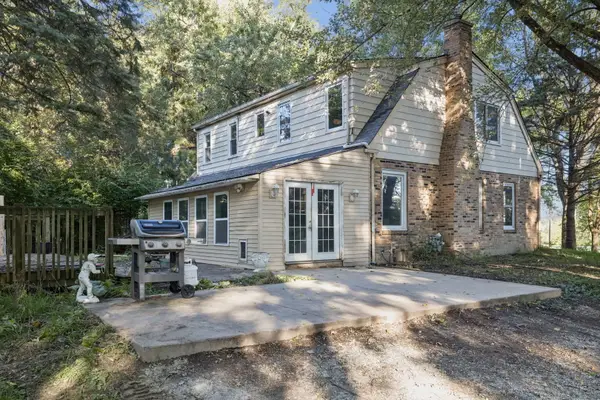 $579,900Active4 beds 2 baths1,824 sq. ft.
8527 W Dralle Road, Frankfort, IL 60423
MLS# 12734710Listed by: ANDREWS & CO. REALTY - New
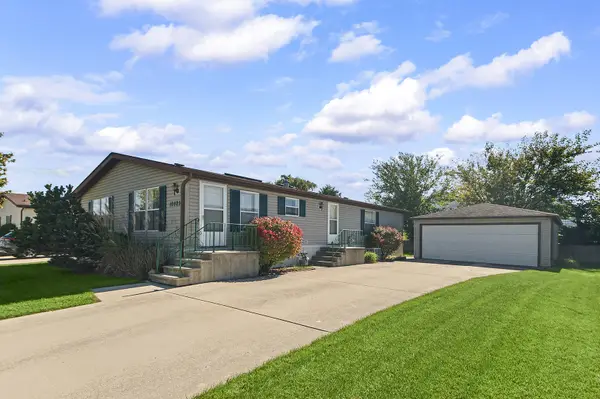 $89,000Active3 beds 2 baths
10825 W Gateway Drive, Frankfort, IL 60423
MLS# 12777499Listed by: RE/MAX 1ST SERVICE - Open Sat, 11am to 1pmNew
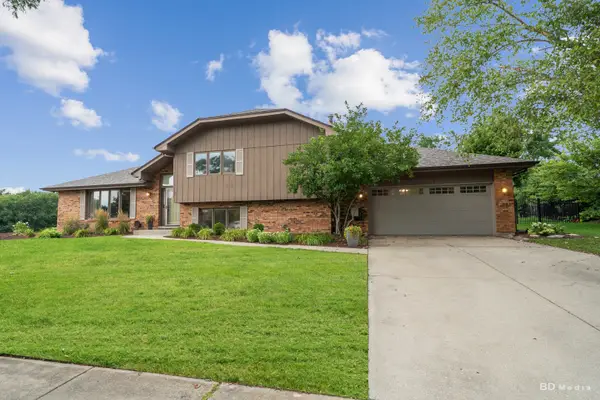 $599,000Active4 beds 3 baths2,368 sq. ft.
105 Azalea Road, Frankfort, IL 60423
MLS# 12779441Listed by: VILLAGE REALTY, INC. - New
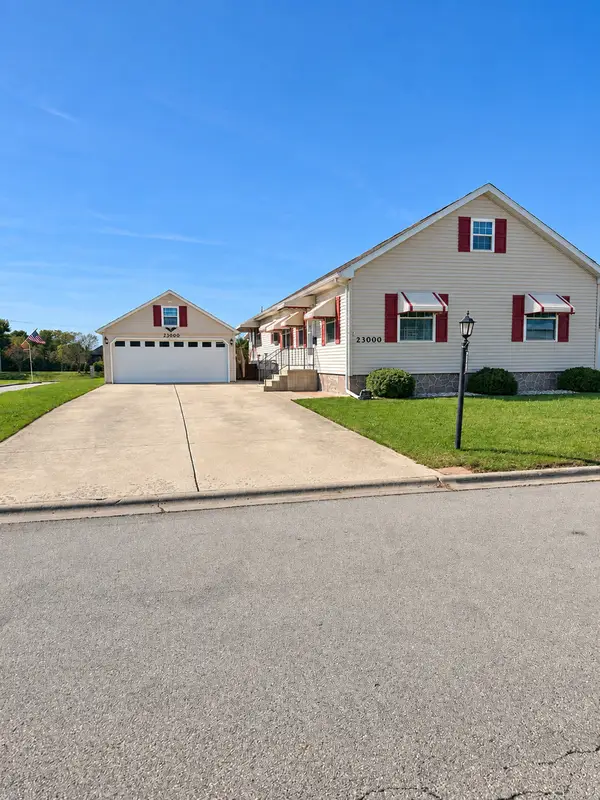 $199,000Active3 beds 2 baths
23000 S Pinehurst Drive, Frankfort, IL 60423
MLS# 12778097Listed by: GOGGIN REAL ESTATE LLC - Open Sat, 11am to 1pmNew
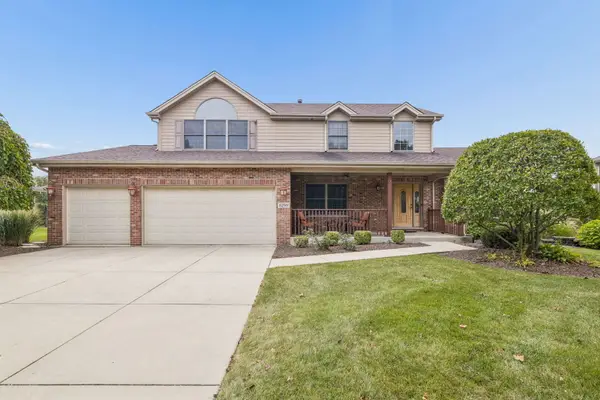 $575,000Active4 beds 3 baths3,389 sq. ft.
8299 Tatum Lane, Frankfort, IL 60423
MLS# 12768843Listed by: @PROPERTIES CHRISTIES INTERNATIONAL REAL ESTATE - New
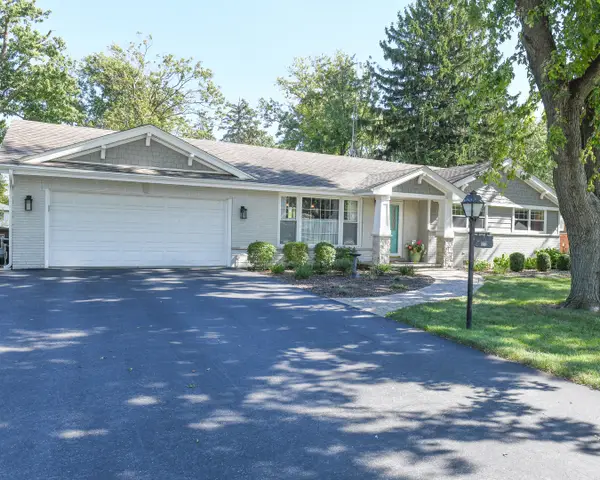 $599,000Active4 beds 2 baths2,250 sq. ft.
133 Linden Drive, Frankfort, IL 60423
MLS# 12774206Listed by: EDWARDS REALTY CO. - New
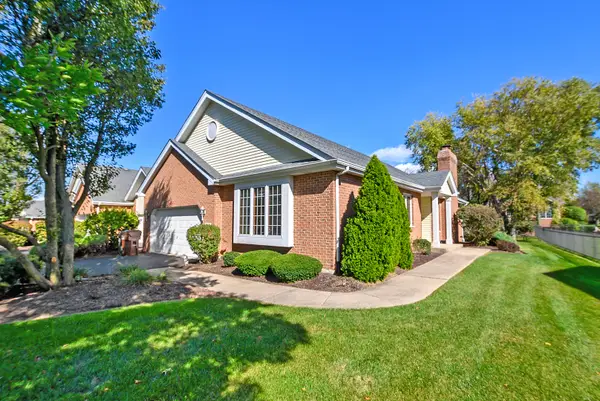 $389,900Active3 beds 2 baths1,554 sq. ft.
21163 Deerpath Road, Frankfort, IL 60423
MLS# 12724925Listed by: CENTURY 21 INTEGRA - New
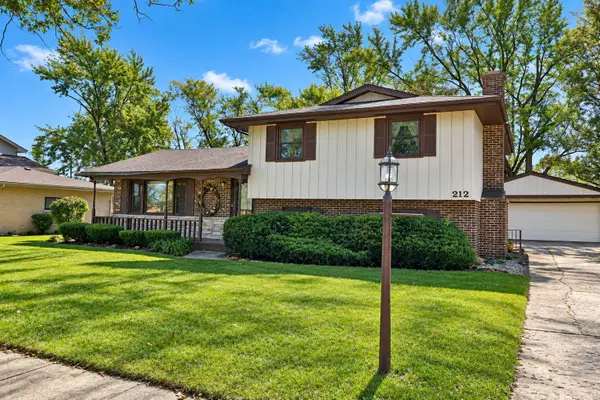 $389,900Active3 beds 2 baths1,821 sq. ft.
212 Pfaff Drive, Frankfort, IL 60423
MLS# 12776761Listed by: RE/MAX 10 - New
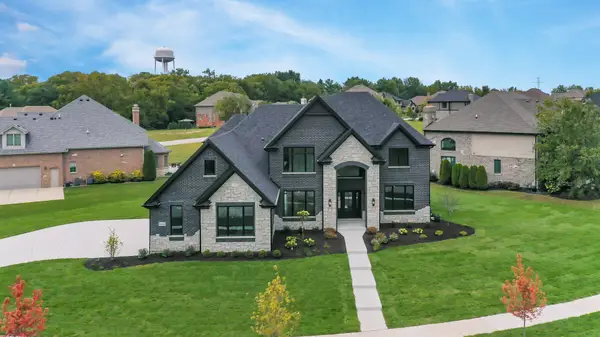 $1,249,900Active4 beds 4 baths3,821 sq. ft.
9044 Port Washington Drive, Frankfort, IL 60423
MLS# 12778390Listed by: VILLAGE REALTY, INC. - New
 $599,000Active4 beds 3 baths3,352 sq. ft.
381 E Nebraska A Street, Frankfort, IL 60423
MLS# 12771129Listed by: MURPHY REAL ESTATE GROUP


Protect your home and budget from life's surprises with an Assurant Home Warranty, backed by a partner that supports you through every step of homeownership. Explore Plans.
© 2026 Better Homes and Gardens Real Estate LLC. An Anywhere Real Estate company. All rights reserved. Better Homes and Gardens® Real Estate is a registered trademark owned by Meredith Operations Corporation, licensed to Better Homes and Gardens Real Estate LLC and used with permission. Better Homes and Gardens Real Estate LLC fully supports the principles of the Fair Housing Act and the Equal Opportunity Act. Listing information is deemed reliable but is not guaranteed accurate.
Each office is independently owned and operated.
Any services or products provided by third parties are not provided by, affiliated with or related to Better Homes and Gardens Real Estate LLC, or its affiliated companies.