
20698 Eagle Bluff Court, Frankfort, IL 60423
Local realty services provided by:Better Homes and Gardens Real Estate Connections
20698 Eagle Bluff Court,Frankfort, IL 60423
$1,249,000
- 5 Beds
- 5 Baths
- 7,077 sq. ft.
- Single family
- Active
Upcoming open houses
- Sun, Aug 3001:00 pm - 04:00 pm
Listed by: paula poortinga
Office: berkshire hathaway homeservices starck real estate
MLS#:12697813
Source:MLSNI
Price summary
- Price:$1,249,000
- Price per sq. ft.:$176.49
- Monthly HOA dues:$20.83
About this home
Meet your next luxury home in Frankfort, IL! This exceptional custom residence offers 5 bedrooms, 4 1/2 bathrooms, and 3 beautifully finished levels of living space, thoughtfully designed for both everyday comfort and unforgettable entertaining. The heart of the home is the beautifully appointed chef's kitchen, complete with Viking appliances, custom cabinetry, an oversized island, walk-in pantry, elegant lighting, and abundant workspace. The open layout flows seamlessly into the cozy family room, grand two-story great room, and outdoor living spaces, making it the perfect setting for both intimate family moments and large-scale entertaining. The main level also features a luxurious primary suite with a spa-inspired bathroom with a whirlpool soaking tub, walk-in shower, a separate water closet, and spacious walk-in closets. A private office near the entry provides an ideal work-from-home space or flexible additional bedroom option. A formal dining room, main-floor laundry, and powder room complete this thoughtfully designed level. The second level offers three additional bedrooms, two full bathrooms, a spacious loft overlooking the great room with custom built-ins, and a convenient second-floor laundry room. Each bedroom provides generous space and comfort for family or guests. The finished lower level expands the home's incredible versatility with a second full kitchen, built-in bar, recreation area, private home theater, a fifth bedroom and full bathroom. Designed for entertaining, extended family, or overnight guests, this level provides a true third living space rarely found in today's homes. Outside, enjoy beautifully landscaped grounds and a private backyard setting perfect for relaxing or entertaining. Additional highlights include an oversized three-car garage, zoned heating and cooling, extensive storage, and exceptional finishes throughout. Better than new construction, this remarkable home combines luxury finishes, thoughtful design, and timeless craftsmanship. Ideally located near downtown Frankfort's restaurants, shopping, parks, and highly regarded schools, 20698 Eagle Bluff Court offers the perfect blend of elegance, comfort, and convenience....
Contact an agent
Home facts
- Year built:2007
- Subdivision & Development:Lighthouse Pointe
- Listing ID #:12697813
- Updated:August 26, 2026 at 12:17 PM
Rooms and interior
- Bedrooms:5
- Total bathrooms:5
- Full bathrooms:4
- Half bathrooms:1
- Rooms Total:14
- Bathrooms Description:Double Sinks, Separate Shower, Whirlpool
- Kitchen Description:Dishwasher, Disposal, Double Oven, Gas Cooktop, High End Refrigerator, Kitchen, Microwave, Range, Range Hood, Stainless Steel Appliance(s)
- Basement Description:Finished, Full
- Living area:7,077 sq. ft.
Heating and cooling
- Cooling:Central Air
- Heating:Natural Gas
- Central air:Yes
Structure and exterior
- Roof:Asphalt
- Year built:2007
- Building area:7,077 sq. ft.
- Lot area:0.42 Acres
- Lot Features:Corner Lot
- Foundation Description:Concrete Perimeter
- Levels:2 Story
Utilities
- Water:Public
- Sewer:Public Sewer
Finances and disclosures
- Price:$1,249,000
- Price per sq. ft.:$176.49
- Tax amount:$22,672 (2025)
Features and amenities
- Laundry features:Dryer, Washer
Parking
- Total parking spaces:3
- Parking description:Attached Garage, Concrete, Garage
- Garage:Yes
- Garage spaces:3
 Copyright 2026 Midwest Real Estate Data LLC. All rights reserved. The data relating to real estate for sale on this web site comes in part from the Broker Reciprocity Program of the Midwest Real Estate Data LLC. Listing information is deemed reliable but not guaranteed.
New listings near 20698 Eagle Bluff Court
- Open Sat, 12 to 2pmNew
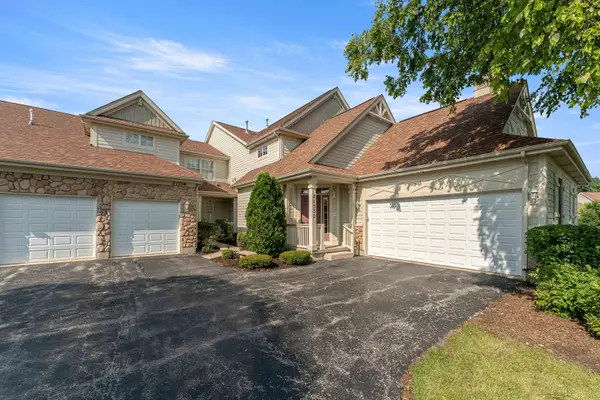 $329,900Active2 beds 2 baths2,063 sq. ft.
21332 Windy Hill Drive, Frankfort, IL 60423
MLS# 12742031Listed by: KELLER WILLIAMS PREFERRED RLTY - New
 $299,808Active3 beds 2 baths1,796 sq. ft.
318 N Maple Street, Frankfort, IL 60423
MLS# 12740887Listed by: 808 REALTY - New
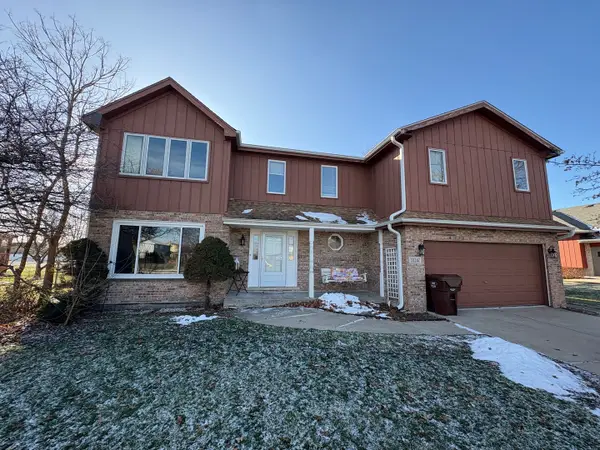 $362,500Active4 beds 3 baths2,058 sq. ft.
20247 E Lismore Circle, Frankfort, IL 60423
MLS# 12740250Listed by: EXP REALTY - New
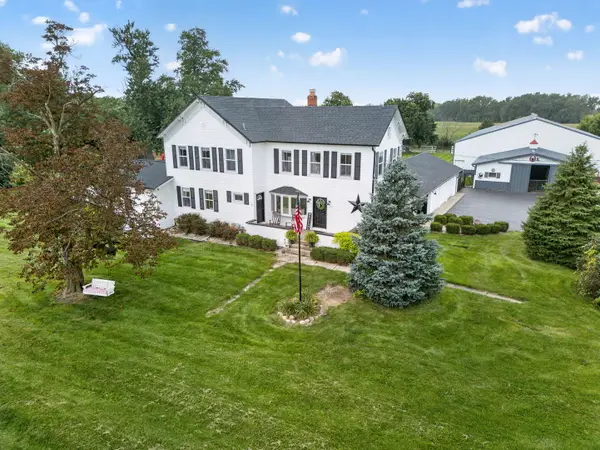 $1,350,000Active4 beds 3 baths4,464 sq. ft.
24608 S 88th Avenue, Frankfort, IL 60423
MLS# 12739927Listed by: WATERFORD REALTY GROUP - New
 $110,000Active0 Acres
25449 S 88th Avenue, Frankfort, IL 60423
MLS# 12737549Listed by: RE/MAX MILLENNIUM - New
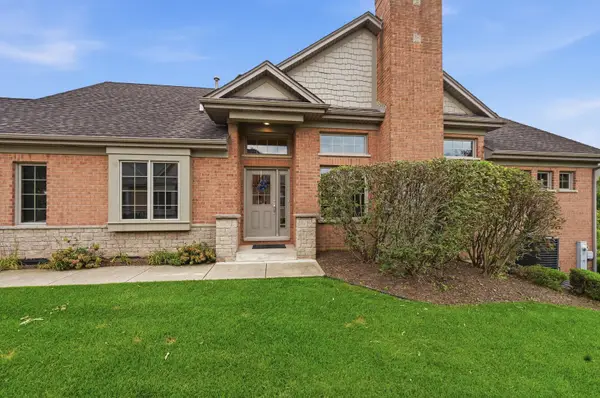 $598,000Active5 beds 3 baths3,596 sq. ft.
20344 Mackinac Point Drive, Frankfort, IL 60423
MLS# 12738728Listed by: CARTER REALTY GROUP - Open Sat, 10:30 to 11:45amNew
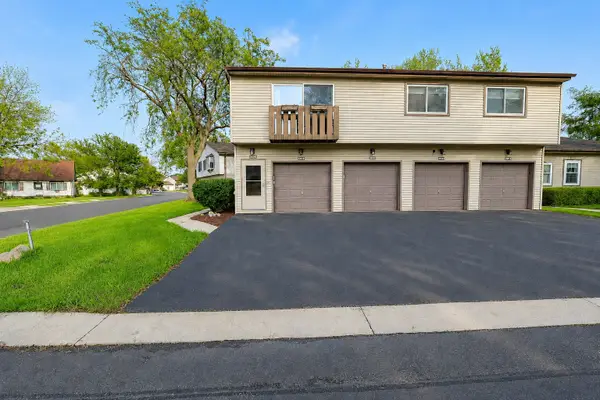 $229,000Active2 beds 1 baths1,056 sq. ft.
20209 S Graceland Lane #20209, Frankfort, IL 60423
MLS# 12738251Listed by: WIRTZ REAL ESTATE GROUP INC. - New
 $639,000Active3 beds 3 baths2,343 sq. ft.
20400 Mackinac Point Drive, Frankfort, IL 60423
MLS# 12733178Listed by: BERKSHIRE HATHAWAY HOMESERVICES CHICAGO - Open Sat, 12 to 5pmNew
 $739,900Active2 beds 2 baths2,387 sq. ft.
8869 Buffington Breakwater Drive, Frankfort, IL 60423
MLS# 12734703Listed by: KRG REAL ESTATE - Open Thu, 8am to 4pmNew
 $799,900Active4 beds 3 baths3,025 sq. ft.
23039 Lakeview Estates Boulevard, Frankfort, IL 60423
MLS# 12735256Listed by: MORANDI PROPERTIES, INC


Protect your home and budget from life's surprises with an Assurant Home Warranty, backed by a partner that supports you through every step of homeownership. Explore Plans.
© 2026 Better Homes and Gardens Real Estate LLC. An Anywhere Real Estate company. All rights reserved. Better Homes and Gardens® Real Estate is a registered trademark owned by Meredith Operations Corporation, licensed to Better Homes and Gardens Real Estate LLC and used with permission. Better Homes and Gardens Real Estate LLC fully supports the principles of the Fair Housing Act and the Equal Opportunity Act. Listing information is deemed reliable but is not guaranteed accurate.
Each office is independently owned and operated.
Any services or products provided by third parties are not provided by, affiliated with or related to Better Homes and Gardens Real Estate LLC, or its affiliated companies.