
21332 Windy Hill Drive, Frankfort, IL 60423
Local realty services provided by:Better Homes and Gardens Real Estate Star Homes
21332 Windy Hill Drive,Frankfort, IL 60423
$339,900
- 2 Beds
- 2 Baths
- 2,063 sq. ft.
- Condominium
- Active
Listed by: jamie lemmons-svoboda
Office: keller williams preferred rlty
MLS#:12696747
Source:MLSNI
Price summary
- Price:$339,900
- Price per sq. ft.:$164.76
- Monthly HOA dues:$324
About this home
Beautifully maintained 2-bedroom, 2-bath home with a 2-car garage located in the highly desirable Windy Hill community of Frankfort. Step inside to an inviting foyer with soaring vaulted ceilings and beautiful hardwood floors that flow throughout the main living areas. The updated kitchen features rich maple cabinetry, granite countertops, stainless steel appliances, and plenty of workspace, making it ideal for both everyday living and entertaining. Elegant arched entryways add character and architectural charm throughout the home. The spacious primary suite boasts vaulted ceilings, a walk-in closet, and a private en-suite bath complete with double vanities, a separate shower, and a relaxing whirlpool tub. A generously sized second bedroom and full bath provide comfort and flexibility for guests or a home office. A new deck is completed as well with amazing views! There is nothing you need to do but just move in! Located in the sought-after Windy Hill community, this move-in-ready home offers style, comfort, and convenience in a fantastic Frankfort location....
Contact an agent
Home facts
- Year built:2004
- Subdivision & Development:Windy Hill Farm
- Listing ID #:12696747
- Updated:August 25, 2026 at 11:02 AM
Rooms and interior
- Bedrooms:2
- Total bathrooms:2
- Full bathrooms:2
- Rooms Total:6
- Dining Description:Combined With Living Room
- Bathrooms Description:Double Sinks, Separate Shower, Whirlpool
- Kitchen Description:Dishwasher, Disposal, Microwave, Range, Refrigerator, Stainless Steel Appliance(s)
- Living area:2,063 sq. ft.
Heating and cooling
- Cooling:Central Air
- Heating:Forced Air, Natural Gas
- Central air:Yes
Structure and exterior
- Roof:Asphalt
- Year built:2004
- Building area:2,063 sq. ft.
- Lot Features:Common Grounds, Forest Preserve Adjacent, Landscaped
- Exterior Features:Balcony
- Foundation Description:Concrete Perimeter
Utilities
- Water:Public, Shared Well
- Sewer:Public Sewer
Finances and disclosures
- Price:$339,900
- Price per sq. ft.:$164.76
- Tax amount:$9,174 (2024)
Features and amenities
- Laundry features:Dryer, Washer
- Amenities:CO Detectors, Ceiling Fan(s), Security System, Water-Softener Owned
Parking
- Total parking spaces:2
- Parking description:Asphalt, Attached Garage, Garage
- Garage:Yes
- Garage spaces:2
 Copyright 2026 Midwest Real Estate Data LLC. All rights reserved. The data relating to real estate for sale on this web site comes in part from the Broker Reciprocity Program of the Midwest Real Estate Data LLC. Listing information is deemed reliable but not guaranteed.
New listings near 21332 Windy Hill Drive
- New
 $299,808Active3 beds 2 baths1,796 sq. ft.
318 N Maple Street, Frankfort, IL 60423
MLS# 12740887Listed by: 808 REALTY - New
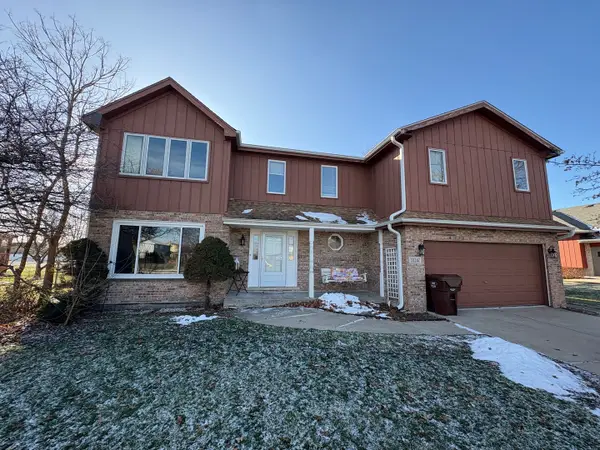 $362,500Active4 beds 3 baths2,058 sq. ft.
20247 E Lismore Circle, Frankfort, IL 60423
MLS# 12740250Listed by: EXP REALTY - New
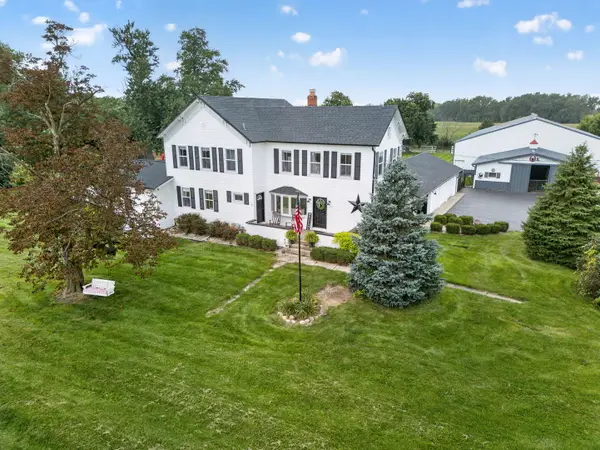 $1,350,000Active4 beds 3 baths4,464 sq. ft.
24608 S 88th Avenue, Frankfort, IL 60423
MLS# 12739927Listed by: WATERFORD REALTY GROUP - New
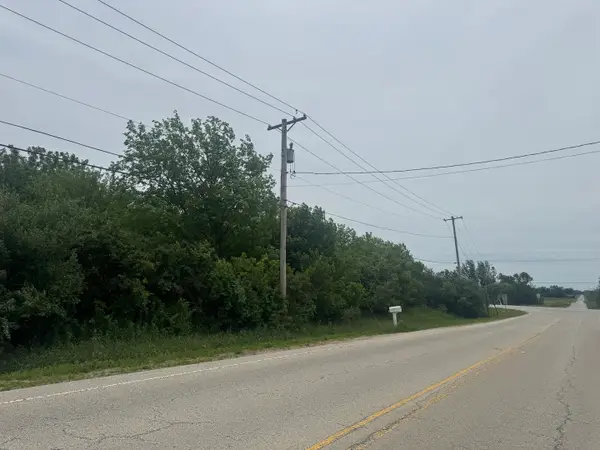 $110,000Active0 Acres
25449 S 88th Avenue, Frankfort, IL 60423
MLS# 12737549Listed by: RE/MAX MILLENNIUM - New
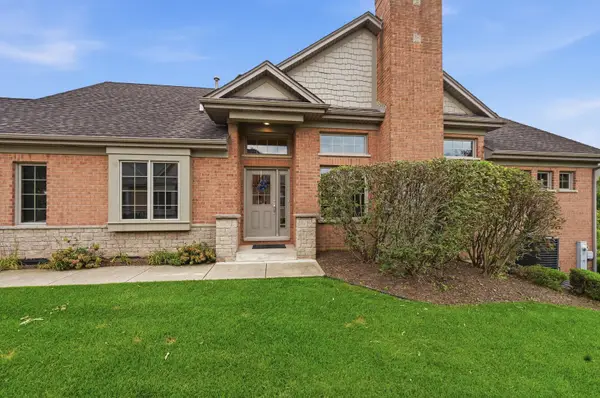 $598,000Active5 beds 3 baths3,596 sq. ft.
20344 Mackinac Point Drive, Frankfort, IL 60423
MLS# 12738728Listed by: CARTER REALTY GROUP - Open Sat, 10:30 to 11:45amNew
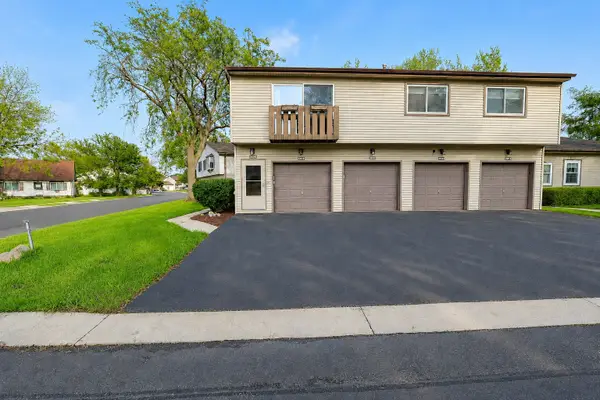 $229,000Active2 beds 1 baths1,056 sq. ft.
20209 S Graceland Lane #20209, Frankfort, IL 60423
MLS# 12738251Listed by: WIRTZ REAL ESTATE GROUP INC. - New
 $639,000Active3 beds 3 baths2,343 sq. ft.
20400 Mackinac Point Drive, Frankfort, IL 60423
MLS# 12733178Listed by: BERKSHIRE HATHAWAY HOMESERVICES CHICAGO - Open Sat, 12 to 5pmNew
 $739,900Active2 beds 2 baths2,387 sq. ft.
8869 Buffington Breakwater Drive, Frankfort, IL 60423
MLS# 12734703Listed by: KRG REAL ESTATE - New
 $799,900Active4 beds 3 baths3,025 sq. ft.
23039 Lakeview Estates Boulevard, Frankfort, IL 60423
MLS# 12735256Listed by: MORANDI PROPERTIES, INC - New
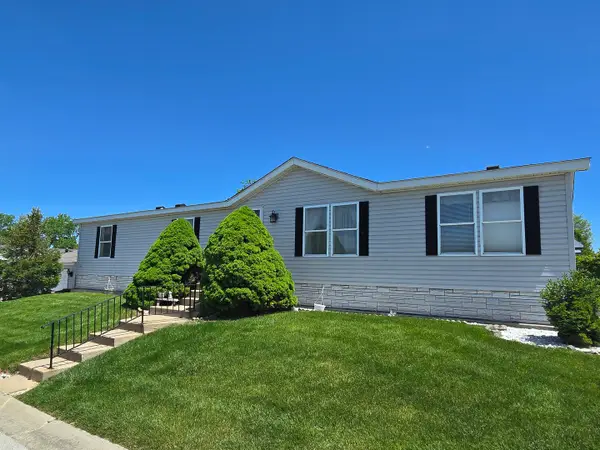 $65,000Active3 beds 2 baths
22737 Beverly Drive, Frankfort, IL 60423
MLS# 12734654Listed by: CENTURY 21 HARTHSIDE REALTORS


Protect your home and budget from life's surprises with an Assurant Home Warranty, backed by a partner that supports you through every step of homeownership. Explore Plans.
© 2026 Better Homes and Gardens Real Estate LLC. An Anywhere Real Estate company. All rights reserved. Better Homes and Gardens® Real Estate is a registered trademark owned by Meredith Operations Corporation, licensed to Better Homes and Gardens Real Estate LLC and used with permission. Better Homes and Gardens Real Estate LLC fully supports the principles of the Fair Housing Act and the Equal Opportunity Act. Listing information is deemed reliable but is not guaranteed accurate.
Each office is independently owned and operated.
Any services or products provided by third parties are not provided by, affiliated with or related to Better Homes and Gardens Real Estate LLC, or its affiliated companies.