
540 Meadow Avenue, Frankfort, IL 60423
Local realty services provided by:Better Homes and Gardens Real Estate Star Homes
540 Meadow Avenue,Frankfort, IL 60423
$389,000
- 3 Beds
- 2 Baths
- 2,376 sq. ft.
- Single family
- Pending
Listed by: jessica jakubowski
Office: @properties christie's international real estate
MLS#:12694369
Source:MLSNI
Price summary
- Price:$389,000
- Price per sq. ft.:$163.72
About this home
Perfectly positioned on a spacious homesite in the heart of Connecticut Hills, this lovingly maintained 3-bedroom, 2-bath split-level offers comfort, charm, and an incredible opportunity to create your own next chapter. Ideally located just moments from Historic Downtown Frankfort, award-winning Lincoln-Way East High School, and highly acclaimed Frankfort School District 157C schools, this central location offers the perfect blend of community, convenience, and everyday living. Inside, you'll find a spacious formal living room filled with natural light from large windows, a formal dining room ready to host holidays and special occasions, and a charming eat-in kitchen with ceramic tile flooring. Start your mornings with a cup of coffee overlooking the expansive patio and backyard-a space made for summer barbecues, backyard games, gardening, and making memories with family and friends. The inviting lower level is the heart of the home, featuring an expansive family room centered around a beautiful masonry fireplace, where large windows fill the space with natural light. Freshly painted and featuring brand-new carpeting, this warm and welcoming space is perfect for cozy movie nights, cheering on your favorite team, or gathering with loved ones. A full bath, utility room, and access to the oversized 2.5-car garage complete the lower level. Upstairs, you'll find a comfortable primary bedroom, two additional generously sized bedrooms, and a full bath, offering plenty of space for family, guests, or a home office. Lovingly maintained throughout the years, the home also features updated mechanicals, including the furnace and central air conditioning. Filled with warmth, timeless character, and unique details, this is a home that has been exceptionally cared for and offers a wonderful opportunity for its next owners to add their own personal style while appreciating the solid foundation that's already here. Whether you're looking for a place to put down roots, enjoy one of Frankfort's most convenient locations, or simply create a home filled with lasting memories, this is an opportunity you won't want to miss. Estate sale. Property is being conveyed as is....
Contact an agent
Home facts
- Year built:1971
- Subdivision & Development:Connecticut Hills
- Listing ID #:12694369
- Updated:August 26, 2026 at 08:51 AM
Rooms and interior
- Bedrooms:3
- Total bathrooms:2
- Full bathrooms:2
- Rooms Total:7
- Dining Description:Separate Dining Room
- Kitchen Description:Dishwasher, Microwave, Range, Refrigerator
- Living area:2,376 sq. ft.
Heating and cooling
- Cooling:Central Air
- Heating:Natural Gas
- Central air:Yes
Structure and exterior
- Roof:Asphalt
- Year built:1971
- Building area:2,376 sq. ft.
- Lot area:0.23 Acres
- Lot Features:Mature Trees
- Foundation Description:Concrete Perimeter
- Levels:Split Level
Schools
- High school:Lincoln-Way East High School
- Middle school:Hickory Creek Middle School
- Elementary school:Grand Prairie Elementary School
Utilities
- Water:Public
- Sewer:Public Sewer
Finances and disclosures
- Price:$389,000
- Price per sq. ft.:$163.72
- Tax amount:$4,952 (2025)
Features and amenities
- Laundry features:Dryer, Washer
- Amenities:Ceiling Fan(s), Water-Softener Owned
Parking
- Total parking spaces:2
- Parking description:Asphalt, Attached Garage, Garage
- Garage:Yes
- Garage spaces:2.5
 Copyright 2026 Midwest Real Estate Data LLC. All rights reserved. The data relating to real estate for sale on this web site comes in part from the Broker Reciprocity Program of the Midwest Real Estate Data LLC. Listing information is deemed reliable but not guaranteed.
New listings near 540 Meadow Avenue
- Open Sat, 12 to 2pmNew
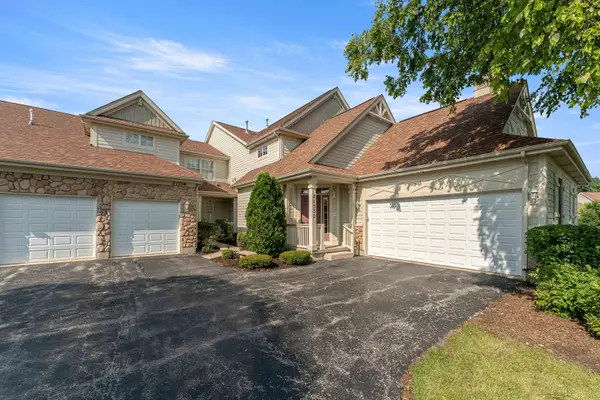 $329,900Active2 beds 2 baths2,063 sq. ft.
21332 Windy Hill Drive, Frankfort, IL 60423
MLS# 12742031Listed by: KELLER WILLIAMS PREFERRED RLTY - New
 $299,808Active3 beds 2 baths1,796 sq. ft.
318 N Maple Street, Frankfort, IL 60423
MLS# 12740887Listed by: 808 REALTY - New
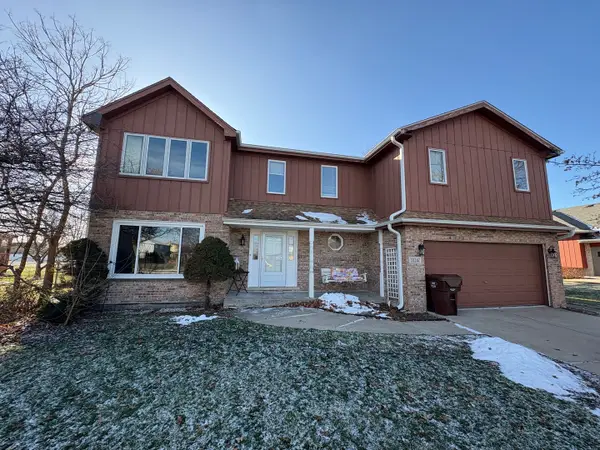 $362,500Active4 beds 3 baths2,058 sq. ft.
20247 E Lismore Circle, Frankfort, IL 60423
MLS# 12740250Listed by: EXP REALTY - New
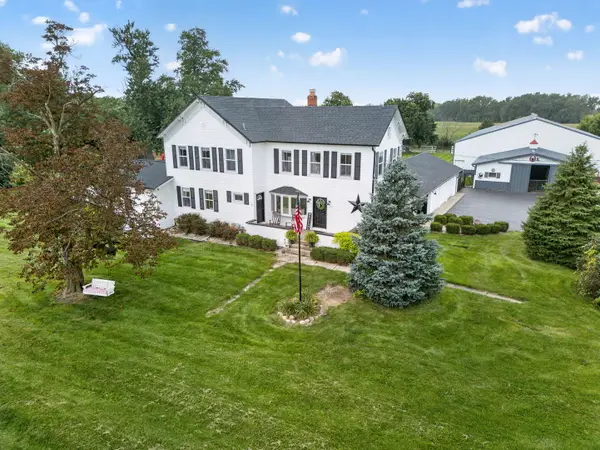 $1,350,000Active4 beds 3 baths4,464 sq. ft.
24608 S 88th Avenue, Frankfort, IL 60423
MLS# 12739927Listed by: WATERFORD REALTY GROUP - New
 $110,000Active0 Acres
25449 S 88th Avenue, Frankfort, IL 60423
MLS# 12737549Listed by: RE/MAX MILLENNIUM - New
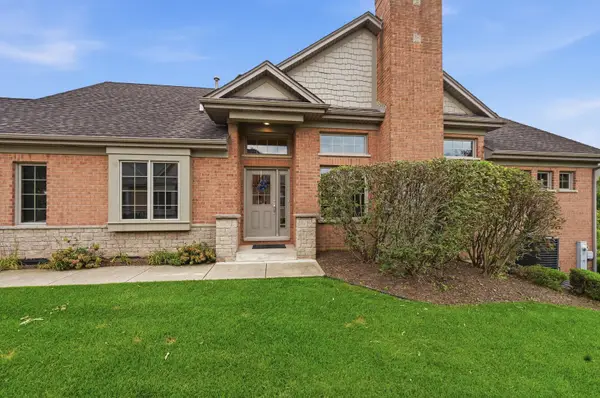 $598,000Active5 beds 3 baths3,596 sq. ft.
20344 Mackinac Point Drive, Frankfort, IL 60423
MLS# 12738728Listed by: CARTER REALTY GROUP - Open Sat, 10:30 to 11:45amNew
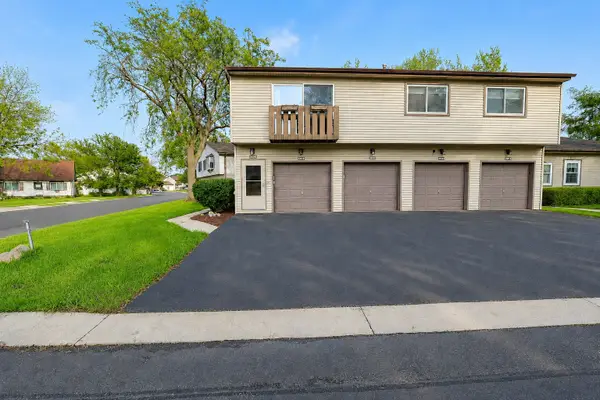 $229,000Active2 beds 1 baths1,056 sq. ft.
20209 S Graceland Lane #20209, Frankfort, IL 60423
MLS# 12738251Listed by: WIRTZ REAL ESTATE GROUP INC. - New
 $639,000Active3 beds 3 baths2,343 sq. ft.
20400 Mackinac Point Drive, Frankfort, IL 60423
MLS# 12733178Listed by: BERKSHIRE HATHAWAY HOMESERVICES CHICAGO - Open Sat, 12 to 5pmNew
 $739,900Active2 beds 2 baths2,387 sq. ft.
8869 Buffington Breakwater Drive, Frankfort, IL 60423
MLS# 12734703Listed by: KRG REAL ESTATE - Open Thu, 8am to 4pmNew
 $799,900Active4 beds 3 baths3,025 sq. ft.
23039 Lakeview Estates Boulevard, Frankfort, IL 60423
MLS# 12735256Listed by: MORANDI PROPERTIES, INC


Protect your home and budget from life's surprises with an Assurant Home Warranty, backed by a partner that supports you through every step of homeownership. Explore Plans.
© 2026 Better Homes and Gardens Real Estate LLC. An Anywhere Real Estate company. All rights reserved. Better Homes and Gardens® Real Estate is a registered trademark owned by Meredith Operations Corporation, licensed to Better Homes and Gardens Real Estate LLC and used with permission. Better Homes and Gardens Real Estate LLC fully supports the principles of the Fair Housing Act and the Equal Opportunity Act. Listing information is deemed reliable but is not guaranteed accurate.
Each office is independently owned and operated.
Any services or products provided by third parties are not provided by, affiliated with or related to Better Homes and Gardens Real Estate LLC, or its affiliated companies.