
7812 Northwoods Drive, Frankfort, IL 60423
Local realty services provided by:Better Homes and Gardens Real Estate Connections
7812 Northwoods Drive,Frankfort, IL 60423
$1,174,999
- 5 Beds
- 4 Baths
- 4,450 sq. ft.
- Single family
- Active
Upcoming open houses
- Sun, Jul 2612:00 pm - 02:00 pm
Listed by: alejandro trujillo, bella roman
Office: re/max premier
MLS#:12712567
Source:MLSNI
Price summary
- Price:$1,174,999
- Price per sq. ft.:$264.04
- Monthly HOA dues:$47.5
About this home
Welcome to one of Frankfort's most distinguished luxury residences, nestled within the prestigious Timbers Edge community where exceptional craftsmanship, sophisticated design, and modern innovation come together to create an extraordinary place to call home. Built in 2020 with uncompromising quality and attention to detail, this custom brick and stone estate offers a blend of elegance, comfort, and functionality for today's luxury buyer. Perfectly positioned on a premium cul-de-sac, one of the home's most remarkable features is its expansive nearly 3/4-acre homesite-an increasingly rare offering in Timbers Edge. This oversized lot provides a desired sense of privacy, space, and exclusivity while creating endless possibilities for outdoor living. Whether you envision a resort-style pool, outdoor kitchen, sports court, lush gardens, or simply enjoy the luxury of wide-open green space, this property offers the room to bring your vision to life while maintaining the privacy and prestige that discerning buyers desire. From the moment you arrive, the home's commanding curb appeal and stately architecture make an unforgettable first impression. Inside, a dramatic two-story foyer welcomes you with breathtaking 25-foot ceilings, creating an atmosphere of grandeur and sophistication. Sunlight pours through oversized windows, illuminating the meticulously crafted interior where custom millwork, elegant coffered ceilings upgraded wide plank hardwood flooring, custom LED accent lighting and many additional designer and timeless architectural details that showcase the extraordinary level of craftsmanship found throughout every inch of the home. Designed to impress even the most discerning chef, the spectacular gourmet kitchen serves as the centerpiece of the home. Outfitted with premium top-of-the-line appliances, custom cabinetry, expansive marble countertops, a custom oversized island, and a spacious walk-in pantry, this space effortlessly combines luxury with everyday functionality. Whether hosting holiday celebrations, intimate dinner parties, or preparing family meals, the kitchen flows seamlessly into the surrounding living spaces, making entertaining effortless. Throughout the home, every detail has been thoughtfully curated to elevate daily living. A built-in whole-house speaker system delivers premium audio throughout multiple living areas, allowing you to enjoy your favorite music, podcasts, or entertainment with ease, creating the perfect ambiance whether you're entertaining guests or enjoying a quiet evening at home. The intelligently designed floor plan offers four spacious bedrooms and four beautifully appointed full bathrooms, each crafted with comfort and privacy in mind. The luxurious primary suite is a true retreat, offering generous proportions, designer finishes, and a spa-inspired ensuite bath that rivals those found in five-star resorts Featuring a custom shower with luxury water features, heated marble floors, soaking tub and custom his & her vanities. Modern luxury extends beyond aesthetics with thoughtful upgrades designed for today's homeowner. The oversized 3 car garage is equipped with a ready-to-use EV charging station, providing convenience for electric vehicle owners while ensuring the home is prepared for the future of transportation. The unfinished basement presents an incredible opportunity to create the ultimate personalized living space. With expansive square footage and impressive ceiling height, the possibilities are virtually endless-design a state-of-the-art home theater, golf simulator, fitness center, wine cellar, additional bedrooms, entertainment lounge, or luxury guest suite tailored to your lifestyle. Step outside to discover what truly sets this property apart. The backyard is an entertainer's dream, offering a custom built covered patio space, perfect for hosting large summer gatherings, relaxing in the evenings under the stars, or simply appreciating the tranquility o...
Contact an agent
Home facts
- Year built:2020
- Listing ID #:12712567
- Updated:July 24, 2026 at 10:53 AM
Rooms and interior
- Bedrooms:5
- Total bathrooms:4
- Full bathrooms:4
- Rooms Total:9
- Dining Description:Separate Dining Room
- Bathrooms Description:Double Shower, Double Sinks, Full Body Spray Shower, Separate Shower, Soaking Tub
- Kitchen Description:Bar Fridge, Dishwasher, Disposal, Double Oven, Gas Oven, High End Refrigerator, Microwave, Range, Range Hood, Wine Refrigerator
- Basement Description:Egress Window, Full, Unfinished
- Living area:4,450 sq. ft.
Heating and cooling
- Cooling:Central Air
- Heating:Forced Air, Natural Gas
- Central air:Yes
Structure and exterior
- Roof:Asphalt
- Year built:2020
- Building area:4,450 sq. ft.
- Lot area:0.72 Acres
- Lot Features:Cul-De-Sac, Forest Preserve Adjacent, Landscaped, Mature Trees, Wooded
- Architectural Style:Contemporary
- Foundation Description:Concrete Perimeter
- Levels:2 Story
Schools
- High school:Lincoln-Way East High School
- Middle school:Hickory Creek Middle School
- Elementary school:Grand Prairie Elementary School
Utilities
- Water:Public, Shared Well
- Sewer:Public Sewer
Finances and disclosures
- Price:$1,174,999
- Price per sq. ft.:$264.04
- Tax amount:$21,672 (2025)
Features and amenities
- Laundry features:Dryer, Washer
- Amenities:CO Detectors, Ceiling Fan(s), Radon Mitigation System, Sprinkler-Lawn, Sump Pump, Water-Softener Owned
Parking
- Total parking spaces:3
- Parking description:Attached Garage, Concrete, Garage
- Garage:Yes
- Garage spaces:3
 Copyright 2026 Midwest Real Estate Data LLC. All rights reserved. The data relating to real estate for sale on this web site comes in part from the Broker Reciprocity Program of the Midwest Real Estate Data LLC. Listing information is deemed reliable but not guaranteed.
New listings near 7812 Northwoods Drive
- New
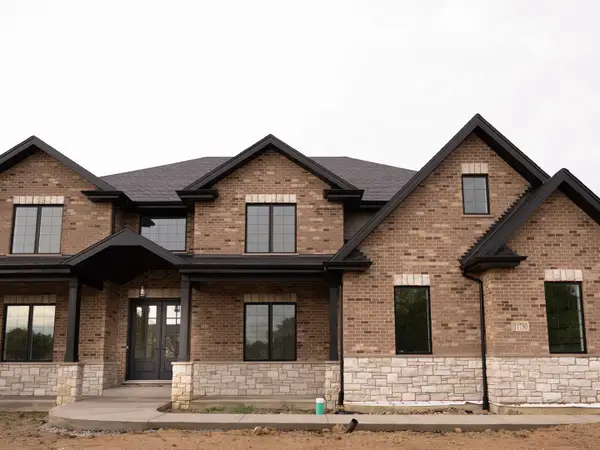 $919,900Active4 beds 4 baths4,200 sq. ft.
11730 Sandstone Court, Frankfort, IL 60423
MLS# 12675703Listed by: CENTURY 21 CIRCLE - Open Sat, 1 to 3pmNew
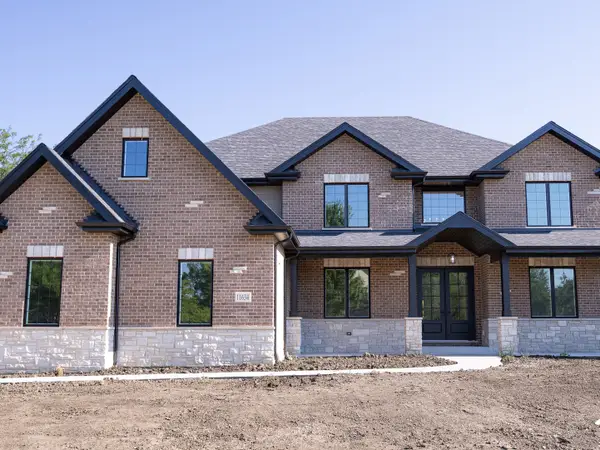 $999,900Active4 beds 4 baths4,333 sq. ft.
11634 Flagstone Turn, Frankfort, IL 60423
MLS# 12700367Listed by: CENTURY 21 CIRCLE - Open Sun, 11am to 1pmNew
 $649,000Active4 beds 3 baths3,335 sq. ft.
234 Grant Avenue, Frankfort, IL 60423
MLS# 12714483Listed by: EXP REALTY - New
 $695,000Active4 beds 3 baths4,328 sq. ft.
725 N Birchwood Road, Frankfort, IL 60423
MLS# 12713874Listed by: BEYCOME BROKERAGE REALTY LLC - Open Sat, 12 to 2pmNew
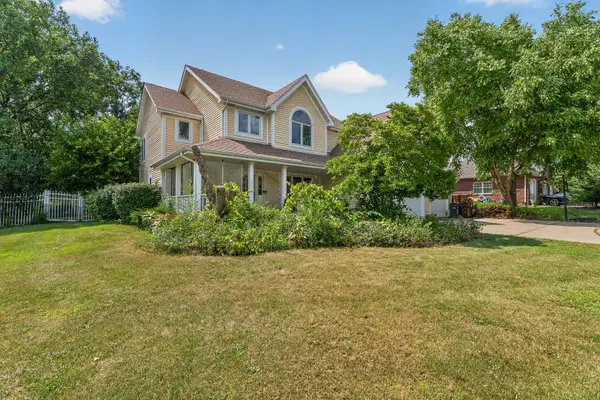 $550,000Active5 beds 4 baths2,523 sq. ft.
21162 S 78th Avenue, Frankfort, IL 60423
MLS# 12689587Listed by: HOMESMART REALTY GROUP - Open Sun, 12 to 2pmNew
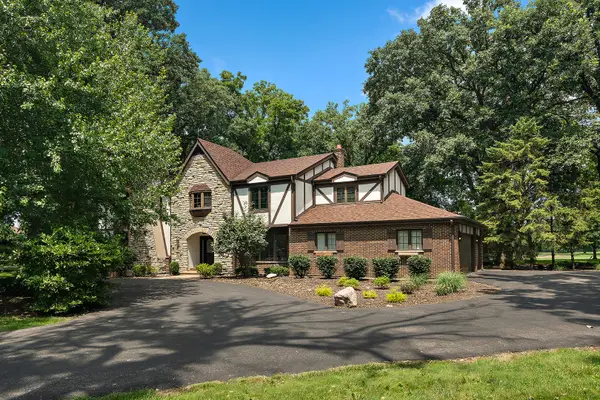 $749,000Active6 beds 5 baths3,690 sq. ft.
515 Aberdeen Road, Frankfort, IL 60423
MLS# 12713638Listed by: @PROPERTIES CHRISTIE'S INTERNATIONAL REAL ESTATE - New
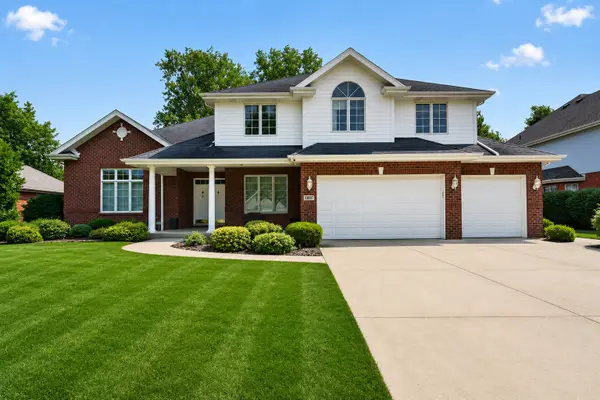 $749,900Active5 beds 4 baths3,900 sq. ft.
10897 Pioneer Trail, Frankfort, IL 60423
MLS# 12712895Listed by: CROSSTOWN REALTORS, INC - Open Sun, 11am to 2pmNew
 $599,000Active3 beds 2 baths1,705 sq. ft.
117 Linden Drive, Frankfort, IL 60423
MLS# 12712390Listed by: BAIRD & WARNER - New
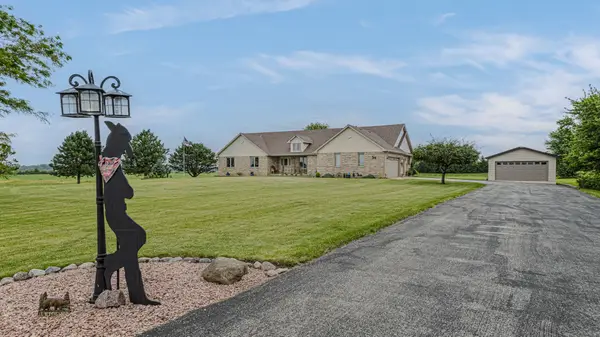 $650,000Active4 beds 4 baths2,020 sq. ft.
25111 S 104th Avenue, Frankfort, IL 60423
MLS# 12701732Listed by: RE/MAX AT HOME - Open Sun, 12 to 2pmNew
 $699,900Active3 beds 3 baths3,256 sq. ft.
102 Azalea Road, Frankfort, IL 60423
MLS# 12701902Listed by: @PROPERTIES CHRISTIE'S INTERNATIONAL REAL ESTATE


Protect your home and budget from life's surprises with an Assurant Home Warranty, backed by a partner that supports you through every step of homeownership. Explore Plans.
© 2026 Better Homes and Gardens Real Estate LLC. An Anywhere Real Estate company. All rights reserved. Better Homes and Gardens® Real Estate is a registered trademark owned by Meredith Operations Corporation, licensed to Better Homes and Gardens Real Estate LLC and used with permission. Better Homes and Gardens Real Estate LLC fully supports the principles of the Fair Housing Act and the Equal Opportunity Act. Listing information is deemed reliable but is not guaranteed accurate.
Each office is independently owned and operated.
Any services or products provided by third parties are not provided by, affiliated with or related to Better Homes and Gardens Real Estate LLC, or its affiliated companies.