
8743 Stone Creek Boulevard, Frankfort, IL 60423
Local realty services provided by:Better Homes and Gardens Real Estate Connections
8743 Stone Creek Boulevard,Frankfort, IL 60423
$1,150,000
- 5 Beds
- 5 Baths
- 4,000 sq. ft.
- Single family
- Active
Listed by: kristina klein
Office: village realty inc
MLS#:12668903
Source:MLSNI
Price summary
- Price:$1,150,000
- Price per sq. ft.:$287.5
- Monthly HOA dues:$41.67
About this home
Stunning Brick & Stone Corner-Lot Home with Pool, Home Theater & Home Gym This 5-6 bedroom, 5 bath home in Stone Creek Subdivision blends upscale living with standout entertainment spaces. The open main level features two offices, formal and casual living/dining areas, and an upgraded kitchen with granite counters, a large island, and newer stainless appliances. The great room's fireplace is topped by an 85" TV - all mounted TVs stay. Upstairs offers 4 bedrooms, including a primary suite with an amazing bath, a princess suite with an ensuite bath, and two additional bedrooms sharing a Jack-and-Jill bath, plus a convenient second-floor laundry with new GE Profile washer and dryer (2026). The finished basement (2023) is an entertainer's dream: a cinema-style home theater room that seats 10 with a 132" screen, 4K projector, and surround sound (included with full-price offer) - enjoy authentic movie nights at home with family - plus a private home gym that could double as an office, yoga studio, crafts room, or other flex space. A wet bar, guest bedroom, and full bath round out your basement oasis. A battery backup sump pump adds peace of mind. Outside, enjoy a fenced backyard with a pool (new pool pump and liner), hot tub, and trampoline, all beautifully set off by professionally installed landscape lighting that transforms the outdoor space into a stunning nighttime retreat. Minutes to downtown Frankfort - luxury and unforgettable entertaining in a prime location....
Contact an agent
Home facts
- Year built:2016
- Listing ID #:12668903
- Updated:July 24, 2026 at 10:53 AM
Rooms and interior
- Bedrooms:5
- Total bathrooms:5
- Full bathrooms:5
- Rooms Total:13
- Dining Description:Eating Area, Separate Dining Room
- Bathrooms Description:Double Sinks, Full Body Spray Shower, Separate Shower, Whirlpool
- Kitchen Description:Dishwasher, Double Oven, Microwave, Range, Refrigerator, Stainless Steel Appliance(s)
- Basement Description:Finished, Full
- Living area:4,000 sq. ft.
Heating and cooling
- Cooling:Central Air, Zoned
- Heating:Forced Air, Natural Gas, Sep Heating Systems - 2+, Zoned
- Central air:Yes
Structure and exterior
- Roof:Asphalt
- Year built:2016
- Building area:4,000 sq. ft.
- Lot area:0.41 Acres
- Lot Features:Landscaped
- Foundation Description:Concrete Perimeter
- Levels:2 Story
Schools
- High school:Lincoln-Way East High School
- Middle school:Hickory Creek Middle School
- Elementary school:Chelsea Elementary School
Utilities
- Water:Public
- Sewer:Public Sewer
Finances and disclosures
- Price:$1,150,000
- Price per sq. ft.:$287.5
- Tax amount:$20,235 (2024)
Features and amenities
- Laundry features:Dryer, Washer
- Amenities:Ceiling Fan(s), Security System, Sump Pump, TV-Cable, Water-Softener Owned
Parking
- Total parking spaces:3
- Parking description:Attached Garage, Concrete, Garage
- Garage:Yes
- Garage spaces:3
 Copyright 2026 Midwest Real Estate Data LLC. All rights reserved. The data relating to real estate for sale on this web site comes in part from the Broker Reciprocity Program of the Midwest Real Estate Data LLC. Listing information is deemed reliable but not guaranteed.
New listings near 8743 Stone Creek Boulevard
- New
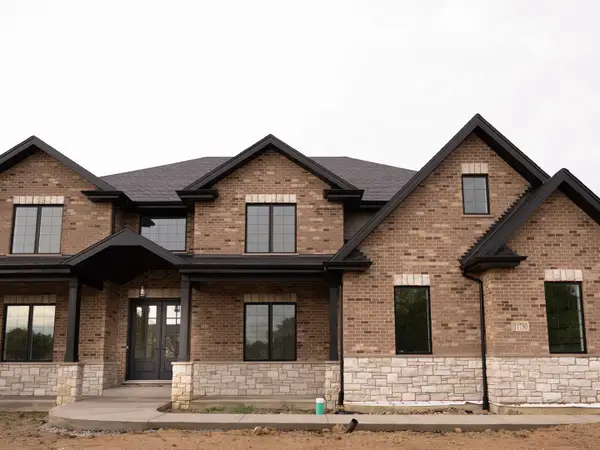 $919,900Active4 beds 4 baths4,200 sq. ft.
11730 Sandstone Court, Frankfort, IL 60423
MLS# 12675703Listed by: CENTURY 21 CIRCLE - Open Sat, 1 to 3pmNew
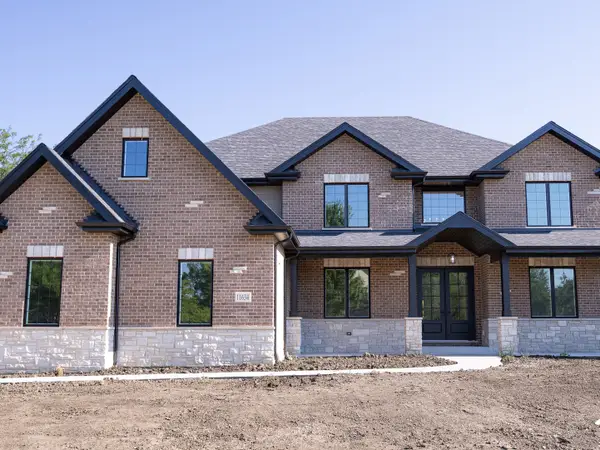 $999,900Active4 beds 4 baths4,333 sq. ft.
11634 Flagstone Turn, Frankfort, IL 60423
MLS# 12700367Listed by: CENTURY 21 CIRCLE - Open Sun, 11am to 1pmNew
 $649,000Active4 beds 3 baths3,335 sq. ft.
234 Grant Avenue, Frankfort, IL 60423
MLS# 12714483Listed by: EXP REALTY - New
 $695,000Active4 beds 3 baths4,328 sq. ft.
725 N Birchwood Road, Frankfort, IL 60423
MLS# 12713874Listed by: BEYCOME BROKERAGE REALTY LLC - Open Sat, 12 to 2pmNew
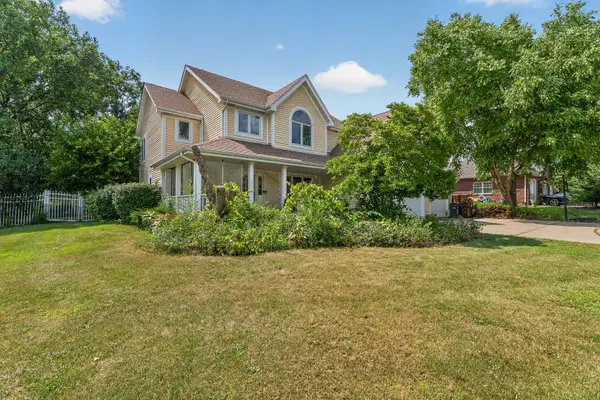 $550,000Active5 beds 4 baths2,523 sq. ft.
21162 S 78th Avenue, Frankfort, IL 60423
MLS# 12689587Listed by: HOMESMART REALTY GROUP - Open Sun, 12 to 2pmNew
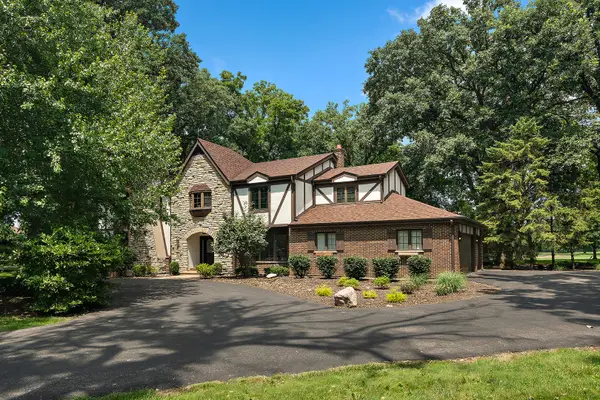 $749,000Active6 beds 5 baths3,690 sq. ft.
515 Aberdeen Road, Frankfort, IL 60423
MLS# 12713638Listed by: @PROPERTIES CHRISTIE'S INTERNATIONAL REAL ESTATE - New
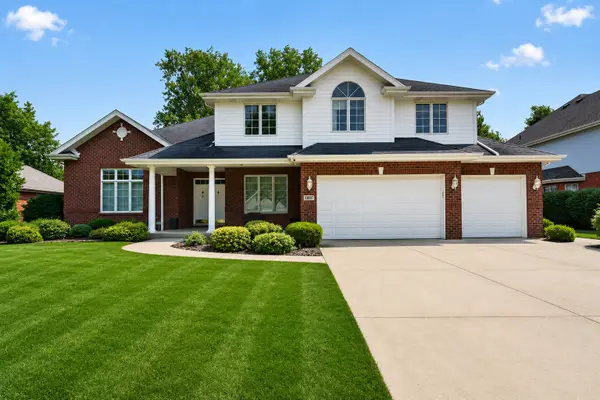 $749,900Active5 beds 4 baths3,900 sq. ft.
10897 Pioneer Trail, Frankfort, IL 60423
MLS# 12712895Listed by: CROSSTOWN REALTORS, INC - Open Sun, 11am to 2pmNew
 $599,000Active3 beds 2 baths1,705 sq. ft.
117 Linden Drive, Frankfort, IL 60423
MLS# 12712390Listed by: BAIRD & WARNER - New
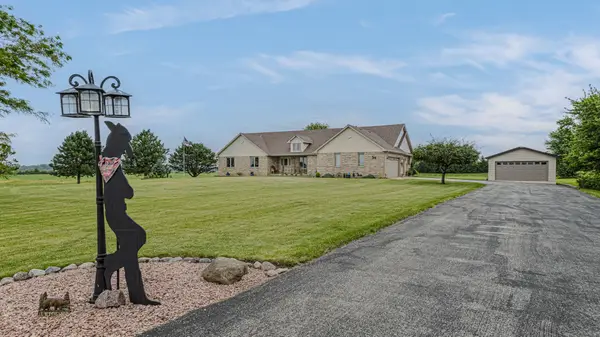 $650,000Active4 beds 4 baths2,020 sq. ft.
25111 S 104th Avenue, Frankfort, IL 60423
MLS# 12701732Listed by: RE/MAX AT HOME - Open Sun, 12 to 2pmNew
 $699,900Active3 beds 3 baths3,256 sq. ft.
102 Azalea Road, Frankfort, IL 60423
MLS# 12701902Listed by: @PROPERTIES CHRISTIE'S INTERNATIONAL REAL ESTATE


Protect your home and budget from life's surprises with an Assurant Home Warranty, backed by a partner that supports you through every step of homeownership. Explore Plans.
© 2026 Better Homes and Gardens Real Estate LLC. An Anywhere Real Estate company. All rights reserved. Better Homes and Gardens® Real Estate is a registered trademark owned by Meredith Operations Corporation, licensed to Better Homes and Gardens Real Estate LLC and used with permission. Better Homes and Gardens Real Estate LLC fully supports the principles of the Fair Housing Act and the Equal Opportunity Act. Listing information is deemed reliable but is not guaranteed accurate.
Each office is independently owned and operated.
Any services or products provided by third parties are not provided by, affiliated with or related to Better Homes and Gardens Real Estate LLC, or its affiliated companies.