
9226 Crescent Drive, Franklin Park, IL 60131
Local realty services provided by:Better Homes and Gardens Real Estate Star Homes
9226 Crescent Drive,Franklin Park, IL 60131
$280,000
- 2 Beds
- 1 Baths
- 1,311 sq. ft.
- Single family
- Pending
Listed by: sarah machmouchi
Office: redfin corporation
MLS#:12730219
Source:MLSNI
Price summary
- Price:$280,000
- Price per sq. ft.:$213.58
About this home
Charming ranch home featuring 2 bedrooms, with the potential for a 3rd bedroom, and a 1.5-car attached garage. The main bathroom has been updated. The spacious living room and dining room offer a comfortable layout, while the large addition provides versatile extra space that can be used as a 3rd bedroom, game room, or entertainment area. This area features beautiful hardwood floors, a pool table, and a convenient bar area. The solid brick and frame construction is complemented by a nice deck and a newly fenced backyard (2025), perfect for outdoor enjoyment and entertaining. Additional updates include a roof approximately 12 years old and a furnace and A/C approximately 13 years old. Ideally located near the Des Plaines River, scenic trails, and golf, this home offers both comfort and convenience in a great location. Home in great shape, but being sold As-Is. MULTIPLE OFFERS RECEIVED, BEST OFFER DEADLINE 8/16 6PM.
Contact an agent
Home facts
- Year built:1953
- Listing ID #:12730219
- Updated:August 23, 2026 at 03:52 PM
Rooms and interior
- Bedrooms:2
- Total bathrooms:1
- Full bathrooms:1
- Rooms Total:6
- Dining Description:Combined With Living Room
- Bathrooms Description:Soaking Tub
- Kitchen Description:Microwave, Range, Refrigerator
- Living area:1,311 sq. ft.
Heating and cooling
- Cooling:Central Air
- Heating:Forced Air, Natural Gas
- Central air:Yes
Structure and exterior
- Roof:Asphalt
- Year built:1953
- Building area:1,311 sq. ft.
- Lot area:0.18 Acres
- Architectural Style:Ranch
- Foundation Description:Concrete Perimeter
- Levels:1 Story
Schools
- High school:East Leyden High School
- Middle school:Hester Junior High School
- Elementary school:North Elementary School
Utilities
- Water:Lake Michigan, Public
- Sewer:Public Sewer
Finances and disclosures
- Price:$280,000
- Price per sq. ft.:$213.58
- Tax amount:$6,758 (2024)
Features and amenities
- Laundry features:Dryer, Washer
- Amenities:Ceiling Fan(s)
Parking
- Total parking spaces:1
- Parking description:Attached Garage, Concrete, Garage
- Garage:Yes
- Garage spaces:1.5
 Copyright 2026 Midwest Real Estate Data LLC. All rights reserved. The data relating to real estate for sale on this web site comes in part from the Broker Reciprocity Program of the Midwest Real Estate Data LLC. Listing information is deemed reliable but not guaranteed.
New listings near 9226 Crescent Drive
- New
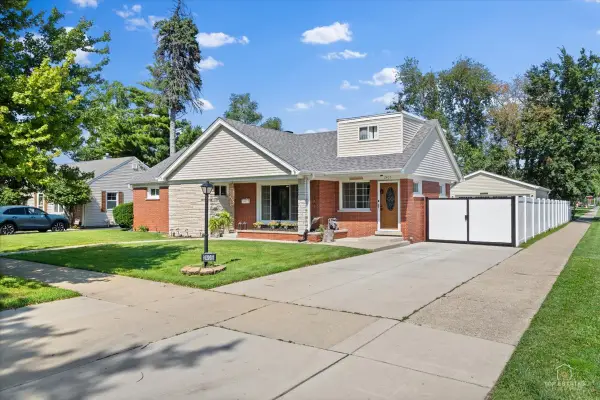 $414,900Active3 beds 2 baths1,741 sq. ft.
2405 Sarah Street, Franklin Park, IL 60131
MLS# 12739695Listed by: STRONG LEGACY REALTY - Open Sun, 11am to 1pmNew
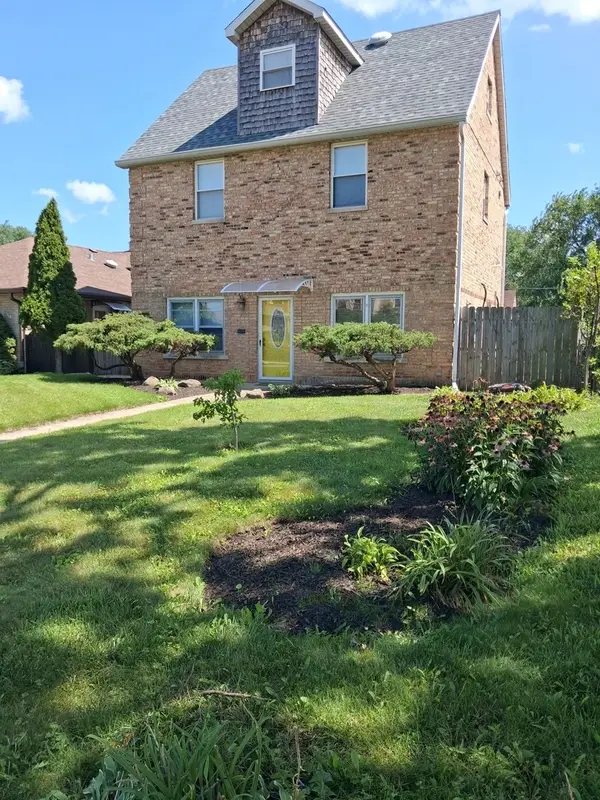 $398,000Active4 beds 2 baths1,300 sq. ft.
3005 Lincoln Street, Franklin Park, IL 60131
MLS# 12738481Listed by: WEICHERT, REALTORS - ALL PRO - New
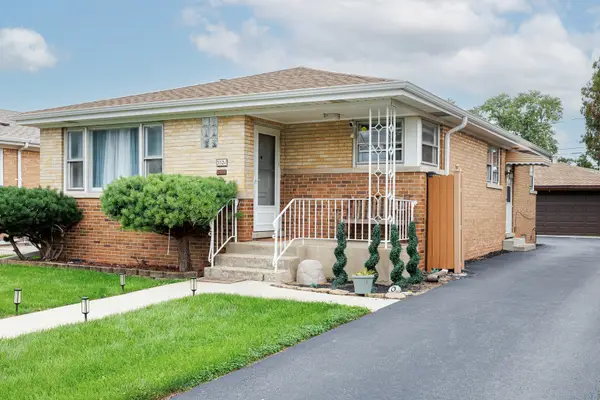 $430,000Active3 beds 2 baths1,259 sq. ft.
3521 Sarah Street, Franklin Park, IL 60131
MLS# 12736728Listed by: CHICAGOLAND BROKERS, INC. 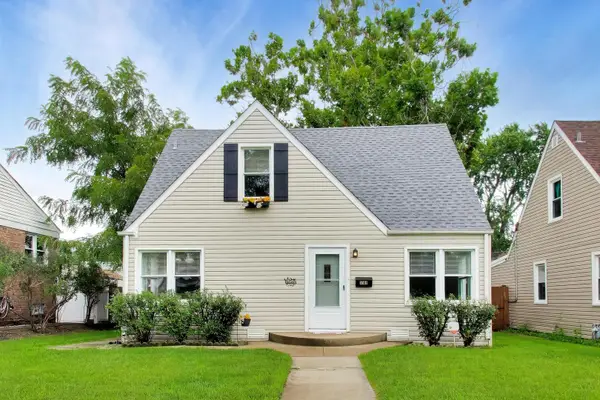 $335,000Pending3 beds 1 baths1,514 sq. ft.
3309 Ruby Street, Franklin Park, IL 60131
MLS# 12725258Listed by: @PROPERTIES CHRISTIE'S INTERNATIONAL REAL ESTATE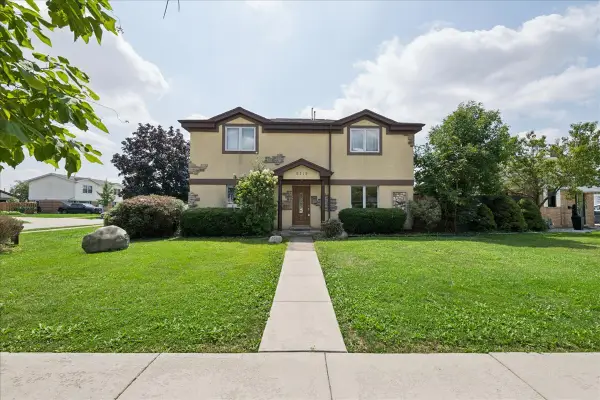 $379,900Pending4 beds 2 baths2,063 sq. ft.
9719 Johanna Avenue, Franklin Park, IL 60131
MLS# 12727594Listed by: COMPASS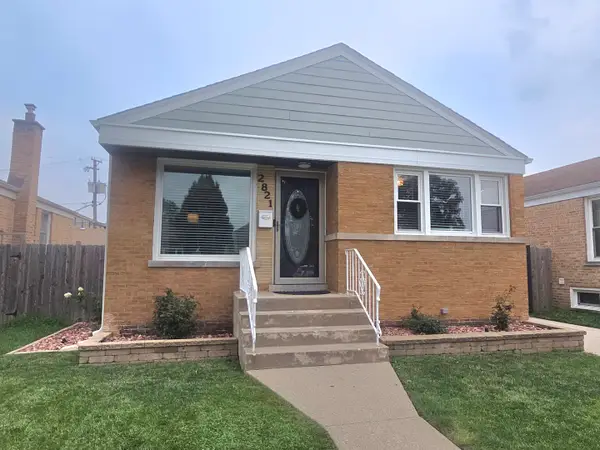 $423,000Active4 beds 2 baths1,000 sq. ft.
2821 Washington Street, Franklin Park, IL 60131
MLS# 12729693Listed by: PERMUT REAL ESTATE INC. $299,900Pending2 beds 1 baths1,000 sq. ft.
2702 Calwagner Avenue, Franklin Park, IL 60131
MLS# 12727274Listed by: HAUS & BODEN, LTD. $399,000Pending3 beds 2 baths
3225 Sunset Lane, Franklin Park, IL 60131
MLS# 12719323Listed by: COMPASS $295,000Pending2 beds 1 baths875 sq. ft.
3432 Lonnquist Drive, Franklin Park, IL 60131
MLS# 12714518Listed by: COLDWELL BANKER REALTY


Protect your home and budget from life's surprises with an Assurant Home Warranty, backed by a partner that supports you through every step of homeownership. Explore Plans.
© 2026 Better Homes and Gardens Real Estate LLC. An Anywhere Real Estate company. All rights reserved. Better Homes and Gardens® Real Estate is a registered trademark owned by Meredith Operations Corporation, licensed to Better Homes and Gardens Real Estate LLC and used with permission. Better Homes and Gardens Real Estate LLC fully supports the principles of the Fair Housing Act and the Equal Opportunity Act. Listing information is deemed reliable but is not guaranteed accurate.
Each office is independently owned and operated.
Any services or products provided by third parties are not provided by, affiliated with or related to Better Homes and Gardens Real Estate LLC, or its affiliated companies.