
813 Shadow Bluff Drive, Galena, IL 61036
Local realty services provided by:Better Homes and Gardens Real Estate Star Homes
813 Shadow Bluff Drive,Galena, IL 61036
$269,000
- 3 Beds
- 3 Baths
- 1,114 sq. ft.
- Townhouse
- Pending
Listed by: jacqueline debes
Office: re/max prime properties
MLS#:12694218
Source:MLSNI
Price summary
- Price:$269,000
- Price per sq. ft.:$241.47
- Monthly HOA dues:$314
About this home
Townhouse for sale, Galena, IL 61036. Three-bedroom, three-bath townhouse at 813 Shadow Bluff Drive, Galena, IL 61036 for sale. Looking for a townhouse for comfortable living, where the exterior maintenance and landscaping are taken care of? Come check out this extremely well cared for and maintained unit, centrally located, in the Shadow Bluff Townhome association. This unit offers main level living, providing two bedrooms, two full baths and laundry on the main level. The open floor plan of the main level leads to the patio door of the newly constructed covered deck area (2025), looking towards the treed backdrop. There are stairs that take you to a concrete patio area for additional outdoor living space. Heading downstairs is another spacious bedroom, and full bath and a 20' x 21' family room and a19' x 15' utility/ storage room to store all your items that need storing! This townhouse is centrally located to grocery stores, shopping, downtown Galena Historic district and hospital. This one won't last- square foot Dimensions are approximates, buyers to verify dimensions. Property is being sold AS-IS. Monthly HOA applies and C/R....
Contact an agent
Home facts
- Year built:2001
- Listing ID #:12694218
- Updated:August 26, 2026 at 10:28 AM
Rooms and interior
- Bedrooms:3
- Total bathrooms:3
- Full bathrooms:3
- Rooms Total:6
- Living area:1,114 sq. ft.
Heating and cooling
- Cooling:Central Air
- Heating:Forced Air, Natural Gas
- Central air:Yes
Structure and exterior
- Roof:Asphalt
- Year built:2001
- Building area:1,114 sq. ft.
Utilities
- Water:Public
- Sewer:Public Sewer
Finances and disclosures
- Price:$269,000
- Price per sq. ft.:$241.47
- Tax amount:$2,199 (2025)
Parking
- Total parking spaces:1
- Parking description:Attached Garage, Garage
- Garage:Yes
- Garage spaces:1
 Copyright 2026 Midwest Real Estate Data LLC. All rights reserved. The data relating to real estate for sale on this web site comes in part from the Broker Reciprocity Program of the Midwest Real Estate Data LLC. Listing information is deemed reliable but not guaranteed.
New listings near 813 Shadow Bluff Drive
- New
 $189,900Active2 beds 2 baths1,100 sq. ft.
228 Poplar Avenue, Galena, IL 61036
MLS# 12740850Listed by: RE/MAX PRIME PROPERTIES - New
 $199,500Active2 beds 1 baths950 sq. ft.
11 Settler Lane, Galena, IL 61036
MLS# 12729075Listed by: RE/MAX PRIME PROPERTIES 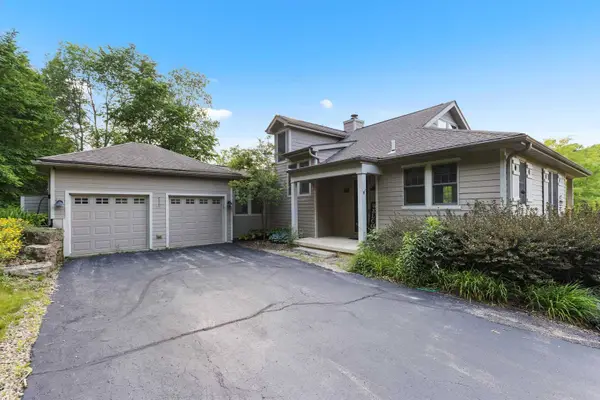 $549,000Active4 beds 4 baths2,995 sq. ft.
33 Sugarcreek Trail, Galena, IL 61036
MLS# 12733565Listed by: REALTY ONE GROUP STRATEGIES $624,900Active4 beds 3 baths2,800 sq. ft.
11 Heatherdowns Lane, Galena, IL 61036
MLS# 12716337Listed by: RE/MAX PRIME PROPERTIES $489,000Active4 beds 3 baths2,290 sq. ft.
402 Boggess Street, Galena, IL 61036
MLS# 12695278Listed by: COLDWELL BANKER REALTY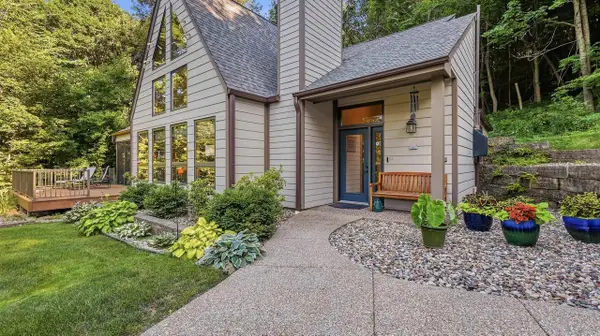 $400,000Active3 beds 2 baths1,972 sq. ft.
507 Territory Drive, Galena, IL 61036
MLS# 2028101Listed by: DC RISE REAL ESTATE $425,000Pending4 beds 3 baths2,223 sq. ft.
4 N Acorn Court, Galena, IL 61036
MLS# 12700226Listed by: DC RISE REAL ESTATE $349,500Active4 beds 2 baths2,200 sq. ft.
5 Mosswood Path, Galena, IL 61036
MLS# 12695901Listed by: CHICAGOLAND BROKERS INC.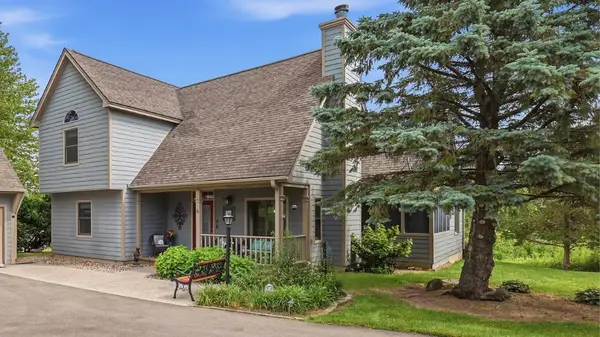 $375,000Active3 beds 2 baths1,816 sq. ft.
6 Beacon Trail, Galena, IL 61036
MLS# 2027169Listed by: DC RISE REAL ESTATE


Protect your home and budget from life's surprises with an Assurant Home Warranty, backed by a partner that supports you through every step of homeownership. Explore Plans.
© 2026 Better Homes and Gardens Real Estate LLC. An Anywhere Real Estate company. All rights reserved. Better Homes and Gardens® Real Estate is a registered trademark owned by Meredith Operations Corporation, licensed to Better Homes and Gardens Real Estate LLC and used with permission. Better Homes and Gardens Real Estate LLC fully supports the principles of the Fair Housing Act and the Equal Opportunity Act. Listing information is deemed reliable but is not guaranteed accurate.
Each office is independently owned and operated.
Any services or products provided by third parties are not provided by, affiliated with or related to Better Homes and Gardens Real Estate LLC, or its affiliated companies.