
135 Sherwood Drive, Geneseo, IL 61254
Local realty services provided by:Better Homes and Gardens Real Estate Connections
135 Sherwood Drive,Geneseo, IL 61254
$389,900
- 5 Beds
- 4 Baths
- 2,572 sq. ft.
- Single family
- Active
Listed by: richard bassford
Office: re/max concepts bettendorf
MLS#:12691085
Source:MLSNI
Price summary
- Price:$389,900
- Price per sq. ft.:$151.59
- Monthly HOA dues:$53.33
About this home
Situated just North of Geneseo, this spacious 5-bedroom, 3.5-bathroom two-story home offers over 2,800 square feet of beautifully updated living space balanced with everyday convenience. The main level stands out with a formal dining room featuring distinctive herringbone floors, a completely updated kitchen outfitted with custom cabinetry, new granite countertops, flooring, and modern lighting, and a welcoming family room with a fireplace. Upstairs holds 3 bedrooms, including a primary suite with its own private en suite bathroom, while the fully finished walkout basement contains the remaining 2 bedrooms and a third full bath. Outstanding outdoor living spaces anchor the property, featuring a massive back deck (new in 2026) that spans the entire length of the house with a covered overhang section that provides the perfect retreat from the summer sun and rain, which overlooks a lower patio already pre-wired for a hot tub. Showcasing extensive updates throughout-including brand-new vinyl siding (2026), a new front door, a freshly painted attached 2-car garage, remodeled bathrooms, updated lighting, new flooring, modern plumbing fixtures, and a radon mitigation system for total peace of mind. Seller is a REALTOR Licensed in IA & IL....
Contact an agent
Home facts
- Year built:1972
- Subdivision & Development:Country Estates
- Listing ID #:12691085
- Updated:August 24, 2026 at 11:05 AM
Rooms and interior
- Bedrooms:5
- Total bathrooms:4
- Full bathrooms:3
- Half bathrooms:1
- Rooms Total:11
- Dining Description:Eating Area, Separate Dining Room
- Kitchen Description:Dishwasher, Disposal, Double Oven, Gas Cooktop, Gas Oven, Microwave, Range, Range Hood, Refrigerator, Stainless Steel Appliance(s)
- Basement Description:Egress Window, Finished, Full
- Living area:2,572 sq. ft.
Heating and cooling
- Cooling:Central Air
- Heating:Forced Air, Natural Gas
- Central air:Yes
Structure and exterior
- Roof:Asphalt
- Year built:1972
- Building area:2,572 sq. ft.
- Lot area:0.86 Acres
- Foundation Description:Block, Concrete Perimeter
- Levels:2 Story
Utilities
- Water:Shared Well
Finances and disclosures
- Price:$389,900
- Price per sq. ft.:$151.59
- Tax amount:$7,167 (2025)
Features and amenities
- Laundry features:Dryer, Washer
- Amenities:Ceiling Fan(s), Radon Mitigation System
Parking
- Total parking spaces:2
- Parking description:Attached Garage, Concrete, Garage
- Garage:Yes
- Garage spaces:2
 Copyright 2026 Midwest Real Estate Data LLC. All rights reserved. The data relating to real estate for sale on this web site comes in part from the Broker Reciprocity Program of the Midwest Real Estate Data LLC. Listing information is deemed reliable but not guaranteed.
New listings near 135 Sherwood Drive
- New
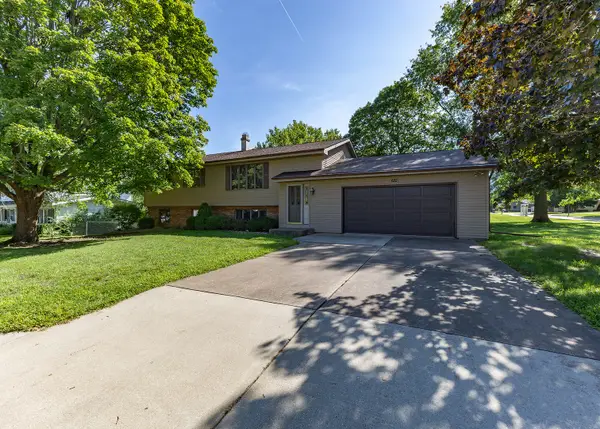 $315,000Active4 beds 3 baths1,506 sq. ft.
822 Hickory Street, Geneseo, IL 61254
MLS# 12738615Listed by: MEL FOSTER CO. GENESEO - New
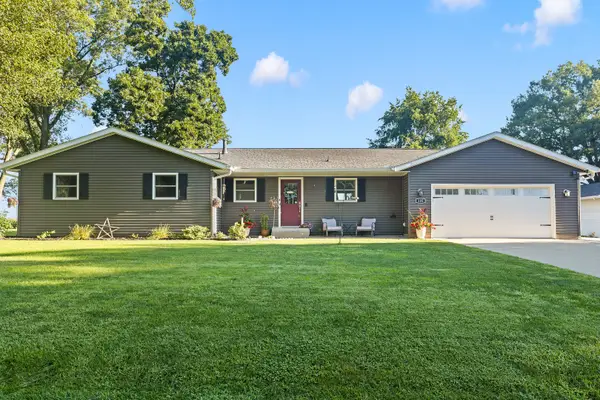 $295,000Active5 beds 3 baths1,375 sq. ft.
105 N Park Avenue, Geneseo, IL 61254
MLS# 12736814Listed by: RAINMAKER COLLECTIVE - REAL BROKER, LLC - New
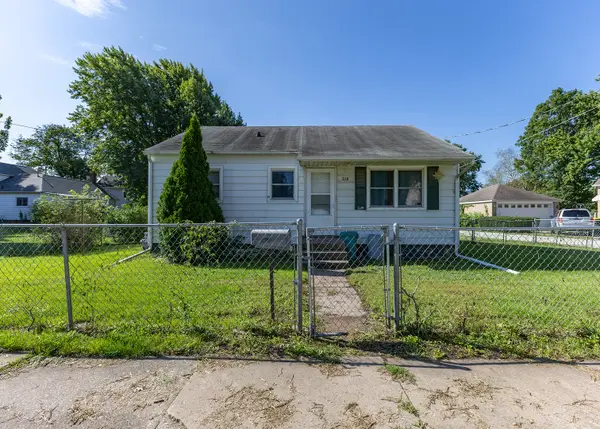 $85,000Active3 beds 1 baths768 sq. ft.
218 E South Street, Geneseo, IL 61254
MLS# 12734974Listed by: MEL FOSTER CO. GENESEO - New
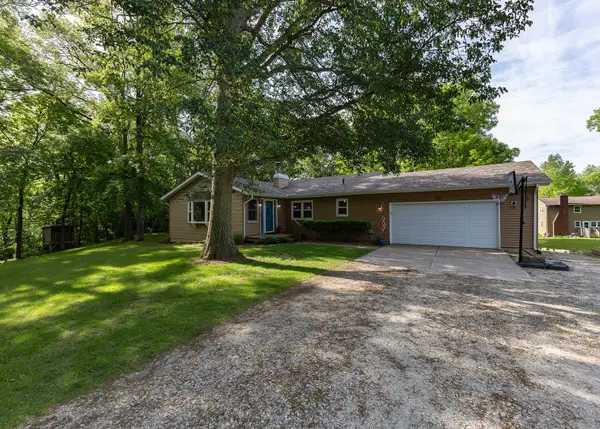 $319,900Active4 beds 3 baths1,896 sq. ft.
101 N Park Avenue, Geneseo, IL 61254
MLS# 12660751Listed by: MEL FOSTER CO. GENESEO - New
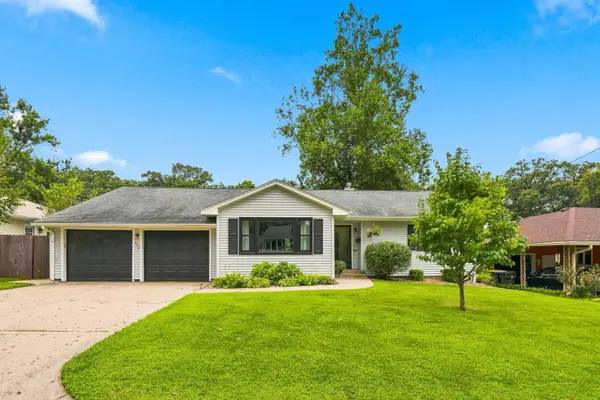 $309,000Active4 beds 2 baths3,022 sq. ft.
222 Hillcrest Drive, Geneseo, IL 61254
MLS# 12730541Listed by: EPIQUE REALTY 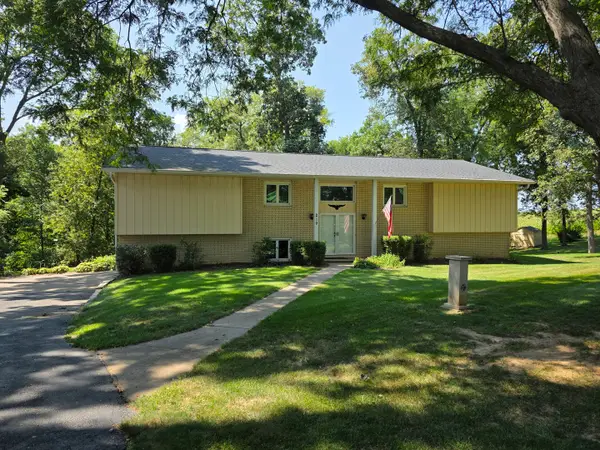 $310,000Active5 beds 3 baths3,514 sq. ft.
210 N Park Avenue, Geneseo, IL 61254
MLS# 12728632Listed by: MEL FOSTER CO. GENESEO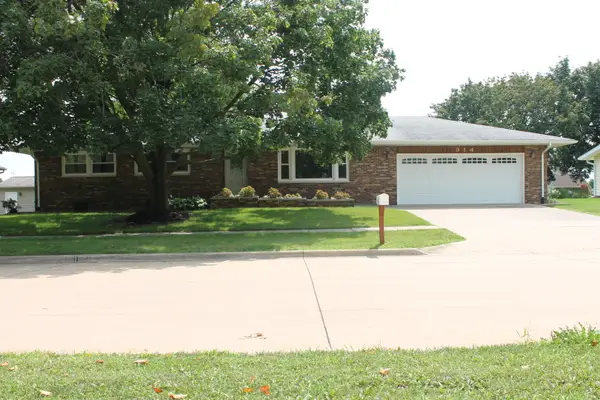 $289,900Pending3 beds 2 baths2,750 sq. ft.
914 Cherry Drive, Geneseo, IL 61254
MLS# 12731015Listed by: MEL FOSTER CO. GENESEO $439,900Active5 beds 4 baths2,100 sq. ft.
39 White Pine Road, Geneseo, IL 61254
MLS# 12720357Listed by: RUHL&RUHL REALTORS MOLINE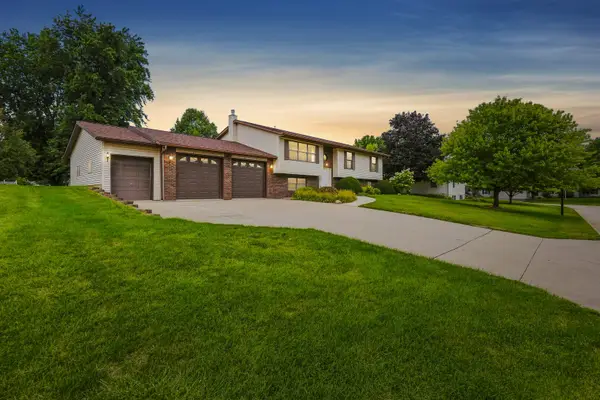 $349,900Pending5 beds 3 baths3,224 sq. ft.
851 Mockingbird Court, Geneseo, IL 61254
MLS# 12726697Listed by: RUHL&RUHL REALTORS MOLINE $216,000Pending3 beds 1 baths2,836 sq. ft.
634 N Meadow Street, Geneseo, IL 61254
MLS# 12726736Listed by: HOME SOLUTIONS REAL ESTATE


Protect your home and budget from life's surprises with an Assurant Home Warranty, backed by a partner that supports you through every step of homeownership. Explore Plans.
© 2026 Better Homes and Gardens Real Estate LLC. An Anywhere Real Estate company. All rights reserved. Better Homes and Gardens® Real Estate is a registered trademark owned by Meredith Operations Corporation, licensed to Better Homes and Gardens Real Estate LLC and used with permission. Better Homes and Gardens Real Estate LLC fully supports the principles of the Fair Housing Act and the Equal Opportunity Act. Listing information is deemed reliable but is not guaranteed accurate.
Each office is independently owned and operated.
Any services or products provided by third parties are not provided by, affiliated with or related to Better Homes and Gardens Real Estate LLC, or its affiliated companies.