
120 N Pine Street, Geneva, IL 60134
Local realty services provided by:Better Homes and Gardens Real Estate Star Homes
120 N Pine Street,Geneva, IL 60134
$610,000
- 5 Beds
- 3 Baths
- 2,948 sq. ft.
- Single family
- Active
Upcoming open houses
- Fri, Jul 1004:00 pm - 06:00 pm
- Sun, Jul 1201:00 pm - 03:00 pm
Listed by: chris wallace
Office: @properties christie's international real estate
MLS#:12694821
Source:MLSNI
Price summary
- Price:$610,000
- Price per sq. ft.:$206.92
About this home
Welcome to 120 N Pine in the heart of Geneva! Offering nearly 3,000 square feet of beautifully maintained living space, this spacious 5-bedroom, 2.5-bath home combines timeless charm with everyday comfort in an unbeatable location. Just moments from Downtown Geneva, Geneva High School, shopping, dining, parks, and everything Geneva has to offer, you'll love the convenience of this sought-after neighborhood. Step inside to find bright, sun-filled rooms enhanced by fresh interior paint and an inviting floor plan designed for both everyday living and entertaining. The oversized family room is truly the heart of the home, featuring a cozy fireplace, expansive windows that flood the space with natural light, and plenty of room for gathering with family and friends. The generous eat-in kitchen offers abundant cabinet and counter space and flows seamlessly into the formal dining room for larger meals and special occasions. The main level also provides exceptional flexibility with a first-floor bedroom, a dedicated office that can easily serve as a fifth bedroom if desired, and a full bath-ideal for guests, multi-generational living, or working from home. Upstairs, you'll find three generously sized bedrooms, each offering ample closet space and room to grow. A second full bathroom serves the upper level, along with additional storage space to keep everything organized. The finished basement expands your living options even further, making it the perfect recreation room, media room, home gym, playroom, or additional entertaining space. The laundry room is conveniently located on this level, providing extra functionality while leaving the main living areas uncluttered. Outside, the nearly half-acre lot is a rare find in such a prime location. The fully fenced backyard offers an incredible amount of space for pets, play, gardening, or hosting summer gatherings. Car enthusiasts, hobbyists, and anyone in need of extra storage will appreciate the oversized 3-car tandem garage, complete with stairs leading to additional attic storage above. This exceptional home offers the perfect combination of space, flexibility, and location-all in one of Geneva's most desirable neighborhoods. Move in and enjoy everything this wonderful property has to offer while making it your own....
Contact an agent
Home facts
- Year built:1957
- Listing ID #:12694821
- Updated:July 10, 2026 at 02:03 PM
Rooms and interior
- Bedrooms:5
- Total bathrooms:3
- Full bathrooms:2
- Half bathrooms:1
- Rooms Total:9
- Dining Description:Separate Dining Room
- Kitchen Description:Cooktop, Dishwasher, Disposal, Double Oven, Refrigerator
- Basement Description:Finished, Full
- Living area:2,948 sq. ft.
Heating and cooling
- Cooling:Central Air
- Heating:Natural Gas, Steam
- Central air:Yes
Structure and exterior
- Roof:Asphalt
- Year built:1957
- Building area:2,948 sq. ft.
- Lot area:0.45 Acres
- Foundation Description:Concrete Perimeter
- Levels:2 Story
Schools
- High school:Geneva Community High School
- Middle school:Geneva Middle School
- Elementary school:Williamsburg Elementary School
Utilities
- Water:Public
- Sewer:Public Sewer
Finances and disclosures
- Price:$610,000
- Price per sq. ft.:$206.92
- Tax amount:$13,487 (2025)
Features and amenities
- Laundry features:Dryer, Washer
- Amenities:CO Detectors, Ceiling Fan(s), Radon Mitigation System, Sump Pump
Parking
- Total parking spaces:3
- Parking description:Attached Garage, Concrete, Garage, Tandem
- Garage:Yes
- Garage spaces:3
 Copyright 2026 Midwest Real Estate Data LLC. All rights reserved. The data relating to real estate for sale on this web site comes in part from the Broker Reciprocity Program of the Midwest Real Estate Data LLC. Listing information is deemed reliable but not guaranteed.
New listings near 120 N Pine Street
- New
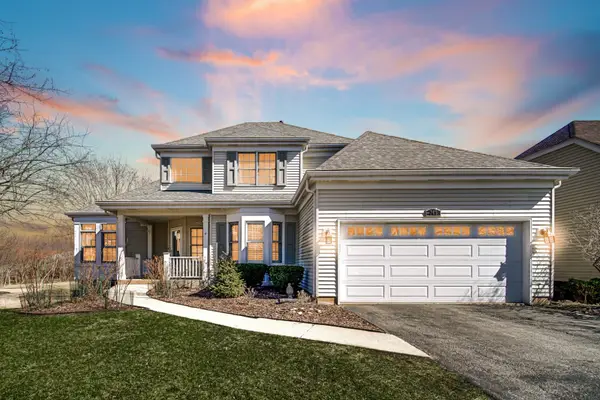 $619,900Active4 beds 4 baths4,771 sq. ft.
0N745 Bartelt Road, Geneva, IL 60134
MLS# 12700527Listed by: HOMESMART CONNECT LLC - New
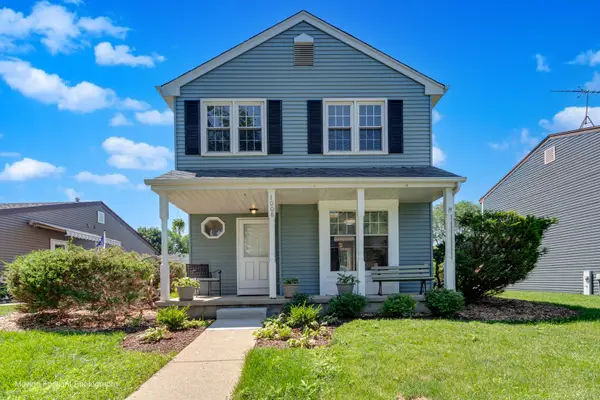 $399,000Active3 beds 2 baths1,176 sq. ft.
1008 Geneva Drive, Geneva, IL 60134
MLS# 12695943Listed by: RE/MAX PREMIER - Open Sun, 1 to 3pmNew
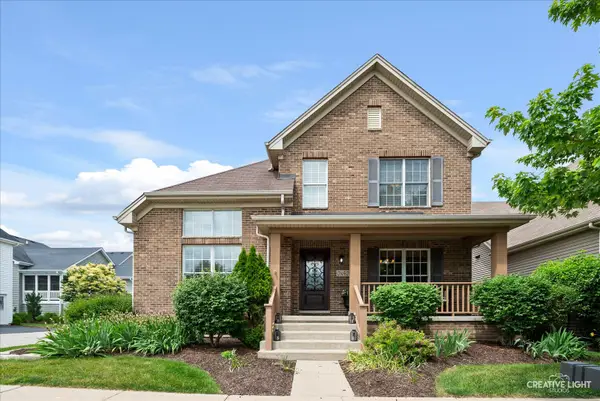 $525,000Active3 beds 3 baths2,539 sq. ft.
0N408 Eldon Drive N, Geneva, IL 60134
MLS# 12700692Listed by: KELLER WILLIAMS INSPIRE - GENEVA - New
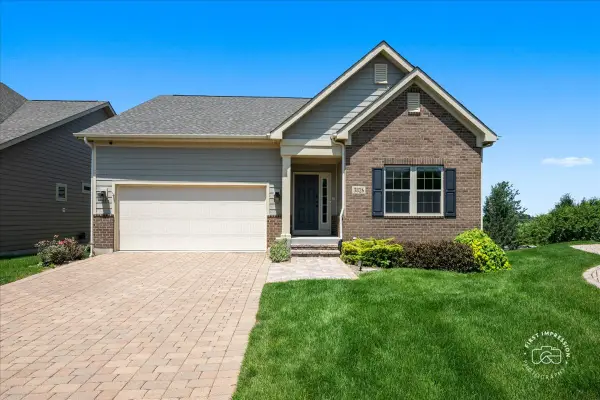 $634,243Active4 beds 3 baths2,648 sq. ft.
3826 Ridge Pointe Drive, Geneva, IL 60134
MLS# 12690394Listed by: BAIRD & WARNER FOX VALLEY - GENEVA - New
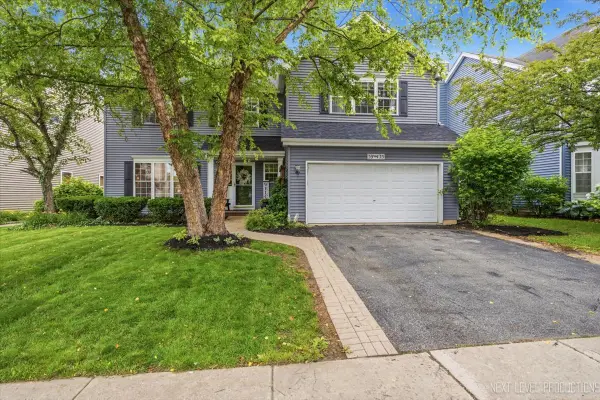 $599,900Active5 beds 4 baths2,454 sq. ft.
39W435 W Mallory Drive, Geneva, IL 60134
MLS# 12691385Listed by: EXP REALTY - GENEVA - Open Sat, 12 to 4pmNew
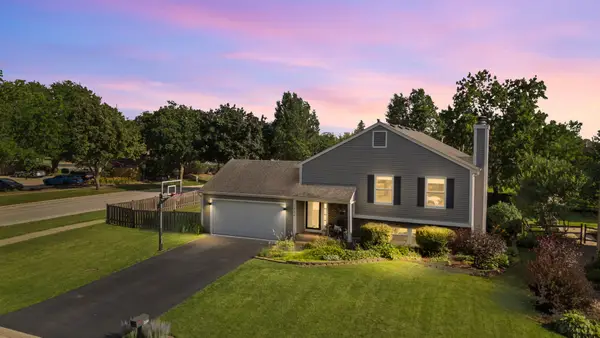 $447,000Active4 beds 2 baths2,175 sq. ft.
1334 Hill Road, Geneva, IL 60134
MLS# 12674868Listed by: BAIRD & WARNER FOX VALLEY - GENEVA - New
 $399,900Active3 beds 3 baths1,176 sq. ft.
916 Britta Lane, Geneva, IL 60134
MLS# 12695883Listed by: COLDWELL BANKER REALTY - Open Sun, 12 to 2pmNew
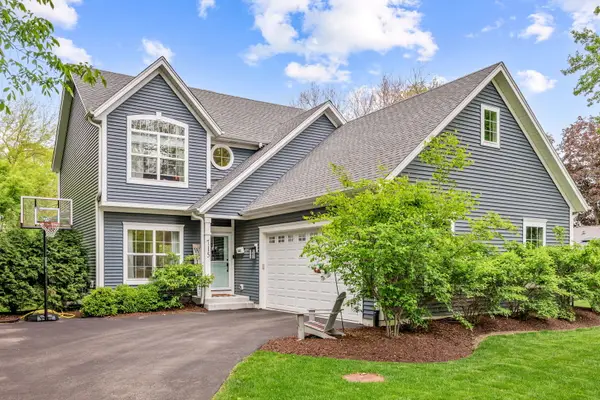 $748,900Active4 beds 5 baths2,320 sq. ft.
715 Oakwood Drive, Geneva, IL 60134
MLS# 12697999Listed by: EXP REALTY - ST. CHARLES - Open Sat, 12 to 2pmNew
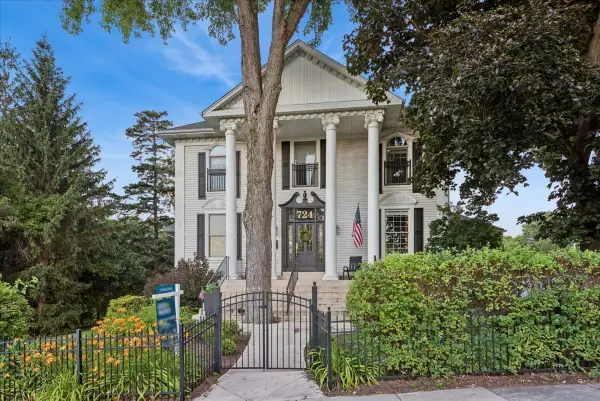 $1,200,000Active4 beds 3 baths3,698 sq. ft.
724 S Batavia Avenue, Geneva, IL 60134
MLS# 12642919Listed by: BAIRD & WARNER FOX VALLEY - GENEVA


Protect your home and budget from life's surprises with an Assurant Home Warranty, backed by a partner that supports you through every step of homeownership. Explore Plans.
© 2026 Better Homes and Gardens Real Estate LLC. An Anywhere Real Estate company. All rights reserved. Better Homes and Gardens® Real Estate is a registered trademark owned by Meredith Operations Corporation, licensed to Better Homes and Gardens Real Estate LLC and used with permission. Better Homes and Gardens Real Estate LLC fully supports the principles of the Fair Housing Act and the Equal Opportunity Act. Listing information is deemed reliable but is not guaranteed accurate.
Each office is independently owned and operated.
Any services or products provided by third parties are not provided by, affiliated with or related to Better Homes and Gardens Real Estate LLC, or its affiliated companies.