
848 Woodland Drive, Glen Ellyn, IL 60137
Local realty services provided by:Better Homes and Gardens Real Estate Star Homes
848 Woodland Drive,Glen Ellyn, IL 60137
$979,000
- 3 Beds
- 3 Baths
- 2,260 sq. ft.
- Single family
- Active
Listed by: maureen rooney, kathy quaid
Office: keller williams premiere properties
MLS#:12690777
Source:MLSNI
Price summary
- Price:$979,000
- Price per sq. ft.:$433.19
About this home
Gorgeous 3-bedroom 2.1 bath home, beautiful location! This is the Midway Park area of Glen Ellyn...a quiet neighborhood of beautiful homes, towering oaks and winding streets with sidewalks. Enter this stylish and immaculate ranch to the large living room with hardwood floors, pretty fireplace with built-ins and stunning seasonal views of the wide parkway and statue of children at play. The amazing 19x12 ft dining room with wall sconces accommodates table seating for a fourteen or more guests. Updated in 2023-2024, the chef's kitchen with crisp white cabinetry features a Wolf 48-inch gas range, Sub-Zero built-in fridge, Avalon beverage center and Kitchen Aid dishwasher. Plenty of cabinet + counter space including a breakfast bar is also featured. Open to the kitchen is the inviting family room. With hardwood floors, recessed lighting, wide window seat overlooking the lush back yard and French doors to the new paver patio courtyard (2024), makes it perfect for entertaining and everyday living. The gracious primary bedroom suite features abundant closet space, seating area and private full bath with double sink vanity. First floor laundry, mudroom and two additional bedrooms and another full bath complete the main floor. Downstairs has a freshly updated bathroom, playroom and rec room with new lighting, flooring, built-in benches and dry bar. An egress window is in place for fourth bedroom potential. This beautiful home is in top working order and has been freshly painted and perfected with New driveway 2025, New Unilock paver patio and walks 2024, New kitchen appliances and garage doors 2023, New roof and attic insulation 2020, New landscaping 2018-2026. This prime location is walking distance to the Metra train station, upscale shops, restaurants, Lake Ellyn, Prairie Path, Glenbard West HS and more! Ben Franklin Elementary....
Contact an agent
Home facts
- Year built:1948
- Listing ID #:12690777
- Updated:July 09, 2026 at 12:28 PM
Rooms and interior
- Bedrooms:3
- Total bathrooms:3
- Full bathrooms:2
- Half bathrooms:1
- Rooms Total:10
- Dining Description:Separate Dining Room
- Bathrooms Description:Double Sinks
- Kitchen Description:Dishwasher, High End Refrigerator, Microwave, Range, Range Hood, Refrigerator, Wine Refrigerator
- Basement Description:Egress Window, Finished, Full
- Living area:2,260 sq. ft.
Heating and cooling
- Cooling:Central Air
- Heating:Forced Air, Natural Gas
- Central air:Yes
Structure and exterior
- Roof:Asphalt
- Year built:1948
- Building area:2,260 sq. ft.
- Lot area:0.22 Acres
- Lot Features:Landscaped, Mature Trees
- Architectural Style:Ranch
- Foundation Description:Concrete Perimeter
- Levels:1 Story
Schools
- High school:Glenbard West High School
- Middle school:Hadley Junior High School
- Elementary school:Ben Franklin Elementary School
Utilities
- Water:Lake Michigan
- Sewer:Public Sewer
Finances and disclosures
- Price:$979,000
- Price per sq. ft.:$433.19
- Tax amount:$18,296 (2025)
Features and amenities
- Laundry features:Dryer, Washer
- Amenities:Backup Sump Pump, CO Detectors, Ceiling Fan(s), Fan-Whole House, Radon Mitigation System, Sump Pump
Parking
- Total parking spaces:2
- Parking description:Asphalt, Detached Garage, Garage
- Garage:Yes
- Garage spaces:2.5
 Copyright 2026 Midwest Real Estate Data LLC. All rights reserved. The data relating to real estate for sale on this web site comes in part from the Broker Reciprocity Program of the Midwest Real Estate Data LLC. Listing information is deemed reliable but not guaranteed.
New listings near 848 Woodland Drive
- Open Sat, 1 to 3pmNew
 $559,000Active4 beds 3 baths2,231 sq. ft.
139 S Milton Avenue, Glen Ellyn, IL 60137
MLS# 12688278Listed by: @PROPERTIES CHRISTIE'S INTERNATIONAL REAL ESTATE - New
 $885,000Active2 beds 3 baths2,234 sq. ft.
460 Pennsylvania Avenue #C, Glen Ellyn, IL 60137
MLS# 12697397Listed by: KELLER WILLIAMS PREMIERE PROPERTIES - Open Sat, 12 to 2pmNew
 $425,000Active2 beds 3 baths1,461 sq. ft.
152 Tanglewood Drive, Glen Ellyn, IL 60137
MLS# 12691597Listed by: @PROPERTIES CHRISTIES INTERNATIONAL REAL ESTATE - New
 $989,000Active4 beds 3 baths3,764 sq. ft.
715 Marston Avenue, Glen Ellyn, IL 60137
MLS# 12698969Listed by: RE/MAX SUBURBAN - New
 $949,900Active4 beds 4 baths2,318 sq. ft.
919 Roslyn Road, Glen Ellyn, IL 60137
MLS# 12697201Listed by: CIRCLE ONE REALTY - New
 $409,900Active2 beds 2 baths1,231 sq. ft.
570 Crescent Boulevard #408, Glen Ellyn, IL 60137
MLS# 12679305Listed by: RE/MAX SUBURBAN - New
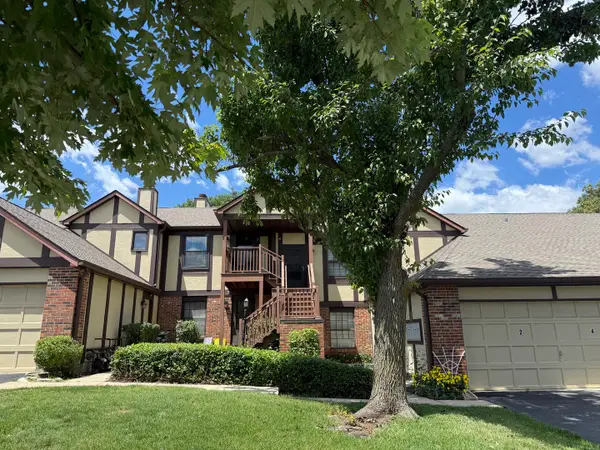 $259,900Active2 beds 1 baths958 sq. ft.
372 Sandhurst Circle #4, Glen Ellyn, IL 60137
MLS# 12678005Listed by: WEICHERT, REALTORS - ALL PRO  $369,000Pending2 beds 2 baths1,489 sq. ft.
441 N Park Boulevard #4I, Glen Ellyn, IL 60137
MLS# 12693063Listed by: COMPASS $825,000Pending5 beds 3 baths3,011 sq. ft.
22W126 Glenrise Court, Glen Ellyn, IL 60137
MLS# 12678260Listed by: KELLER WILLIAMS PREMIERE PROPERTIES


Protect your home and budget from life's surprises with an Assurant Home Warranty, backed by a partner that supports you through every step of homeownership. Explore Plans.
© 2026 Better Homes and Gardens Real Estate LLC. An Anywhere Real Estate company. All rights reserved. Better Homes and Gardens® Real Estate is a registered trademark owned by Meredith Operations Corporation, licensed to Better Homes and Gardens Real Estate LLC and used with permission. Better Homes and Gardens Real Estate LLC fully supports the principles of the Fair Housing Act and the Equal Opportunity Act. Listing information is deemed reliable but is not guaranteed accurate.
Each office is independently owned and operated.
Any services or products provided by third parties are not provided by, affiliated with or related to Better Homes and Gardens Real Estate LLC, or its affiliated companies.