
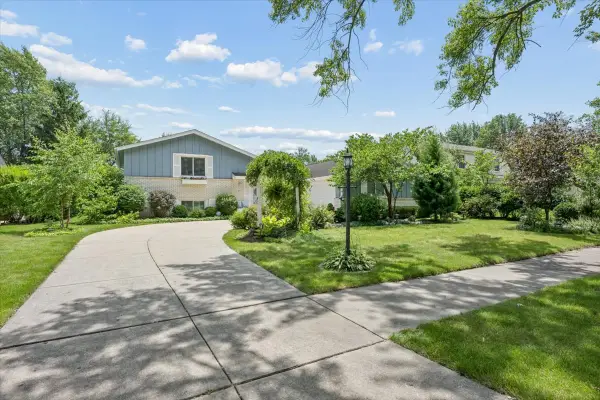
500 Cherry Circle, Glenview, IL 60025
Local realty services provided by:Better Homes and Gardens Real Estate Connections
500 Cherry Circle,Glenview, IL 60025
$427,000
- 3 Beds
- 2 Baths
- 1,120 sq. ft.
- Single family
- Active
Listed by: meredith schreiber
Office: @properties christie's international real estate
MLS#:12694758
Source:MLSNI
Price summary
- Price:$427,000
- Price per sq. ft.:$381.25
- Monthly HOA dues:$10
About this home
Welcome to this charming ranch on a large corner lot with versatile living space, a primary bathroom and many recent improvments! Three bedrooms and two bathrooms are all flooded with light. The kitchen/family room is anchored by a fireplace and has sliding doors to the back patio and side yard. The front room can function as a living room or separate dining room, depending on your needs. Recent improvements include new exterior siding, interior painting, landscaping, furnace, central air, water heater and washer/dryer in the last 5 years. Updated bathrooms, newer windows and much more - just move in and enjoy! See agent for full list of improvements.
Contact an agent
Home facts
- Year built:1964
- Listing ID #:12694758
- Updated:July 08, 2026 at 10:59 AM
Rooms and interior
- Bedrooms:3
- Total bathrooms:2
- Full bathrooms:2
- Rooms Total:6
- Dining Description:Combined With Living Room
- Kitchen Description:Dishwasher, Range, Refrigerator
- Living area:1,120 sq. ft.
Heating and cooling
- Cooling:Central Air
- Heating:Forced Air, Natural Gas
- Central air:Yes
Structure and exterior
- Roof:Asphalt
- Year built:1964
- Building area:1,120 sq. ft.
- Lot area:0.21 Acres
- Lot Features:Cul-De-Sac
- Architectural Style:Ranch
- Foundation Description:Concrete Perimeter
- Levels:1 Story
Schools
- High school:Maine East High School
- Middle school:Gemini Junior High School
- Elementary school:Washington Elementary School
Utilities
- Water:Lake Michigan
- Sewer:Public Sewer
Finances and disclosures
- Price:$427,000
- Price per sq. ft.:$381.25
- Tax amount:$6,135 (2024)
Features and amenities
- Laundry features:Dryer, Washer
Parking
- Total parking spaces:1
- Parking description:Asphalt, Attached Garage, Garage
- Garage:Yes
- Garage spaces:1
 Copyright 2026 Midwest Real Estate Data LLC. All rights reserved. The data relating to real estate for sale on this web site comes in part from the Broker Reciprocity Program of the Midwest Real Estate Data LLC. Listing information is deemed reliable but not guaranteed.
New listings near 500 Cherry Circle
- New
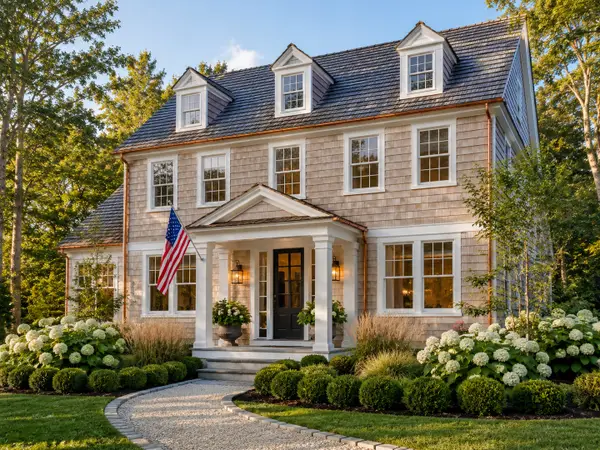 $1,599,000Active4 beds 4 baths4,200 sq. ft.
3212 Lindenwood Lane, Glenview, IL 60025
MLS# 12696112Listed by: COMPASS - New
 $739,900Active3 beds 4 baths2,075 sq. ft.
4017 Carousel Drive, Northbrook, IL 60062
MLS# 12693446Listed by: COMPASS - New
 $369,900Active3 beds 2 baths1,600 sq. ft.
701 Forum Square #210, Glenview, IL 60025
MLS# 12695088Listed by: COLDWELL BANKER REALTY - Open Thu, 5 to 7pmNew
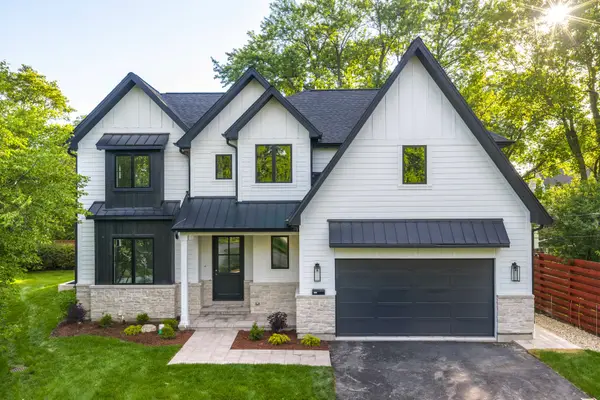 $2,499,000Active5 beds 5 baths6,000 sq. ft.
440 Briarhill Road, Glenview, IL 60025
MLS# 12697958Listed by: HOMESMART CONNECT LLC - Open Sun, 11am to 1pmNew
 $699,000Active3 beds 3 baths1,835 sq. ft.
2116 Saipan Drive, Glenview, IL 60026
MLS# 12691375Listed by: COMPASS - New
 $299,900Active2 beds 2 baths1,320 sq. ft.
1534 Palmgren Drive, Glenview, IL 60025
MLS# 12697390Listed by: RE/MAX CITY - New
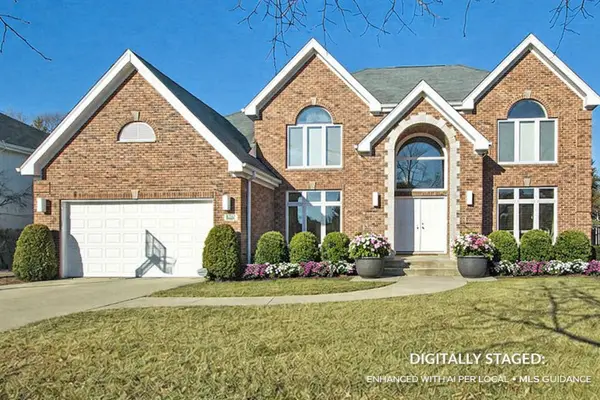 $1,499,999Active6 beds 5 baths3,830 sq. ft.
3610 Ari, Glenview, IL 60026
MLS# 12696984Listed by: @PROPERTIES CHRISTIE'S INTERNATIONAL REAL ESTATE - New
 $3,499,000Active5 beds 8 baths5,700 sq. ft.
411 Woodland Court, Glenview, IL 60025
MLS# 12696199Listed by: @PROPERTIES CHRISTIE'S INTERNATIONAL REAL ESTATE - Open Sat, 11am to 1pmNew
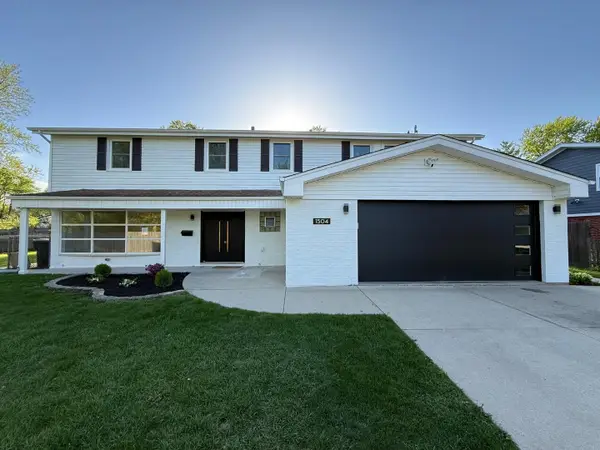 $999,000Active5 beds 4 baths3,043 sq. ft.
1504 Pfingsten Road, Glenview, IL 60025
MLS# 12696036Listed by: LEGACY PROPERTIES, A SARAH LEONARD COMPANY


Protect your home and budget from life's surprises with an Assurant Home Warranty, backed by a partner that supports you through every step of homeownership. Explore Plans.
© 2026 Better Homes and Gardens Real Estate LLC. An Anywhere Real Estate company. All rights reserved. Better Homes and Gardens® Real Estate is a registered trademark owned by Meredith Operations Corporation, licensed to Better Homes and Gardens Real Estate LLC and used with permission. Better Homes and Gardens Real Estate LLC fully supports the principles of the Fair Housing Act and the Equal Opportunity Act. Listing information is deemed reliable but is not guaranteed accurate.
Each office is independently owned and operated.
Any services or products provided by third parties are not provided by, affiliated with or related to Better Homes and Gardens Real Estate LLC, or its affiliated companies.