
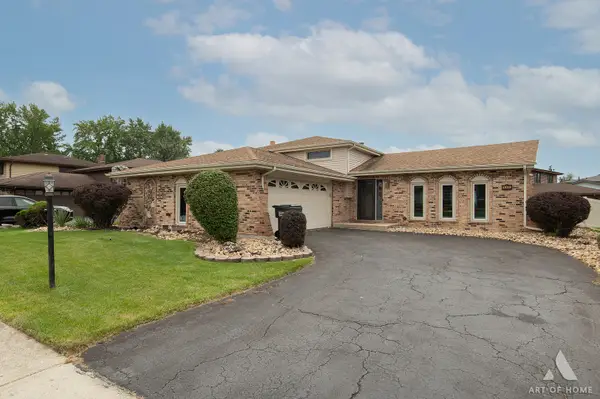
835 W Terrace Drive, Glenwood, IL 60425
Local realty services provided by:Better Homes and Gardens Real Estate Connections
835 W Terrace Drive,Glenwood, IL 60425
$249,900
- 4 Beds
- 2 Baths
- 1,080 sq. ft.
- Single family
- Active
Listed by: latesha steele
Office: re-chrg inc
MLS#:12731265
Source:MLSNI
Price summary
- Price:$249,900
- Price per sq. ft.:$231.39
About this home
Welcome to 835 W Terrace Dr! This beautifully updated 4-bedroom, 2-bath brick raised ranch delivers space, style and flexibility across two finished levels. Step inside to a bright and inviting main level where natural light fills the living room and a wood-burning fireplace creates a comfortable gathering space. The renovated kitchen is a standout, featuring contemporary cabinetry, stainless-steel appliances, generous counter space, island seating and modern finishes. Three main-level bedrooms feature hardwood flooring, while an updated full bath completes the level. Downstairs, the expansive finished lower level dramatically extends the home's living space with a fourth bedroom, second full bath and multiple flexible areas ideal for entertaining, recreation, working from home or hobbies. Outside, enjoy a spacious deck overlooking the large fenced backyard, plus a detached 2-car garage and extended driveway. All appliances stay, including the washer and dryer. Conveniently located near shopping, dining, parks, transportation and area amenities. Move in, settle in and make 835 W Terrace Dr your own....
Contact an agent
Home facts
- Year built:1962
- Subdivision & Development:Glenwood Manor
- Listing ID #:12731265
- Updated:August 13, 2026 at 08:52 PM
Rooms and interior
- Bedrooms:4
- Total bathrooms:2
- Full bathrooms:2
- Rooms Total:7
- Kitchen Description:Dishwasher, Microwave, Range, Refrigerator, Stainless Steel Appliance(s)
- Basement Description:Finished, Full
- Living area:1,080 sq. ft.
Heating and cooling
- Cooling:Central Air
- Heating:Forced Air, Natural Gas
- Central air:Yes
Structure and exterior
- Roof:Asphalt
- Year built:1962
- Building area:1,080 sq. ft.
- Lot area:0.17 Acres
- Foundation Description:Concrete Perimeter
Schools
- High school:Homewood-Flossmoor High School
Utilities
- Water:Public
- Sewer:Public Sewer
Finances and disclosures
- Price:$249,900
- Price per sq. ft.:$231.39
- Tax amount:$2,597 (2024)
Features and amenities
- Laundry features:Dryer, Washer
- Amenities:CO Detectors, Ceiling Fan(s), Fan-Whole House
Parking
- Total parking spaces:2
- Parking description:Concrete, Detached Garage, Garage
- Garage:Yes
- Garage spaces:2
 Copyright 2026 Midwest Real Estate Data LLC. All rights reserved. The data relating to real estate for sale on this web site comes in part from the Broker Reciprocity Program of the Midwest Real Estate Data LLC. Listing information is deemed reliable but not guaranteed.
New listings near 835 W Terrace Drive
- New
 $295,000Active1 beds -- baths1,500 sq. ft.
20 E Main Street, Glenwood, IL 60425
MLS# 12723285Listed by: KELLER WILLIAMS PREFERRED REALTY - New
 $225,900Active3 beds 3 baths1,328 sq. ft.
715 E 193rd Place, Glenwood, IL 60425
MLS# 12730000Listed by: RE/MAX PREMIER - New
 $271,000Active3 beds 3 baths
444 S Dorchester Avenue, Glenwood, IL 60425
MLS# 12726011Listed by: EXP REALTY - GENEVA - Open Sun, 12 to 2pmNew
 $134,900Active2 beds 2 baths900 sq. ft.
539 N Pleasant Drive #2C, Glenwood, IL 60425
MLS# 12718168Listed by: @PROPERTIES CHRISTIE'S INTERNATIONAL REAL ESTATE  $269,990Pending3 beds 2 baths2,176 sq. ft.
327 W Holly Court, Glenwood, IL 60425
MLS# 12702710Listed by: MCCOLLY REAL ESTATE $217,000Active3 beds 2 baths1,104 sq. ft.
834 W Strieff Lane, Glenwood, IL 60425
MLS# 12713858Listed by: T COTTON & ASSOCIATES REALTY, LLC $135,000Active3 beds 2 baths1,707 sq. ft.
120 S Wabash Avenue, Glenwood, IL 60425
MLS# 12714856Listed by: MATCHMAKER PROPERTY SOLUTIONS,LLC $250,000Pending3 beds 2 baths1,250 sq. ft.
151 E Maple Drive, Glenwood, IL 60425
MLS# 12711154Listed by: CYNTHIA FRYE $235,000Pending4 beds 2 baths1,232 sq. ft.
741 W Fitzhenry Court, Glenwood, IL 60425
MLS# 12713249Listed by: RE/MAX 10


Protect your home and budget from life's surprises with an Assurant Home Warranty, backed by a partner that supports you through every step of homeownership. Explore Plans.
© 2026 Better Homes and Gardens Real Estate LLC. An Anywhere Real Estate company. All rights reserved. Better Homes and Gardens® Real Estate is a registered trademark owned by Meredith Operations Corporation, licensed to Better Homes and Gardens Real Estate LLC and used with permission. Better Homes and Gardens Real Estate LLC fully supports the principles of the Fair Housing Act and the Equal Opportunity Act. Listing information is deemed reliable but is not guaranteed accurate.
Each office is independently owned and operated.
Any services or products provided by third parties are not provided by, affiliated with or related to Better Homes and Gardens Real Estate LLC, or its affiliated companies.