
1121 Williamsburg Circle, Grayslake, IL 60030
Local realty services provided by:Better Homes and Gardens Real Estate Star Homes
1121 Williamsburg Circle,Grayslake, IL 60030
$480,000
- 4 Beds
- 3 Baths
- 2,408 sq. ft.
- Single family
- Active
Listed by: anne stromayer
Office: berkshire hathaway-chicago
MLS#:12746211
Source:MLSNI
Price summary
- Price:$480,000
- Price per sq. ft.:$199.34
- Monthly HOA dues:$8.33
About this home
*** WELCOME TO THE PRESERVES OF CHESAPEAKE FARMS *** This warm and inviting home offers an open floor plan that blends comfort, style and functionality * The updated Kitchen features newer Granite countertops/sink/stainless appliances (all in 2022, excluding dishwasher) and a welcoming flow into an airy Family room - perfect for relaxed gatherings * A versatile main-level den/office adds flexibility * Upstairs, the primary suite feels like a private retreat with a spacious bath featuring dual sinks, tub and separate shower, plus an adjoining nursery or flex room * Additional recent updates include New A/C unit (2023), carpet and flooring (2022), roof (2020), windows (2018), water heater (2017) with New lighting and fresh paint throughout * The finished basement provides additional living space, while outside, the expansive deck overlooks a GORGEOUS, wooded backyard setting - great for entertaining * Gather around the fire pit, enjoy late summer BBQ's and the beautiful autumn colors ahead * Come take it all in - you'll feel right at home!...
Contact an agent
Home facts
- Year built:1994
- Subdivision & Development:Chesapeake Farms
- Listing ID #:12746211
- Updated:September 05, 2026 at 11:01 AM
Rooms and interior
- Bedrooms:4
- Total bathrooms:3
- Full bathrooms:2
- Half bathrooms:1
- Rooms Total:10
- Dining Description:Combined With Living Room
- Bathrooms Description:Double Sinks, Separate Shower, Whirlpool
- Kitchen Description:Cooktop, Dishwasher, Disposal, Microwave, Refrigerator, Stainless Steel Appliance(s)
- Basement Description:Full, Partially Finished
- Living area:2,408 sq. ft.
Heating and cooling
- Cooling:Central Air
- Heating:Forced Air, Natural Gas
- Central air:Yes
Structure and exterior
- Roof:Asphalt
- Year built:1994
- Building area:2,408 sq. ft.
- Lot area:0.23 Acres
- Lot Features:Wooded
- Architectural Style:Traditional
- Exterior Features:Fire Pit
- Foundation Description:Concrete Perimeter
- Levels:2 Story
Schools
- High school:Grayslake North High School
- Middle school:Grayslake Middle School
- Elementary school:Meadowview School
Utilities
- Water:Public
- Sewer:Public Sewer
Finances and disclosures
- Price:$480,000
- Price per sq. ft.:$199.34
- Tax amount:$14,596 (2025)
Features and amenities
- Laundry features:Dryer, Washer
- Amenities:Backup Sump Pump, Ceiling Fan(s), Radon Mitigation System, Security System, Sump Pump
Parking
- Total parking spaces:2
- Parking description:Asphalt, Attached Garage, Garage
- Garage:Yes
- Garage spaces:2
 Copyright 2026 Midwest Real Estate Data LLC. All rights reserved. The data relating to real estate for sale on this web site comes in part from the Broker Reciprocity Program of the Midwest Real Estate Data LLC. Listing information is deemed reliable but not guaranteed.
New listings near 1121 Williamsburg Circle
- Open Sat, 12 to 2pmNew
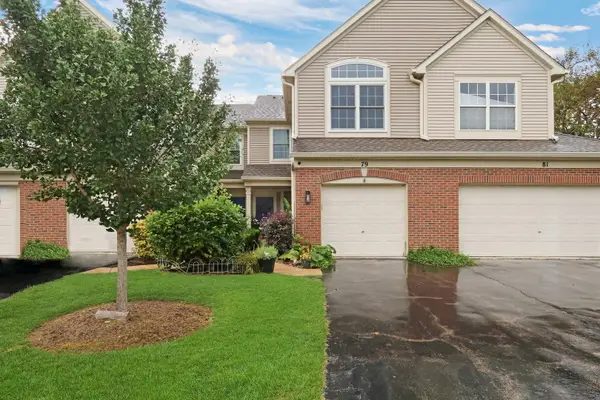 $269,900Active2 beds 3 baths1,423 sq. ft.
79 Pimlico Court, Grayslake, IL 60030
MLS# 12752182Listed by: KELLER WILLIAMS NORTH SHORE WEST 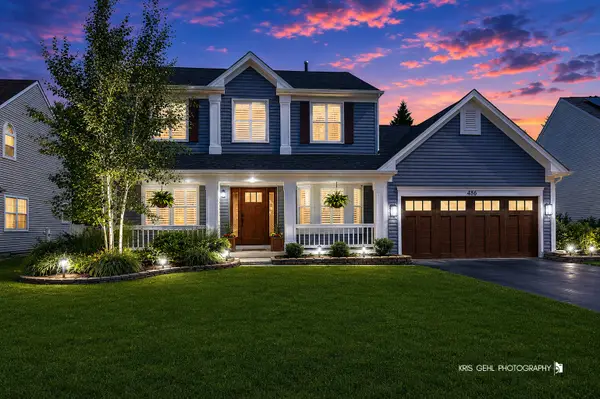 $485,000Pending3 beds 3 baths2,200 sq. ft.
486 Rock Hall Circle, Grayslake, IL 60030
MLS# 12715411Listed by: COMPASS- New
 Listed by BHGRE$183,500Active2 beds 2 baths1,037 sq. ft.
537 Pheasant Court, Grayslake, IL 60030
MLS# 12751516Listed by: BETTER HOMES AND GARDEN REAL ESTATE STAR HOMES - New
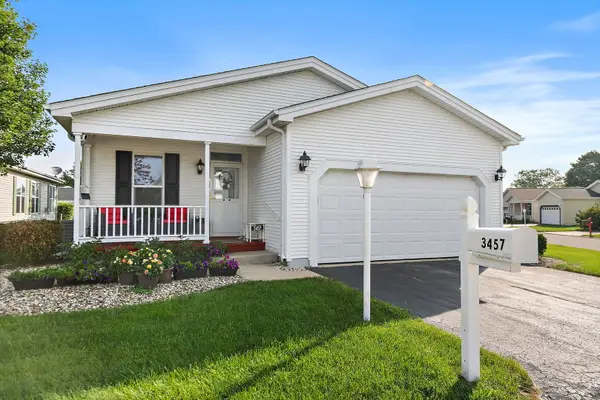 $190,000Active2 beds 2 baths1,386 sq. ft.
3457 Steeplechase Way, Grayslake, IL 60030
MLS# 12747322Listed by: COMPASS - New
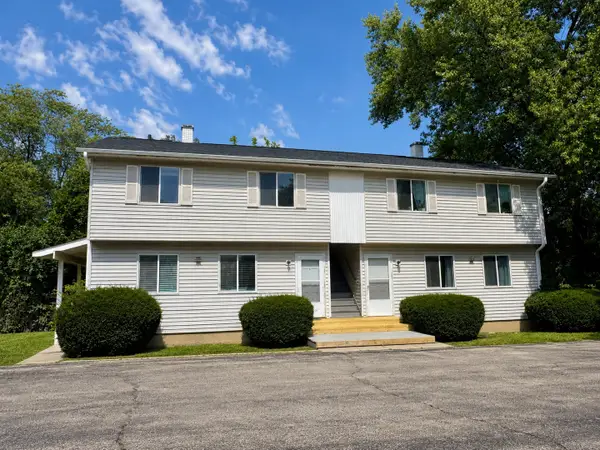 $585,000Active8 beds 4 baths
610 Barron Boulevard, Grayslake, IL 60030
MLS# 12688618Listed by: COLDWELL BANKER REALTY - Open Sun, 12 to 2pmNew
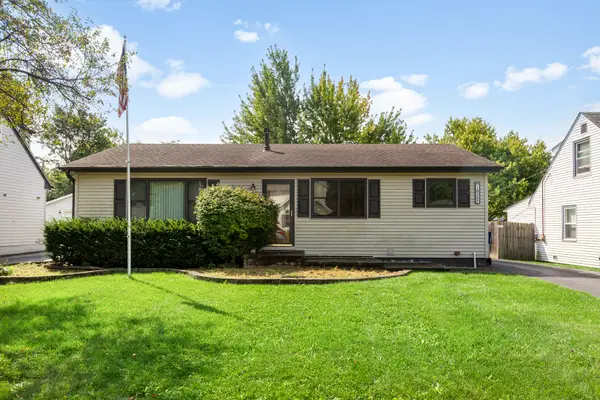 $362,000Active3 beds 2 baths1,176 sq. ft.
18207 W Big Oaks Road, Grayslake, IL 60030
MLS# 12749058Listed by: BERKSHIRE HATHAWAY HOMESERVICES STARCK REAL ESTATE - New
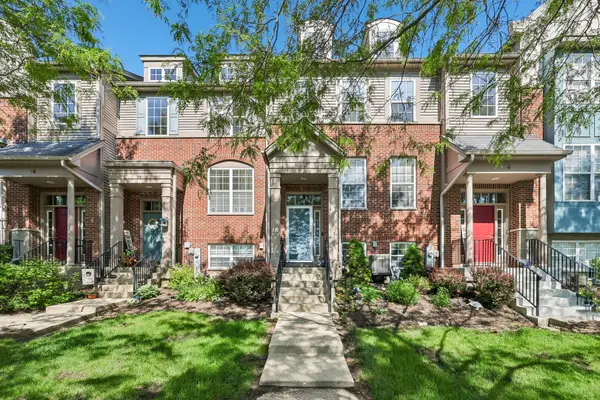 $315,000Active2 beds 3 baths1,836 sq. ft.
10 Thomas Court, Grayslake, IL 60030
MLS# 12747515Listed by: KELLER WILLIAMS ONECHICAGO - New
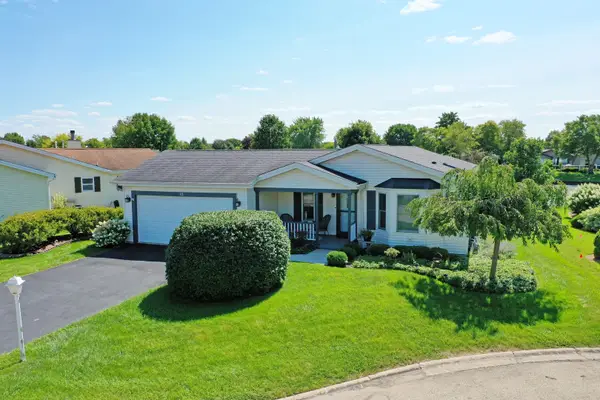 $339,900Active2 beds 4 baths1,680 sq. ft.
15 Saratoga Court, Grayslake, IL 60030
MLS# 12742378Listed by: RE/MAX SUBURBAN - New
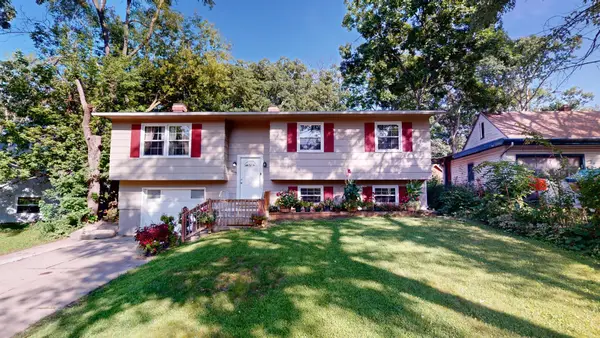 $395,000Active5 beds 2 baths1,852 sq. ft.
18099 W Valley Drive, Grayslake, IL 60030
MLS# 12738093Listed by: E- SIGNATURE REALTY


Protect your home and budget from life's surprises with an Assurant Home Warranty, backed by a partner that supports you through every step of homeownership. Explore Plans.
© 2026 Better Homes and Gardens Real Estate LLC. An Anywhere Real Estate company. All rights reserved. Better Homes and Gardens® Real Estate is a registered trademark owned by Meredith Operations Corporation, licensed to Better Homes and Gardens Real Estate LLC and used with permission. Better Homes and Gardens Real Estate LLC fully supports the principles of the Fair Housing Act and the Equal Opportunity Act. Listing information is deemed reliable but is not guaranteed accurate.
Each office is independently owned and operated.
Any services or products provided by third parties are not provided by, affiliated with or related to Better Homes and Gardens Real Estate LLC, or its affiliated companies.