
486 Rock Hall Circle, Grayslake, IL 60030
Local realty services provided by:Better Homes and Gardens Real Estate Star Homes
486 Rock Hall Circle,Grayslake, IL 60030
$485,000
- 3 Beds
- 3 Baths
- 2,200 sq. ft.
- Single family
- Pending
Listed by: barbara noote
Office: compass
MLS#:12715411
Source:MLSNI
Price summary
- Price:$485,000
- Price per sq. ft.:$220.45
- Monthly HOA dues:$8.33
About this home
COMING SOON... Fair warning: You're about to fall in love. Some homes are updated. This one was **reimagined.** Tucked away on a peaceful cul-de-sac, this stunning 3-bedroom, 2-story beauty has had a serious glow-up-and we're not talking about a fresh coat of paint. Every inch has been thoughtfully remodeled, from the gorgeous designer kitchen (where you'll suddenly want to cook... or at least pretend to) to every beautifully updated bathroom. And then there's the **primary suite.** Let's just say your favorite spa may get a little jealous. The luxurious spa-inspired bathroom is the kind of place where "I'll just be five minutes" somehow turns into an hour. Need more space? The newly remodeled finished basement is ready for movie nights, game days, a home gym, an office... or hiding from your kids. We don't judge. Step outside into your own private backyard sanctuary, complete with professional landscaping and custom lighting that makes every evening feel like you're on vacation. It's the perfect setting for summer BBQs, morning coffee, or simply pretending your neighbors don't exist. As if that wasn't enough, you're just steps from the walking and biking trail leading to charming Downtown Grayslake-home to award-winning restaurants, local coffee shops, boutiques, breweries, live music, the seasonal Farmers Market, Central Park, festivals, holiday celebrations, the Metra station for an easy commute, beautiful lakes, parks, and one of Lake County's most vibrant small-town communities. Stay tuned... because homes like this don't hit the market often-and they definitely don't stay there long....
Contact an agent
Home facts
- Year built:1993
- Subdivision & Development:Chesapeake Farms
- Listing ID #:12715411
- Updated:September 05, 2026 at 08:08 AM
Rooms and interior
- Bedrooms:3
- Total bathrooms:3
- Full bathrooms:2
- Half bathrooms:1
- Rooms Total:9
- Dining Description:Separate Dining Room
- Bathrooms Description:Double Sinks, Separate Shower
- Kitchen Description:Dishwasher
- Basement Description:Finished, Full
- Living area:2,200 sq. ft.
Heating and cooling
- Cooling:Central Air
- Heating:Forced Air, Natural Gas
- Central air:Yes
Structure and exterior
- Roof:Asphalt
- Year built:1993
- Building area:2,200 sq. ft.
- Lot Features:Rear Of Lot
- Architectural Style:Colonial
- Foundation Description:Concrete Perimeter
- Levels:2 Story
Utilities
- Water:Public
- Sewer:Public Sewer
Finances and disclosures
- Price:$485,000
- Price per sq. ft.:$220.45
- Tax amount:$11,869 (2025)
Parking
- Total parking spaces:2
- Parking description:Asphalt, Attached Garage, Garage
- Garage:Yes
- Garage spaces:2
 Copyright 2026 Midwest Real Estate Data LLC. All rights reserved. The data relating to real estate for sale on this web site comes in part from the Broker Reciprocity Program of the Midwest Real Estate Data LLC. Listing information is deemed reliable but not guaranteed.
New listings near 486 Rock Hall Circle
- Open Sat, 12 to 2pmNew
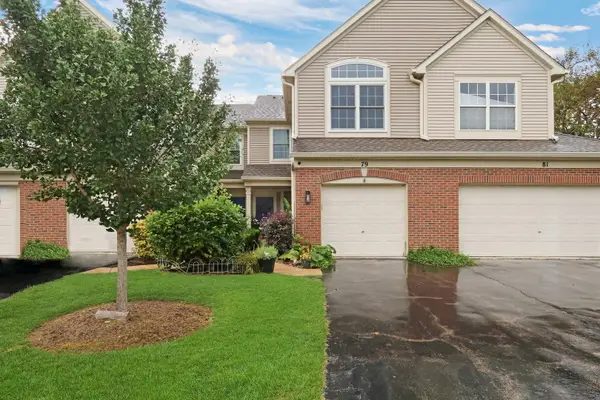 $269,900Active2 beds 3 baths1,423 sq. ft.
79 Pimlico Court, Grayslake, IL 60030
MLS# 12752182Listed by: KELLER WILLIAMS NORTH SHORE WEST - New
 Listed by BHGRE$183,500Active2 beds 2 baths1,037 sq. ft.
537 Pheasant Court, Grayslake, IL 60030
MLS# 12751516Listed by: BETTER HOMES AND GARDEN REAL ESTATE STAR HOMES - New
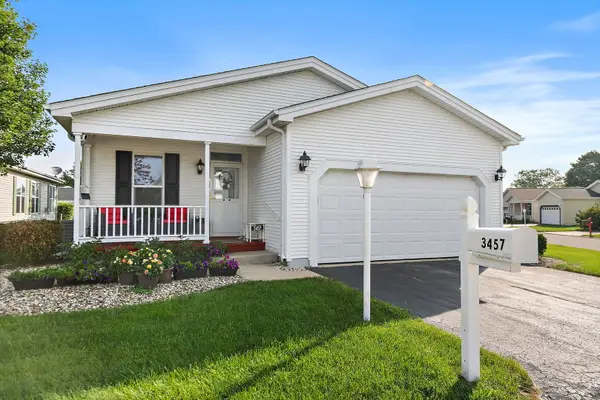 $190,000Active2 beds 2 baths1,386 sq. ft.
3457 Steeplechase Way, Grayslake, IL 60030
MLS# 12747322Listed by: COMPASS - New
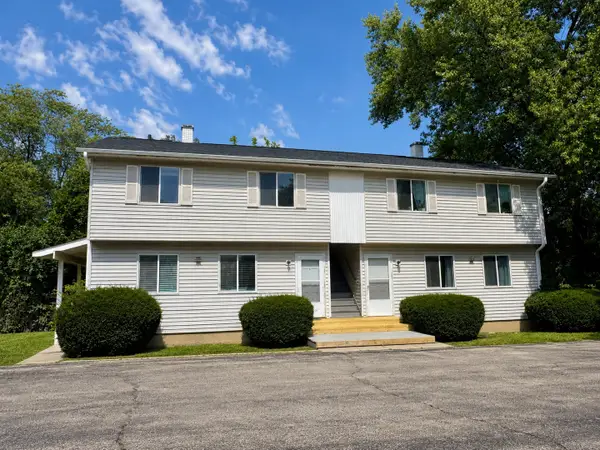 $585,000Active8 beds 4 baths
610 Barron Boulevard, Grayslake, IL 60030
MLS# 12688618Listed by: COLDWELL BANKER REALTY - Open Sun, 12 to 2pmNew
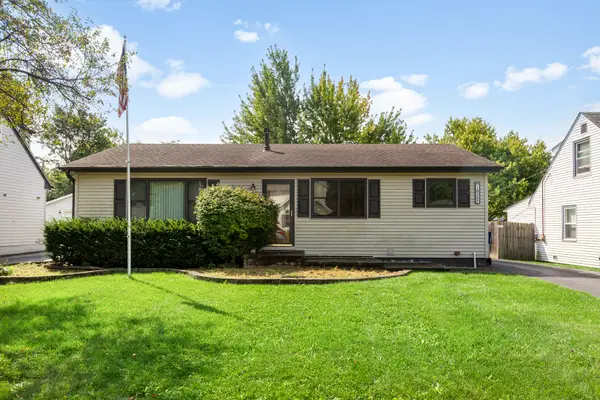 $362,000Active3 beds 2 baths1,176 sq. ft.
18207 W Big Oaks Road, Grayslake, IL 60030
MLS# 12749058Listed by: BERKSHIRE HATHAWAY HOMESERVICES STARCK REAL ESTATE - New
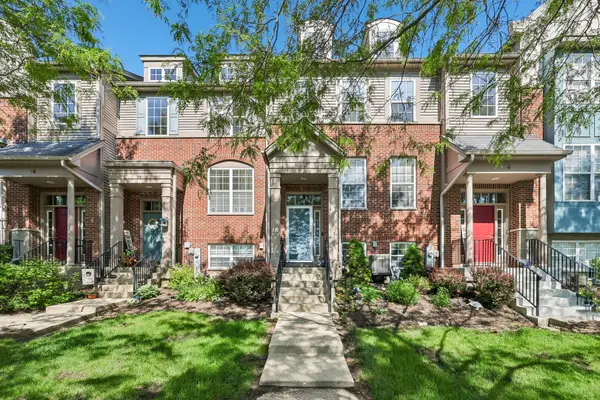 $315,000Active2 beds 3 baths1,836 sq. ft.
10 Thomas Court, Grayslake, IL 60030
MLS# 12747515Listed by: KELLER WILLIAMS ONECHICAGO - New
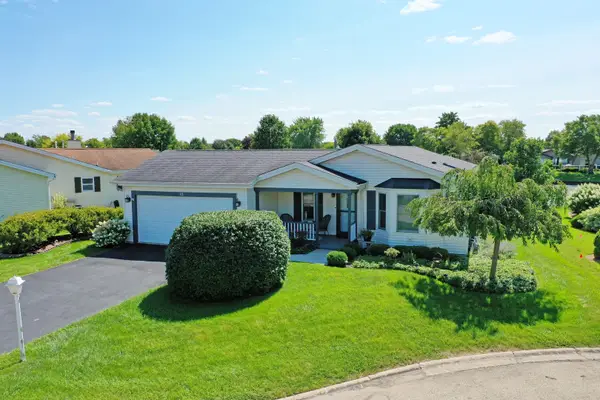 $339,900Active2 beds 4 baths1,680 sq. ft.
15 Saratoga Court, Grayslake, IL 60030
MLS# 12742378Listed by: RE/MAX SUBURBAN - New
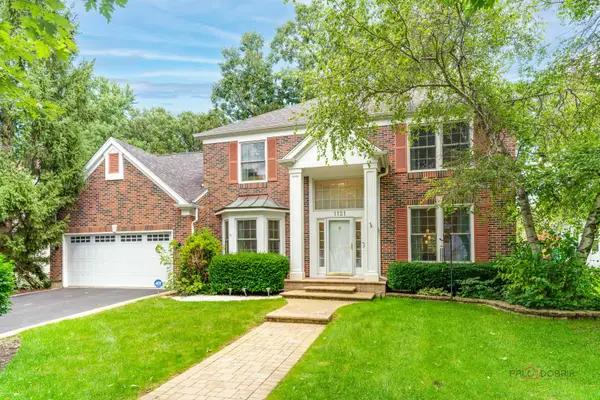 $480,000Active4 beds 3 baths2,408 sq. ft.
1121 Williamsburg Circle, Grayslake, IL 60030
MLS# 12746211Listed by: BERKSHIRE HATHAWAY-CHICAGO - New
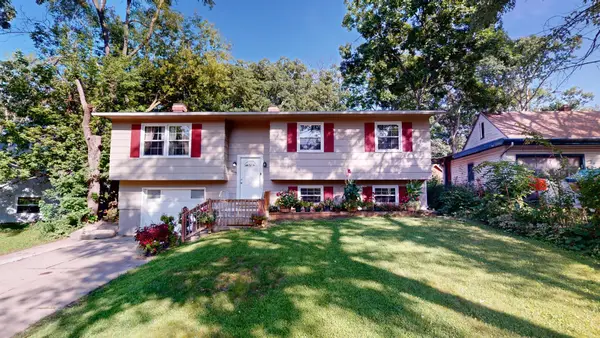 $395,000Active5 beds 2 baths1,852 sq. ft.
18099 W Valley Drive, Grayslake, IL 60030
MLS# 12738093Listed by: E- SIGNATURE REALTY


Protect your home and budget from life's surprises with an Assurant Home Warranty, backed by a partner that supports you through every step of homeownership. Explore Plans.
© 2026 Better Homes and Gardens Real Estate LLC. An Anywhere Real Estate company. All rights reserved. Better Homes and Gardens® Real Estate is a registered trademark owned by Meredith Operations Corporation, licensed to Better Homes and Gardens Real Estate LLC and used with permission. Better Homes and Gardens Real Estate LLC fully supports the principles of the Fair Housing Act and the Equal Opportunity Act. Listing information is deemed reliable but is not guaranteed accurate.
Each office is independently owned and operated.
Any services or products provided by third parties are not provided by, affiliated with or related to Better Homes and Gardens Real Estate LLC, or its affiliated companies.