
1512 Concord Circle, Grayslake, IL 60030
Local realty services provided by:Better Homes and Gardens Real Estate Star Homes
Listed by: dick barr
Office: village realty
MLS#:12697294
Source:MLSNI
Price summary
- Price:$305,000
- Price per sq. ft.:$153.73
- Monthly HOA dues:$1,107
About this home
Welcome to effortless waterfront luxury living in the highly sought-after Saddlebrook Farms 55+ active adult community! Better than new, this impeccably maintained 3-bedroom, 2-bath ranch has been meticulously enhanced with premium finishes and thoughtful design throughout, offering the perfect blend of elegance, comfort, and low-maintenance living. Perfectly positioned on a beautiful waterfront homesite, this light-filled open-concept floor plan was designed to bring the outdoors in. An abundance of windows, including elegant transom windows, frame peaceful lake views while filling the home with natural light. Custom wood cornices and top-down blinds throughout provide both style and privacy, complementing the home's timeless architectural details. The stunning chef's kitchen serves as the centerpiece of the home, featuring quartz countertops, premium soft-close cabinetry and drawers, high-end appliances, abundant storage, and an oversized island that flows effortlessly into the spacious living and dining areas-perfect for entertaining family and friends. Quartz countertops continue into both bathrooms, creating a cohesive upscale design throughout the home. Architectural features elevate every room, including tray and coffered ceilings, soaring 9-foot ceilings, crown molding, elegant 5-inch baseboards, recessed LED lighting throughout, and updated designer light fixtures inside and out. Every space has been thoughtfully curated, making this home truly move-in ready. The luxurious primary suite offers a peaceful retreat with a spa-inspired bath featuring dual vanities and an expansive custom tile and stone walk-in shower complete with an overhead rain shower. A high-end LG washer and dryer with pedestal storage drawers add convenience to the well-appointed laundry room. Designed for year-round comfort and efficiency, the home also features an on-demand tankless water heater and an oversized heated 24' x 22' garage with built-in storage shelving plus additional floored attic storage-providing exceptional space rarely found in similar homes. Outdoor living is every bit as impressive as the interior. Relax on either of the home's two covered porches or entertain on the spacious rear deck featuring a dedicated grilling patio and ceiling fans that create a refreshing breeze on warm summer evenings. The professionally designed landscaping showcases an extraordinary collection of native perennial gardens, providing an ever-changing tapestry of vibrant blooms and calming color throughout the growing season while perfectly complementing the tranquil waterfront setting. Ideally located in the heart of Saddlebrook Farms, this home is just a short stroll between the Lake Lodge, Fitness Center, and pickleball court, placing the community's outstanding amenities right at your fingertips. Enjoy the vibrant lifestyle that has made Saddlebrook Farms one of the area's premier active adult communities. Why wait to build when you can own a home that's only five years old and already enhanced with exceptional upgrades, mature professional landscaping, premium finishes, and countless custom features throughout? This is a rare opportunity to enjoy luxury waterfront living in one of the community's most desirable locations....
Contact an agent
Home facts
- Year built:2021
- Subdivision & Development:Saddlebrook Farms
- Listing ID #:12697294
- Updated:August 25, 2026 at 10:28 AM
Rooms and interior
- Bedrooms:3
- Total bathrooms:2
- Full bathrooms:2
- Rooms Total:6
- Dining Description:Separate Dining Room
- Kitchen Description:Dishwasher, Microwave, Range, Refrigerator, Stainless Steel Appliance(s)
- Living area:1,984 sq. ft.
Heating and cooling
- Cooling:Central Air
- Heating:Forced Air, Natural Gas
- Central air:Yes
Structure and exterior
- Roof:Asphalt
- Year built:2021
- Building area:1,984 sq. ft.
- Lot Features:Landscaped, Natural Preserve Adjacent
- Architectural Style:Contemporary
- Foundation Description:Concrete Perimeter
- Levels:1 Story
Schools
- High school:Grayslake Central High School
- Middle school:Fremont Middle School
- Elementary school:Fremont Elementary School
Utilities
- Water:Public
- Sewer:Public Sewer
Finances and disclosures
- Price:$305,000
- Price per sq. ft.:$153.73
- Tax amount:$207 (2025)
Features and amenities
- Laundry features:Dryer, Washer
Parking
- Total parking spaces:2
- Parking description:Asphalt, Attached Garage, Garage
- Garage:Yes
- Garage spaces:2
 Copyright 2026 Midwest Real Estate Data LLC. All rights reserved. The data relating to real estate for sale on this web site comes in part from the Broker Reciprocity Program of the Midwest Real Estate Data LLC. Listing information is deemed reliable but not guaranteed.
New listings near 1512 Concord Circle
- New
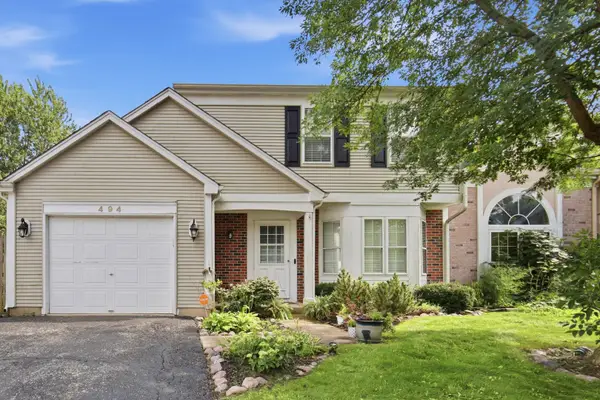 $335,000Active2 beds 2 baths1,608 sq. ft.
494 Buckingham Drive, Grayslake, IL 60030
MLS# 12741320Listed by: HOMESMART CONNECT LLC - New
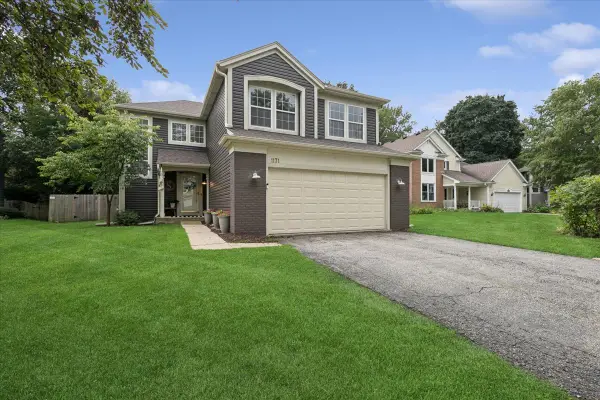 $425,000Active4 beds 3 baths1,918 sq. ft.
1171 Chesterfield Lane, Grayslake, IL 60030
MLS# 12734088Listed by: BAIRD & WARNER - New
 $224,000Active2 beds 2 baths1,680 sq. ft.
1810 Paddock Court, Grayslake, IL 60030
MLS# 12740106Listed by: BAIRD & WARNER - New
 $64,900Active0.47 Acres
239 Frances Drive, Grayslake, IL 60030
MLS# 12739163Listed by: BAIRD & WARNER - New
 $269,900Active2 beds 2 baths1,431 sq. ft.
18619 W Sterling Court, Grayslake, IL 60030
MLS# 12725326Listed by: COLDWELL BANKER REALTY - New
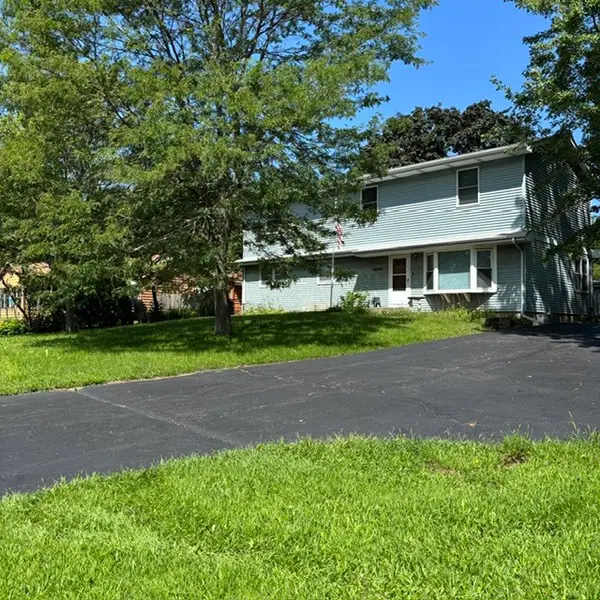 $459,000Active6 beds 5 baths2,304 sq. ft.
18092 W Il Rt 120, Grayslake, IL 60030
MLS# 12739159Listed by: CALLAHAN BLANDINGS & SCHAPER  $389,900Pending3 beds 2 baths1,848 sq. ft.
365 Woodland Drive, Grayslake, IL 60030
MLS# 12726933Listed by: COMPASS $345,000Pending3 beds 2 baths1,338 sq. ft.
24422 W Cherokee Trail, Grayslake, IL 60030
MLS# 12738926Listed by: GLACIER REALTY, INC.- New
 $215,000Active2 beds 2 baths1,624 sq. ft.
332 Palomino Court, Grayslake, IL 60030
MLS# 12737629Listed by: JAMESON SOTHEBY'S INTERNATIONAL REALTY - New
 $320,000Active3 beds 3 baths1,880 sq. ft.
567 Shakespeare Drive, Grayslake, IL 60030
MLS# 12738749Listed by: COMPASS


Protect your home and budget from life's surprises with an Assurant Home Warranty, backed by a partner that supports you through every step of homeownership. Explore Plans.
© 2026 Better Homes and Gardens Real Estate LLC. An Anywhere Real Estate company. All rights reserved. Better Homes and Gardens® Real Estate is a registered trademark owned by Meredith Operations Corporation, licensed to Better Homes and Gardens Real Estate LLC and used with permission. Better Homes and Gardens Real Estate LLC fully supports the principles of the Fair Housing Act and the Equal Opportunity Act. Listing information is deemed reliable but is not guaranteed accurate.
Each office is independently owned and operated.
Any services or products provided by third parties are not provided by, affiliated with or related to Better Homes and Gardens Real Estate LLC, or its affiliated companies.