
1623 Station Park Drive #1623, Grayslake, IL 60030
Local realty services provided by:Better Homes and Gardens Real Estate Connections
Listed by: patricia nelson
Office: @properties christie's international real estate
MLS#:12672669
Source:MLSNI
Price summary
- Price:$350,000
- Price per sq. ft.:$208.33
- Monthly HOA dues:$299
About this home
Highly sought-after FLAGLER model END UNIT in desirable Village Station backing to open green space! Filled with natural light, this beautifully maintained townhome offers an open-concept floor plan with HARDWOOD FLOORING throughout the main level and comfortable everyday living spaces. The spacious eat-in kitchen features 42" cabinetry, STAINLESS STEEL appliances, tile backsplash, center island, recessed lighting and sliding glass doors leading to an expansive WRAPAROUND DECK ideal for entertaining, grilling or simply relaxing outdoors. The inviting primary suite showcases a vaulted ceiling, dual closets and private bath with DOUBLE SINK vanity. Two additional bedrooms provide excellent flexibility for guests, family or work-from-home needs. The finished lower-level FLEX ROOM is perfect for a home office, playroom, gym, media room or possible 4th bedroom space. Additional highlights include updated lighting fixtures, ceiling fans, full-size washer and dryer with added storage above, abundant natural light and attached 2-CAR GARAGE. Outstanding location within walking distance to Metra, downtown Grayslake restaurants, shopping, parks and the popular seasonal farmers market. A wonderful opportunity in one of Grayslake's most convenient and sought-after communities!...
Contact an agent
Home facts
- Year built:2007
- Listing ID #:12672669
- Updated:August 25, 2026 at 11:56 AM
Rooms and interior
- Bedrooms:3
- Total bathrooms:3
- Full bathrooms:2
- Half bathrooms:1
- Rooms Total:8
- Dining Description:Combined With Living Room, Eating Area
- Bathrooms Description:Double Sinks
- Kitchen Description:Dishwasher, Disposal, Microwave, Range, Refrigerator
- Basement Description:Finished, Partial
- Living area:1,680 sq. ft.
Heating and cooling
- Cooling:Central Air
- Heating:Forced Air, Natural Gas
- Central air:Yes
Structure and exterior
- Roof:Asphalt
- Year built:2007
- Building area:1,680 sq. ft.
- Lot Features:Common Grounds
- Exterior Features:Balcony
- Foundation Description:Concrete Perimeter
Schools
- High school:Grayslake Central High School
- Middle school:Grayslake Middle School
- Elementary school:Prairieview School
Utilities
- Water:Public
- Sewer:Public Sewer
Finances and disclosures
- Price:$350,000
- Price per sq. ft.:$208.33
- Tax amount:$8,524 (2025)
Features and amenities
- Laundry features:Dryer, Washer
Parking
- Total parking spaces:2
- Parking description:Asphalt, Attached Garage, Garage
- Garage:Yes
- Garage spaces:2
 Copyright 2026 Midwest Real Estate Data LLC. All rights reserved. The data relating to real estate for sale on this web site comes in part from the Broker Reciprocity Program of the Midwest Real Estate Data LLC. Listing information is deemed reliable but not guaranteed.
New listings near 1623 Station Park Drive #1623
- New
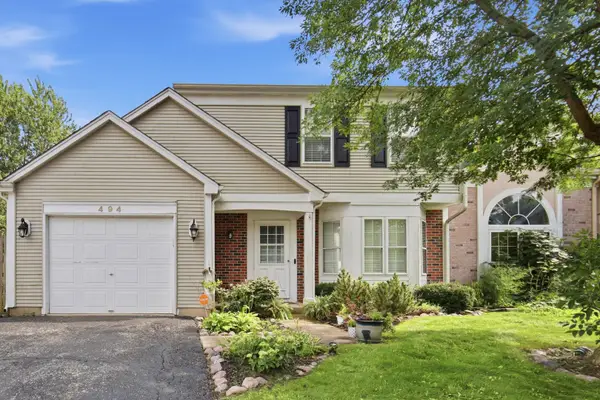 $335,000Active2 beds 2 baths1,608 sq. ft.
494 Buckingham Drive, Grayslake, IL 60030
MLS# 12741320Listed by: HOMESMART CONNECT LLC - New
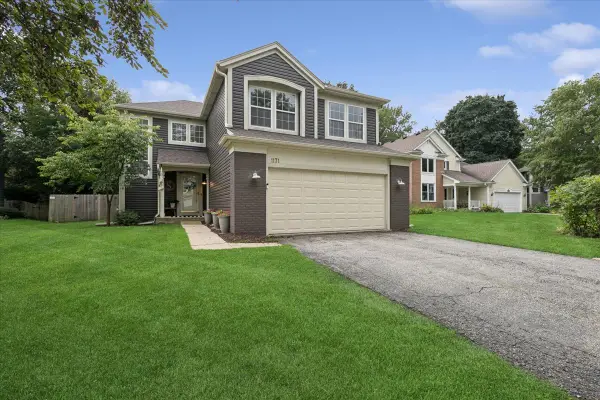 $425,000Active4 beds 3 baths1,918 sq. ft.
1171 Chesterfield Lane, Grayslake, IL 60030
MLS# 12734088Listed by: BAIRD & WARNER - New
 $224,000Active2 beds 2 baths1,680 sq. ft.
1810 Paddock Court, Grayslake, IL 60030
MLS# 12740106Listed by: BAIRD & WARNER - New
 $64,900Active0.47 Acres
239 Frances Drive, Grayslake, IL 60030
MLS# 12739163Listed by: BAIRD & WARNER - New
 $269,900Active2 beds 2 baths1,431 sq. ft.
18619 W Sterling Court, Grayslake, IL 60030
MLS# 12725326Listed by: COLDWELL BANKER REALTY - New
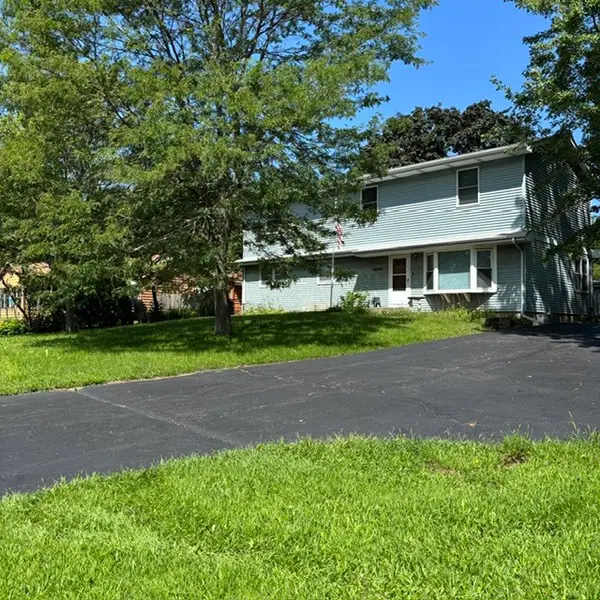 $459,000Active6 beds 5 baths2,304 sq. ft.
18092 W Il Rt 120, Grayslake, IL 60030
MLS# 12739159Listed by: CALLAHAN BLANDINGS & SCHAPER  $389,900Pending3 beds 2 baths1,848 sq. ft.
365 Woodland Drive, Grayslake, IL 60030
MLS# 12726933Listed by: COMPASS $345,000Pending3 beds 2 baths1,338 sq. ft.
24422 W Cherokee Trail, Grayslake, IL 60030
MLS# 12738926Listed by: GLACIER REALTY, INC.- New
 $215,000Active2 beds 2 baths1,624 sq. ft.
332 Palomino Court, Grayslake, IL 60030
MLS# 12737629Listed by: JAMESON SOTHEBY'S INTERNATIONAL REALTY - New
 $320,000Active3 beds 3 baths1,880 sq. ft.
567 Shakespeare Drive, Grayslake, IL 60030
MLS# 12738749Listed by: COMPASS


Protect your home and budget from life's surprises with an Assurant Home Warranty, backed by a partner that supports you through every step of homeownership. Explore Plans.
© 2026 Better Homes and Gardens Real Estate LLC. An Anywhere Real Estate company. All rights reserved. Better Homes and Gardens® Real Estate is a registered trademark owned by Meredith Operations Corporation, licensed to Better Homes and Gardens Real Estate LLC and used with permission. Better Homes and Gardens Real Estate LLC fully supports the principles of the Fair Housing Act and the Equal Opportunity Act. Listing information is deemed reliable but is not guaranteed accurate.
Each office is independently owned and operated.
Any services or products provided by third parties are not provided by, affiliated with or related to Better Homes and Gardens Real Estate LLC, or its affiliated companies.