
18377 W Springwood Drive, Grayslake, IL 60030
Local realty services provided by:Better Homes and Gardens Real Estate Connections
18377 W Springwood Drive,Grayslake, IL 60030
$549,900
- 4 Beds
- 3 Baths
- 2,418 sq. ft.
- Single family
- Pending
Listed by: laura reilly
Office: baird & warner
MLS#:12795242
Source:MLSNI
Price summary
- Price:$549,900
- Price per sq. ft.:$227.42
- Monthly HOA dues:$41.67
About this home
Welcome to this pristine move-in ready stunner! Deeply updated over the past 10 years, this home combines functionality with a tranquil, resort like setting. Chef inspired kitchen with 42" cabinets, granite counters, stainless appliances and spacious sunlit eating area. Step over the newer, rich hardwood floors into the cozy family room, centered by a convenient gas-log fireplace-perfect for relaxing evenings. Newer carpet throughout! Main-floor laundry/mudroom equipped with an added sink and cabinetry, leading to an immaculate 3-car garage with flawless epoxy flooring and built-in storage.The second level offers spacious bedrooms, and updated baths! The Primary bedroom has vaulted ceiling, amazing closet and spa like bath. The fully finished basement provides a massive recreation room and a dedicated space pre-plumbed for an easy bathroom addition. Outside, your private backyard oasis awaits with a beautiful patio surrounded by mature trees and scenic, tranquil pond views. Truly one of the cleanest, most well-kept properties on the market!...
Contact an agent
Home facts
- Year built:1997
- Subdivision & Development:Oakwood
- Listing ID #:12795242
- Updated:November 09, 2026 at 09:13 AM
Rooms and interior
- Bedrooms:4
- Total bathrooms:3
- Full bathrooms:2
- Half bathrooms:1
- Rooms Total:10
- Dining Description:Combined With Living Room, Eating Area
- Bathrooms Description:Double Sinks, Separate Shower, Soaking Tub
- Kitchen Description:Dishwasher, Disposal, Microwave, Range, Refrigerator, Stainless Steel Appliance(s), Wine Refrigerator
- Basement Description:Finished, Full
- Living area:2,418 sq. ft.
Heating and cooling
- Cooling:Central Air
- Heating:Forced Air, Gas
- Central air:Yes
Structure and exterior
- Roof:Asphalt
- Year built:1997
- Building area:2,418 sq. ft.
- Lot area:0.2 Acres
- Foundation Description:Concrete Perimeter
- Levels:2 Story
Schools
- High school:Warren Township High School
- Middle school:Woodland Middle School
- Elementary school:Woodland Primary School
Utilities
- Water:Lake Michigan
- Sewer:Public Sewer
Finances and disclosures
- Price:$549,900
- Price per sq. ft.:$227.42
- Tax amount:$11,371 (2025)
Features and amenities
- Laundry features:Dryer, Washer
- Amenities:CO Detectors, Ceiling Fan(s), Radon Mitigation System, Sprinkler-Lawn, Sump Pump
Parking
- Total parking spaces:3
- Parking description:Asphalt, Attached Garage, Garage
- Garage:Yes
- Garage spaces:3
 Copyright 2026 Midwest Real Estate Data LLC. All rights reserved. The data relating to real estate for sale on this web site comes in part from the Broker Reciprocity Program of the Midwest Real Estate Data LLC. Listing information is deemed reliable but not guaranteed.
New listings near 18377 W Springwood Drive
- New
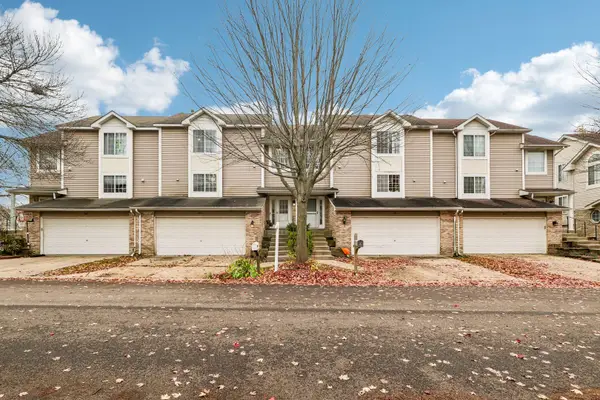 Listed by BHGRE$305,000Active3 beds 3 baths1,944 sq. ft.
343 Stevens Court, Grayslake, IL 60030
MLS# 12796868Listed by: BETTER HOMES AND GARDEN REAL ESTATE STAR HOMES - New
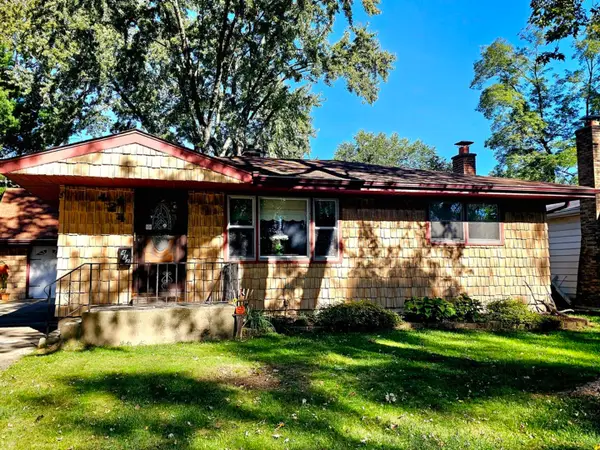 $329,000Active3 beds 2 baths1,131 sq. ft.
424 Flanders Lane, Grayslake, IL 60030
MLS# 12801722Listed by: BERKSHIRE HATHAWAY HOMESERVICES CHICAGO - New
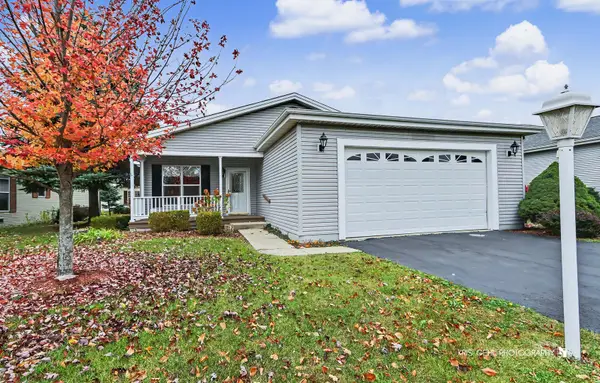 $180,000Active2 beds 2 baths1,632 sq. ft.
103 Gulfstream Court, Grayslake, IL 60030
MLS# 12798972Listed by: HOMESMART CONNECT LLC - New
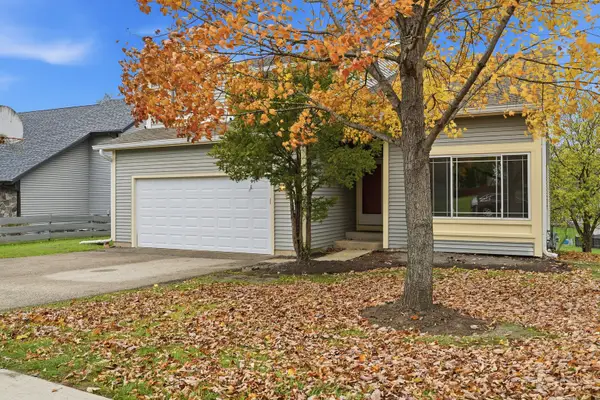 $450,000Active4 beds 3 baths2,366 sq. ft.
17420 W Bluff Drive, Grayslake, IL 60030
MLS# 12769147Listed by: EPIQUE REALTY INC - New
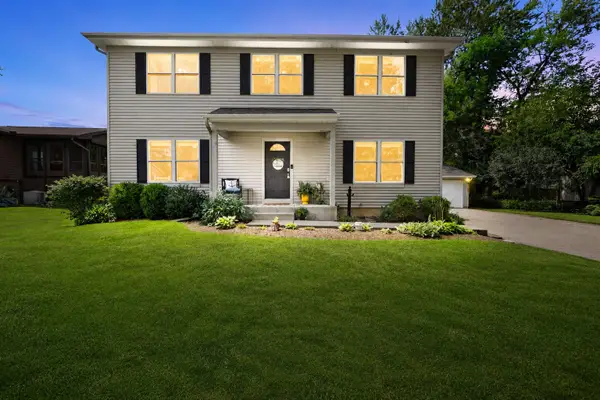 $399,900Active5 beds 4 baths1,900 sq. ft.
33672 N Greentree Road, Grayslake, IL 60030
MLS# 12801390Listed by: COLDWELL BANKER REALTY - New
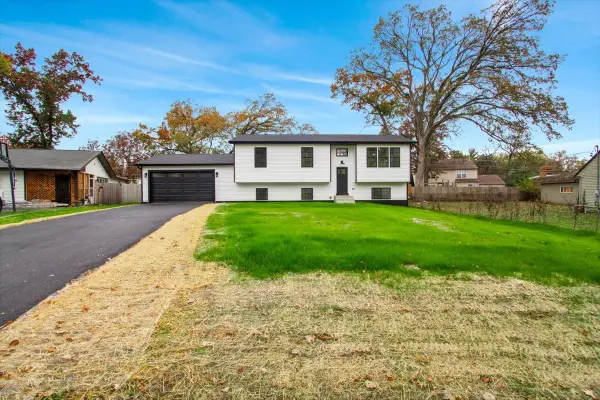 $459,000Active5 beds 3 baths2,200 sq. ft.
18092 W Valley Drive, Grayslake, IL 60030
MLS# 12801991Listed by: CIRCLE ONE REALTY 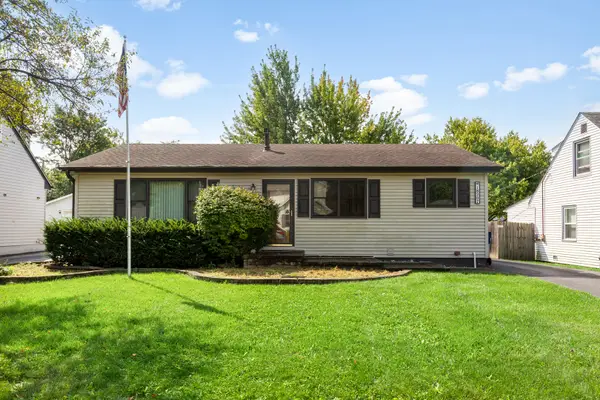 $352,000Pending3 beds 2 baths1,176 sq. ft.
18207 W Big Oaks Road, Grayslake, IL 60030
MLS# 12801930Listed by: BERKSHIRE HATHAWAY HOMESERVICES STARCK REAL ESTATE- New
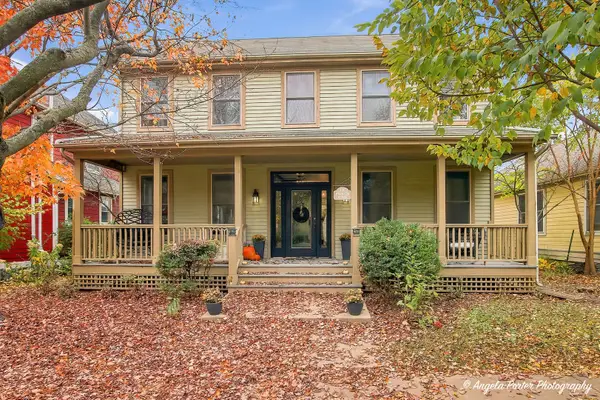 $579,900Active4 beds 3 baths2,325 sq. ft.
1012 Harris Road, Grayslake, IL 60030
MLS# 12783477Listed by: BERKSHIRE HATHAWAY HOMESERVICES CHICAGO 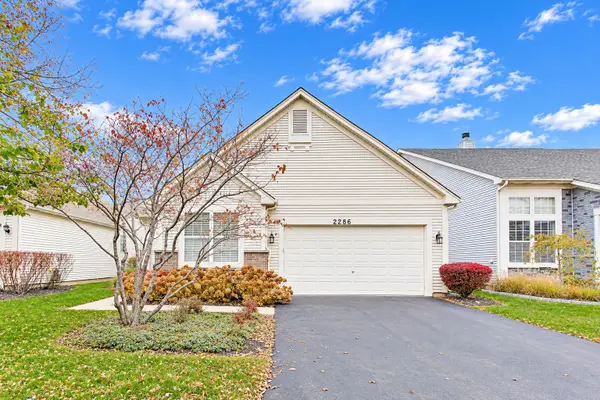 $399,000Pending2 beds 2 baths2,145 sq. ft.
2286 Carillon Drive, Grayslake, IL 60030
MLS# 12797249Listed by: BAIRD & WARNER- New
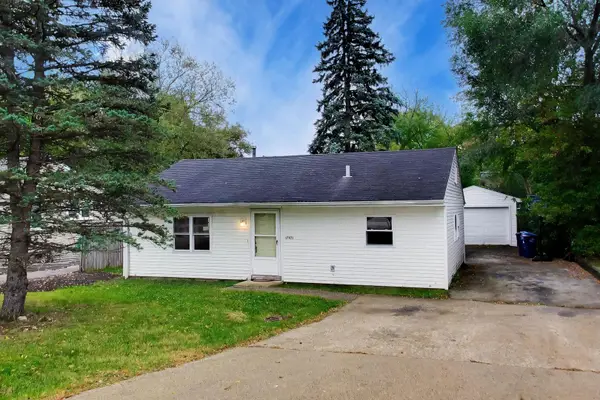 $210,000Active3 beds 1 baths1,427 sq. ft.
17971 W Gages Lake Road, Grayslake, IL 60030
MLS# 12784771Listed by: @PROPERTIES CHRISTIE'S INTERNATIONAL REAL ESTATE


Protect your home and budget from life's surprises with an Assurant Home Warranty, backed by a partner that supports you through every step of homeownership. Explore Plans.
© 2026 Better Homes and Gardens Real Estate LLC. An Anywhere Real Estate company. All rights reserved. Better Homes and Gardens® Real Estate is a registered trademark owned by Meredith Operations Corporation, licensed to Better Homes and Gardens Real Estate LLC and used with permission. Better Homes and Gardens Real Estate LLC fully supports the principles of the Fair Housing Act and the Equal Opportunity Act. Listing information is deemed reliable but is not guaranteed accurate.
Each office is independently owned and operated.
Any services or products provided by third parties are not provided by, affiliated with or related to Better Homes and Gardens Real Estate LLC, or its affiliated companies.