
205 Station Park Circle, Grayslake, IL 60030
Local realty services provided by:Better Homes and Gardens Real Estate Connections
205 Station Park Circle,Grayslake, IL 60030
$329,999
- 3 Beds
- 3 Baths
- 1,854 sq. ft.
- Townhouse
- Active
Listed by: jacob wirtz
Office: wirtz real estate group inc.
MLS#:12689890
Source:MLSNI
Price summary
- Price:$329,999
- Price per sq. ft.:$177.99
- Monthly HOA dues:$308
About this home
Welcome home to this beautiful, bright, and sunny end-unit condo in the highly sought-after Village Station community! With desirable north, south, and east exposures, this spacious three-story home is filled with natural light and offers unobstructed views from its many windows. The open-concept main level features gleaming hardwood floors, a spacious living room highlighted by a cozy fireplace with gas logs, a dining area, an updated kitchen with access to a private balcony, and a convenient half bath. Upstairs, you'll find a generous primary suite complete with a large walk-in closet and private ensuite bath, along with two additional well-sized bedrooms, a second full bath, and the convenience of second-floor laundry. The lower level offers a versatile family room or bonus space, perfect for a home office, gym, or recreation area, with direct access to the attached two-car garage. Ideally located within walking distance to the train, village center, and Alleghany Park, this exceptional home combines comfort, convenience, and a wonderful community. Don't miss your opportunity to make it yours!...
Contact an agent
Home facts
- Year built:2004
- Subdivision & Development:Village Station
- Listing ID #:12689890
- Updated:August 25, 2026 at 11:02 AM
Rooms and interior
- Bedrooms:3
- Total bathrooms:3
- Full bathrooms:2
- Half bathrooms:1
- Rooms Total:8
- Dining Description:Combined With Living Room, Eating Area
- Bathrooms Description:Double Sinks, Whirlpool
- Kitchen Description:Dishwasher, Disposal, Microwave, Range, Refrigerator, Stainless Steel Appliance(s)
- Basement Description:Finished, Partial
- Living area:1,854 sq. ft.
Heating and cooling
- Cooling:Central Air
- Heating:Forced Air, Natural Gas
- Central air:Yes
Structure and exterior
- Roof:Asphalt
- Year built:2004
- Building area:1,854 sq. ft.
- Lot Features:Corner Lot
- Exterior Features:Balcony
Schools
- High school:Grayslake Central High School
- Middle school:Grayslake Middle School
- Elementary school:Prairieview School
Utilities
- Water:Public
- Sewer:Public Sewer
Finances and disclosures
- Price:$329,999
- Price per sq. ft.:$177.99
- Tax amount:$8,124 (2024)
Features and amenities
- Laundry features:Dryer, Washer
Parking
- Total parking spaces:2
- Parking description:Asphalt, Attached Garage, Garage
- Garage:Yes
- Garage spaces:2
 Copyright 2026 Midwest Real Estate Data LLC. All rights reserved. The data relating to real estate for sale on this web site comes in part from the Broker Reciprocity Program of the Midwest Real Estate Data LLC. Listing information is deemed reliable but not guaranteed.
New listings near 205 Station Park Circle
- New
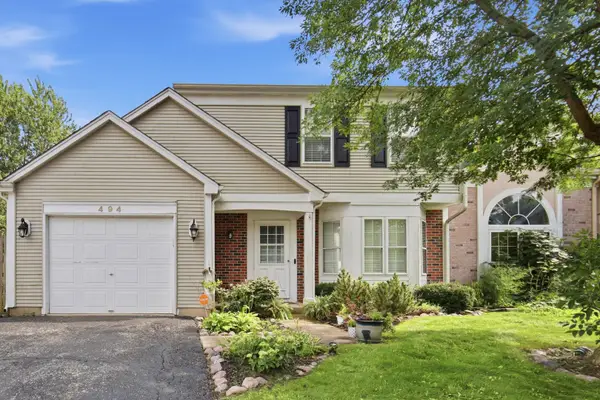 $335,000Active2 beds 2 baths1,608 sq. ft.
494 Buckingham Drive, Grayslake, IL 60030
MLS# 12741320Listed by: HOMESMART CONNECT LLC - New
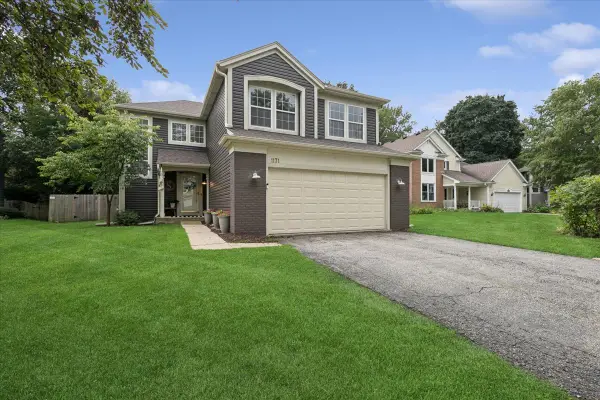 $425,000Active4 beds 3 baths1,918 sq. ft.
1171 Chesterfield Lane, Grayslake, IL 60030
MLS# 12734088Listed by: BAIRD & WARNER - New
 $224,000Active2 beds 2 baths1,680 sq. ft.
1810 Paddock Court, Grayslake, IL 60030
MLS# 12740106Listed by: BAIRD & WARNER - New
 $64,900Active0.47 Acres
239 Frances Drive, Grayslake, IL 60030
MLS# 12739163Listed by: BAIRD & WARNER - New
 $269,900Active2 beds 2 baths1,431 sq. ft.
18619 W Sterling Court, Grayslake, IL 60030
MLS# 12725326Listed by: COLDWELL BANKER REALTY - New
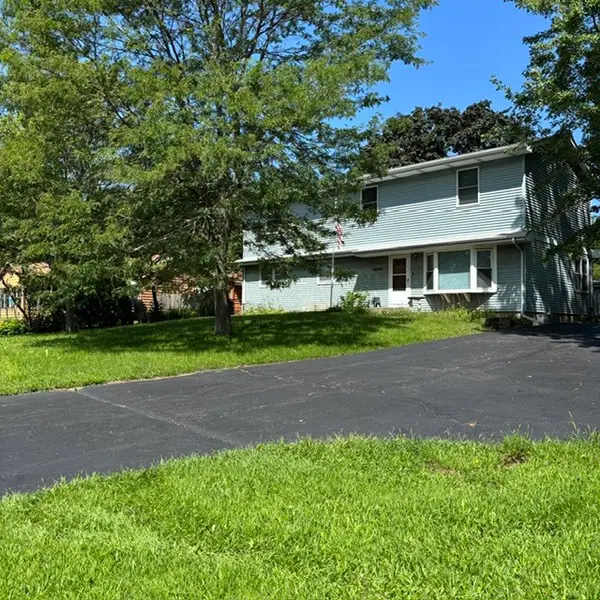 $459,000Active6 beds 5 baths2,304 sq. ft.
18092 W Il Rt 120, Grayslake, IL 60030
MLS# 12739159Listed by: CALLAHAN BLANDINGS & SCHAPER  $389,900Pending3 beds 2 baths1,848 sq. ft.
365 Woodland Drive, Grayslake, IL 60030
MLS# 12726933Listed by: COMPASS $345,000Pending3 beds 2 baths1,338 sq. ft.
24422 W Cherokee Trail, Grayslake, IL 60030
MLS# 12738926Listed by: GLACIER REALTY, INC.- New
 $215,000Active2 beds 2 baths1,624 sq. ft.
332 Palomino Court, Grayslake, IL 60030
MLS# 12737629Listed by: JAMESON SOTHEBY'S INTERNATIONAL REALTY - New
 $320,000Active3 beds 3 baths1,880 sq. ft.
567 Shakespeare Drive, Grayslake, IL 60030
MLS# 12738749Listed by: COMPASS


Protect your home and budget from life's surprises with an Assurant Home Warranty, backed by a partner that supports you through every step of homeownership. Explore Plans.
© 2026 Better Homes and Gardens Real Estate LLC. An Anywhere Real Estate company. All rights reserved. Better Homes and Gardens® Real Estate is a registered trademark owned by Meredith Operations Corporation, licensed to Better Homes and Gardens Real Estate LLC and used with permission. Better Homes and Gardens Real Estate LLC fully supports the principles of the Fair Housing Act and the Equal Opportunity Act. Listing information is deemed reliable but is not guaranteed accurate.
Each office is independently owned and operated.
Any services or products provided by third parties are not provided by, affiliated with or related to Better Homes and Gardens Real Estate LLC, or its affiliated companies.