
247 Highland Road, Grayslake, IL 60030
Local realty services provided by:Better Homes and Gardens Real Estate Connections
Listed by: stacy johnson
Office: baird & warner
MLS#:12770583
Source:MLSNI
Price summary
- Price:$275,000
- Price per sq. ft.:$243.79
About this home
Welcome to this charming ranch home in a convenient Grayslake location! The spacious white kitchen features stainless steel appliances and tile flooring, while neutral paint throughout provides a great starting point to make the home your own. The bathroom has been updated, and the furnace, A/C, and water heater have all been replaced in recent years. Enjoy the convenience of single-level living along with a large, fully fenced backyard featuring a hot tub and plenty of room for outdoor gatherings around the firepit. A detached 2-car garage provides additional parking and storage space. Located just minutes from downtown Grayslake and the Metra station, with easy access to shopping, dining, parks, and recreational areas including Central Park and Manor Lake. A great opportunity to enjoy all that Grayslake has to offer!
Contact an agent
Home facts
- Year built:1957
- Subdivision & Development:Highland Estates
- Listing ID #:12770583
- Updated:November 09, 2026 at 12:16 PM
Rooms and interior
- Bedrooms:3
- Total bathrooms:1
- Full bathrooms:1
- Rooms Total:6
- Dining Description:Eating Area
- Kitchen Description:Dishwasher, Microwave, Range, Refrigerator
- Living area:1,128 sq. ft.
Heating and cooling
- Cooling:Central Air
- Heating:Forced Air, Gas
- Central air:Yes
Structure and exterior
- Roof:Asphalt
- Year built:1957
- Building area:1,128 sq. ft.
- Lot area:0.2 Acres
- Architectural Style:Ranch
- Levels:1 Story
Utilities
- Water:Public
- Sewer:Public Sewer
Finances and disclosures
- Price:$275,000
- Price per sq. ft.:$243.79
- Tax amount:$6,522 (2025)
Parking
- Total parking spaces:2
- Parking description:Asphalt, Detached Garage, Garage
- Garage:Yes
- Garage spaces:2
 Copyright 2026 Midwest Real Estate Data LLC. All rights reserved. The data relating to real estate for sale on this web site comes in part from the Broker Reciprocity Program of the Midwest Real Estate Data LLC. Listing information is deemed reliable but not guaranteed.
New listings near 247 Highland Road
- New
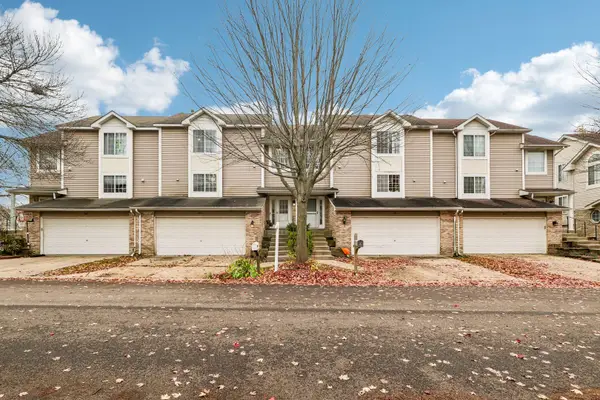 Listed by BHGRE$305,000Active3 beds 3 baths1,944 sq. ft.
343 Stevens Court, Grayslake, IL 60030
MLS# 12796868Listed by: BETTER HOMES AND GARDEN REAL ESTATE STAR HOMES - New
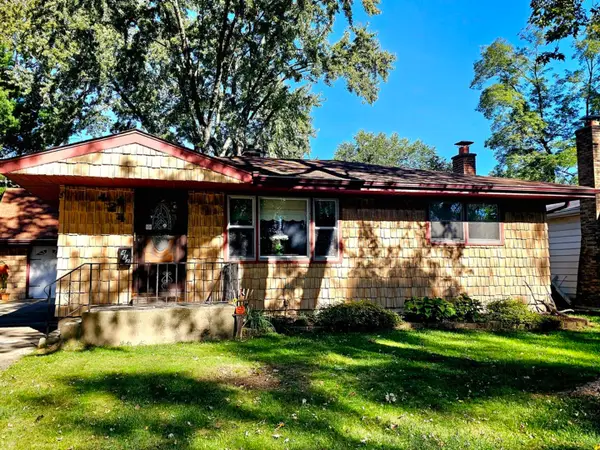 $329,000Active3 beds 2 baths1,131 sq. ft.
424 Flanders Lane, Grayslake, IL 60030
MLS# 12801722Listed by: BERKSHIRE HATHAWAY HOMESERVICES CHICAGO - New
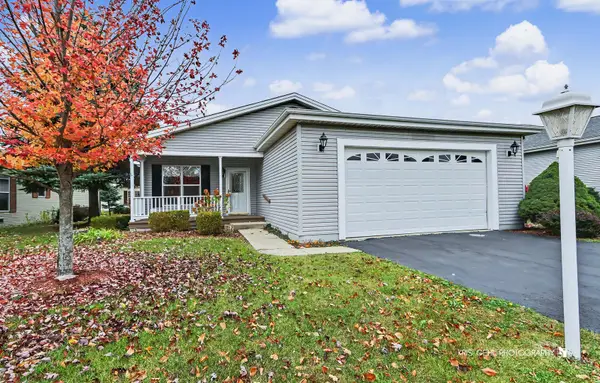 $180,000Active2 beds 2 baths1,632 sq. ft.
103 Gulfstream Court, Grayslake, IL 60030
MLS# 12798972Listed by: HOMESMART CONNECT LLC - New
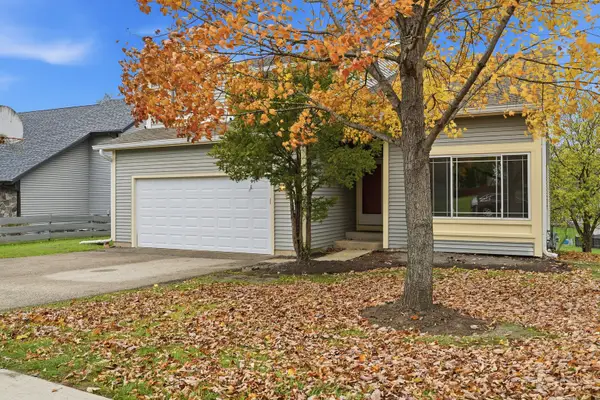 $450,000Active4 beds 3 baths2,366 sq. ft.
17420 W Bluff Drive, Grayslake, IL 60030
MLS# 12769147Listed by: EPIQUE REALTY INC - New
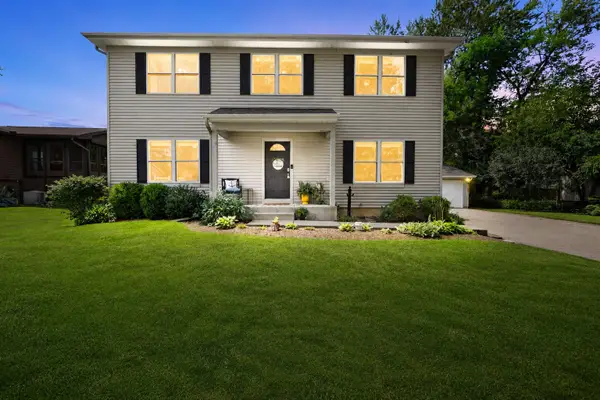 $399,900Active5 beds 4 baths1,900 sq. ft.
33672 N Greentree Road, Grayslake, IL 60030
MLS# 12801390Listed by: COLDWELL BANKER REALTY - New
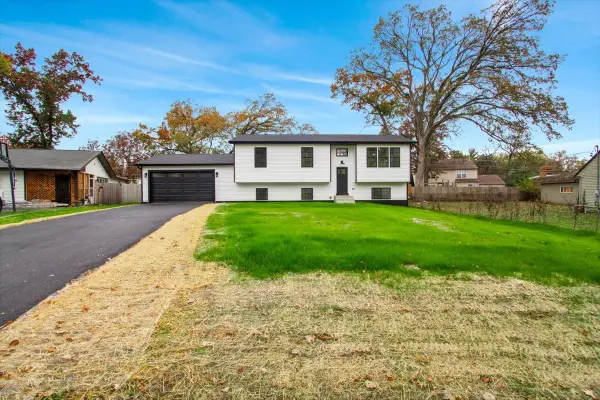 $459,000Active5 beds 3 baths2,200 sq. ft.
18092 W Valley Drive, Grayslake, IL 60030
MLS# 12801991Listed by: CIRCLE ONE REALTY 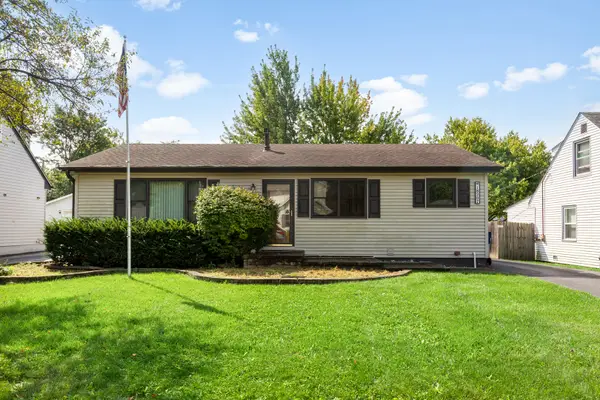 $352,000Pending3 beds 2 baths1,176 sq. ft.
18207 W Big Oaks Road, Grayslake, IL 60030
MLS# 12801930Listed by: BERKSHIRE HATHAWAY HOMESERVICES STARCK REAL ESTATE- New
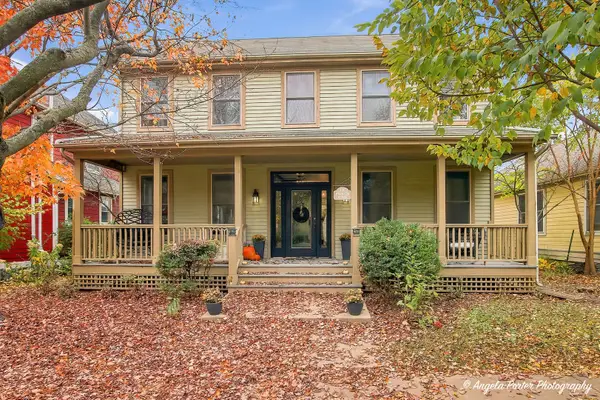 $579,900Active4 beds 3 baths2,325 sq. ft.
1012 Harris Road, Grayslake, IL 60030
MLS# 12783477Listed by: BERKSHIRE HATHAWAY HOMESERVICES CHICAGO 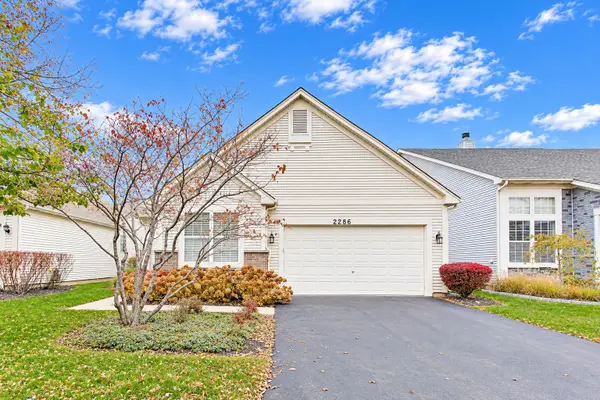 $399,000Pending2 beds 2 baths2,145 sq. ft.
2286 Carillon Drive, Grayslake, IL 60030
MLS# 12797249Listed by: BAIRD & WARNER- New
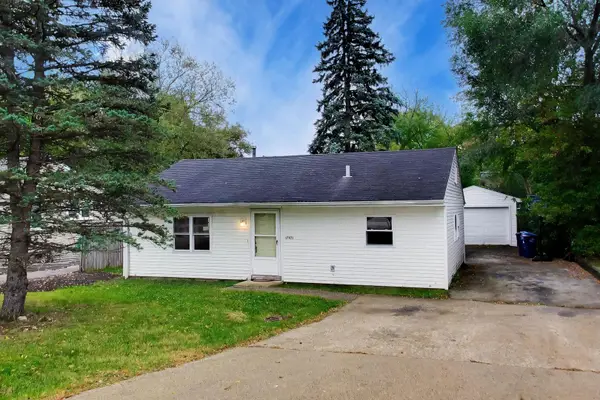 $210,000Active3 beds 1 baths1,427 sq. ft.
17971 W Gages Lake Road, Grayslake, IL 60030
MLS# 12784771Listed by: @PROPERTIES CHRISTIE'S INTERNATIONAL REAL ESTATE


Protect your home and budget from life's surprises with an Assurant Home Warranty, backed by a partner that supports you through every step of homeownership. Explore Plans.
© 2026 Better Homes and Gardens Real Estate LLC. An Anywhere Real Estate company. All rights reserved. Better Homes and Gardens® Real Estate is a registered trademark owned by Meredith Operations Corporation, licensed to Better Homes and Gardens Real Estate LLC and used with permission. Better Homes and Gardens Real Estate LLC fully supports the principles of the Fair Housing Act and the Equal Opportunity Act. Listing information is deemed reliable but is not guaranteed accurate.
Each office is independently owned and operated.
Any services or products provided by third parties are not provided by, affiliated with or related to Better Homes and Gardens Real Estate LLC, or its affiliated companies.