
24919 W Townline Road, Grayslake, IL 60030
Local realty services provided by:Better Homes and Gardens Real Estate Star Homes
24919 W Townline Road,Grayslake, IL 60030
$899,000
- 5 Beds
- 4 Baths
- 5,964 sq. ft.
- Single family
- Active
Listed by: jose mejia, carlos cendejas
Office: new century real estate
MLS#:12766535
Source:MLSNI
Price summary
- Price:$899,000
- Price per sq. ft.:$150.74
About this home
Welcome home to 24919 W. Townline Rd. Grayslake IL 60030. With nearly five private, picturesque acres-a peaceful place where pond views, timeless craftsmanship, and room to gather invite you to settle in and make lasting memories. Discover the charm and remarkable possibilities of this exceptional property in unincorporated Grayslake and Fremont Township. Built in 1992, the gracious home combines timeless character with generous living space. Come thru the automatic Custom Gate and Aluminum Fence to A beautiful brick driveway and meticulously landscaped grounds creating an inviting first impression. Recently Remodeled throughout in 2024 with sparkling new floors in Formal living and dining rooms featuring curved tray ceilings and expansive windows that fill the spaces with natural light. The kitchen includes a center island, stainless steel appliances-including a refrigerator, double oven, and dishwasher, built-in desk, and a sunlit breakfast room with a bay window overlooking the backyard and deck. In the family room, sliding glass doors lead to a spacious wraparound deck with peaceful pond views. The luxurious primary suite offers a tray ceiling, walk-in closet, French doors to a private deck overlooking the pond, and a spa-inspired bath with a whirlpool tub, recently remodeled walk-in shower, and a see-through fireplace with a gas starter. Two additional bedrooms are conveniently located nearby. Further highlights include a first-floor laundry room with exterior access to a brick patio and walkway, plus a heated three-car garage with ample workshop space. The impressive walk-out basement is ideal for an in-law arrangement or teen suite, offering two additional bedrooms, bathroom, kitchenette, bar, great room, home office, wood-burning stove. Sliding glass doors open to another brick patio, extending the living space outdoors. Recent improvements include a new roof, gutters, and downspouts completed in 2021. The property is served by highly regarded School District 120 (Mundelein High School) and District 79 (Fremont). With ample room to build a barn, the acreage offers even more potential; buyers should consult the Lake County Planning, Building, and Development Department for requirements. This exceptional property is ready to become the setting for memories that last a lifetime....
Contact an agent
Home facts
- Year built:1992
- Listing ID #:12766535
- Updated:September 28, 2026 at 08:19 PM
Rooms and interior
- Bedrooms:5
- Total bathrooms:4
- Full bathrooms:3
- Half bathrooms:1
- Rooms Total:12
- Dining Description:Separate Dining Room
- Bathrooms Description:Separate Shower, Whirlpool
- Kitchen Description:Dishwasher, Double Oven, Kitchen, Refrigerator
- Basement Description:Finished, Full
- Living area:5,964 sq. ft.
Heating and cooling
- Cooling:Central Air, Zoned
- Heating:Forced Air, Natural Gas, Sep Heating Systems - 2+, Zoned
- Central air:Yes
Structure and exterior
- Roof:Asphalt
- Year built:1992
- Building area:5,964 sq. ft.
- Lot area:5 Acres
- Lot Features:Landscaped, Mature Trees
- Architectural Style:Ranch
- Foundation Description:Concrete Perimeter
- Levels:1 Story
Schools
- High school:Mundelein Cons High School
- Middle school:Fremont Middle School
- Elementary school:Fremont Elementary School
Finances and disclosures
- Price:$899,000
- Price per sq. ft.:$150.74
- Tax amount:$17,963 (2025)
Features and amenities
- Laundry features:Dryer, Washer
- Amenities:Ceiling Fan(s), Sump Pump, Water-Softener Owned
Parking
- Total parking spaces:3
- Parking description:Attached Garage, Brick Driveway, Garage
- Garage:Yes
- Garage spaces:3
 Copyright 2026 Midwest Real Estate Data LLC. All rights reserved. The data relating to real estate for sale on this web site comes in part from the Broker Reciprocity Program of the Midwest Real Estate Data LLC. Listing information is deemed reliable but not guaranteed.
New listings near 24919 W Townline Road
- New
 $1,200,000Active6.04 Acres
17072 W Il-120 Highway, Grayslake, IL 60030
MLS# 12766072Listed by: BAIRD & WARNER - New
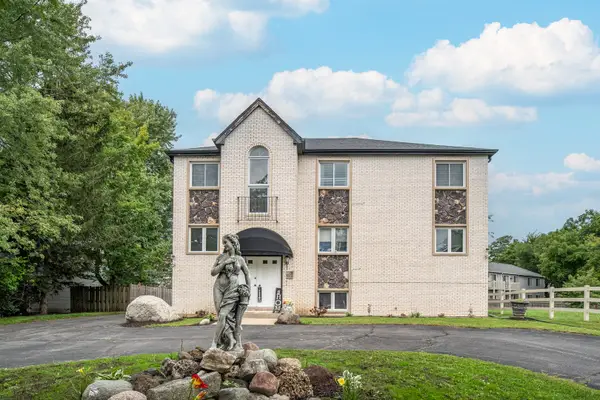 $789,900Active8 beds 5 baths
372 Alta Drive, Grayslake, IL 60030
MLS# 12767750Listed by: REAL BROKER, LLC - New
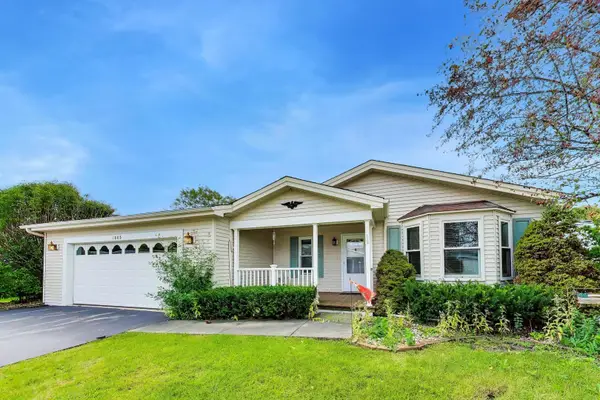 $240,000Active2 beds 2 baths
1803 Paddock Court, Grayslake, IL 60030
MLS# 12764733Listed by: @PROPERTIES CHRISTIE'S INTERNATIONAL REAL ESTATE - New
 Listed by BHGRE$349,900Active2 beds 2 baths1,276 sq. ft.
2276 Ashbrook Lane, Grayslake, IL 60030
MLS# 12765065Listed by: BETTER HOMES AND GARDEN REAL ESTATE STAR HOMES - New
 $510,000Active4 beds 3 baths2,874 sq. ft.
798 Wexford Court, Grayslake, IL 60030
MLS# 12757658Listed by: BAIRD & WARNER - New
 Listed by BHGRE$220,000Active3 beds 2 baths1,680 sq. ft.
3519 Blue Heron Circle, Grayslake, IL 60030
MLS# 12744892Listed by: BETTER HOMES AND GARDEN REAL ESTATE STAR HOMES - New
 $354,900Active3 beds 3 baths1,750 sq. ft.
713 Crossland Drive, Grayslake, IL 60030
MLS# 12770147Listed by: RE/MAX PREMIER - New
 $255,000Active2 beds 2 baths1,291 sq. ft.
188 Stockton Drive, Grayslake, IL 60030
MLS# 12768359Listed by: COMPASS - New
 $359,000Active4 beds 4 baths2,852 sq. ft.
33827 N Oak Street, Grayslake, IL 60030
MLS# 12768096Listed by: US HOMES INC.


Protect your home and budget from life's surprises with an Assurant Home Warranty, backed by a partner that supports you through every step of homeownership. Explore Plans.
© 2026 Better Homes and Gardens Real Estate LLC. An Anywhere Real Estate company. All rights reserved. Better Homes and Gardens® Real Estate is a registered trademark owned by Meredith Operations Corporation, licensed to Better Homes and Gardens Real Estate LLC and used with permission. Better Homes and Gardens Real Estate LLC fully supports the principles of the Fair Housing Act and the Equal Opportunity Act. Listing information is deemed reliable but is not guaranteed accurate.
Each office is independently owned and operated.
Any services or products provided by third parties are not provided by, affiliated with or related to Better Homes and Gardens Real Estate LLC, or its affiliated companies.