
259 Heather Avenue, Grayslake, IL 60030
Local realty services provided by:Better Homes and Gardens Real Estate Star Homes
259 Heather Avenue,Grayslake, IL 60030
$400,000
- 4 Beds
- 3 Baths
- 1,872 sq. ft.
- Single family
- Active
Listed by: theresa bloede
Office: compass
MLS#:12708516
Source:MLSNI
Price summary
- Price:$400,000
- Price per sq. ft.:$213.68
About this home
Welcome home to this beautifully maintained 4-bedroom, 2.1-bath home in the highly sought-after Manor neighborhood, perfectly connected to Grayslake's Central Park! ~ From the moment you arrive, the welcoming front porch invites you to relax, unwind, and gather with family and friends ~ Step inside to a spacious, light-filled foyer that sets the stage for the warmth and charm found throughout the home ~ The thoughtfully designed custom kitchen is truly the heart of the home, featuring a large center island, granite countertops, stainless steel appliances, a tile backsplash, abundant cabinetry, and exceptional workspace for everyday living and entertaining ~ The kitchen flows seamlessly into the dining room, where beautiful wainscoting adds timeless character and charm, creating an inviting space for family dinners and celebrations alike ~ Just beyond, the bright and airy living room is filled with natural light thanks to a stunning wall of windows overlooking the backyard ~ Upstairs, the spacious primary suite offers a peaceful retreat with plenty of room to relax at the end of the day ~ The finished basement expands your living space with a cozy fireplace and a generous recreation area-perfect for movie nights, game days, or spending quality time together ~ Step outside through the kitchen to a beautiful two-tier deck designed for grilling, entertaining, or simply enjoying your morning coffee while overlooking the professionally landscaped backyard and lush green space beyond ~ Location truly sets this home apart! Just blocks from downtown Grayslake, you'll enjoy easy access to charming shops, restaurants, seasonal festivals, nightlife, the Farmers Market, library, parks, walking and biking trails, the Metra station for an easy commute to Chicago ~ Residents of the Manor neighborhood also enjoy the incredible lifestyle offered by Manor Lake, where you can launch a paddle board on a peaceful morning, spend an afternoon at the beach, cast a fishing line, or simply enjoy the scenic beauty right within the community ~ Families will appreciate the award-winning school districts, including Grayslake Central High School and the nearby College of Lake County ~ Schedule a showing today!...
Contact an agent
Home facts
- Year built:1964
- Listing ID #:12708516
- Updated:July 24, 2026 at 10:46 PM
Rooms and interior
- Bedrooms:4
- Total bathrooms:3
- Full bathrooms:2
- Half bathrooms:1
- Rooms Total:9
- Dining Description:Separate Dining Room
- Kitchen Description:Dishwasher, Double Oven, Microwave, Range, Range Hood, Refrigerator
- Basement Description:Finished, Full
- Living area:1,872 sq. ft.
Heating and cooling
- Cooling:Central Air
- Heating:Electric, Forced Air, Natural Gas
- Central air:Yes
Structure and exterior
- Roof:Asphalt
- Year built:1964
- Building area:1,872 sq. ft.
- Lot area:0.19 Acres
- Lot Features:Landscaped, Mature Trees
- Foundation Description:Concrete Perimeter
- Levels:2 Story
Schools
- High school:Grayslake Central High School
- Middle school:Grayslake Middle School
- Elementary school:Woodview School
Utilities
- Water:Lake Michigan
- Sewer:Public Sewer
Finances and disclosures
- Price:$400,000
- Price per sq. ft.:$213.68
- Tax amount:$9,954 (2025)
Features and amenities
- Laundry features:Dryer, Washer
- Amenities:Ceiling Fan(s)
Parking
- Total parking spaces:2
- Parking description:Asphalt, Detached Garage, Garage
- Garage:Yes
- Garage spaces:2
 Copyright 2026 Midwest Real Estate Data LLC. All rights reserved. The data relating to real estate for sale on this web site comes in part from the Broker Reciprocity Program of the Midwest Real Estate Data LLC. Listing information is deemed reliable but not guaranteed.
New listings near 259 Heather Avenue
- New
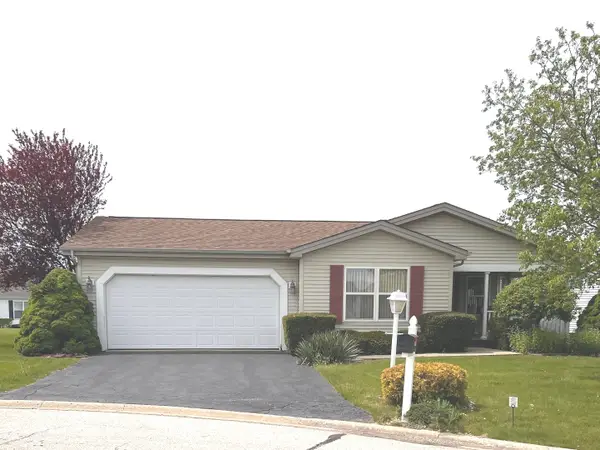 $169,500Active2 beds 2 baths1,680 sq. ft.
1314 Ascot Court, Grayslake, IL 60030
MLS# 12714539Listed by: CHARLES RUTENBERG REALTY OF IL - Open Sat, 10am to 12pmNew
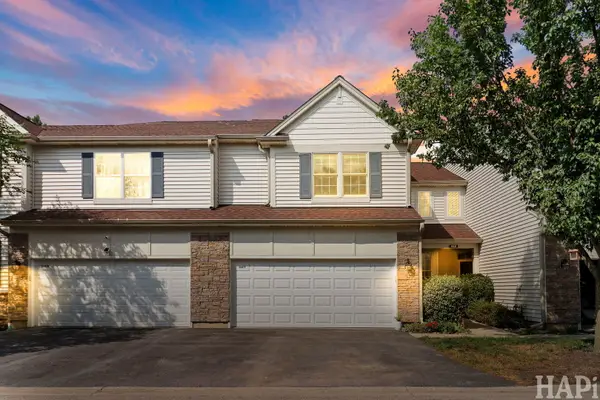 $325,000Active3 beds 3 baths1,880 sq. ft.
567 Shakespeare Drive, Grayslake, IL 60030
MLS# 12711196Listed by: COMPASS - New
 $499,000Active4.48 Acres
18745 W Il 120 Route, Grayslake, IL 60030
MLS# 12712722Listed by: RE/MAX ADVANTAGE - New
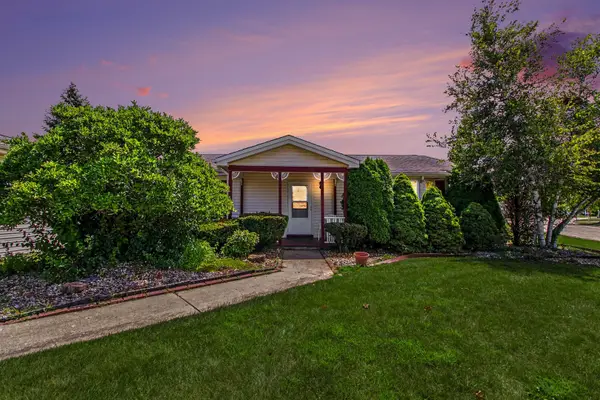 $162,500Active2 beds 2 baths1,650 sq. ft.
2529 Lippizan Lane, Grayslake, IL 60030
MLS# 12711190Listed by: REDFIN CORPORATION - Open Sun, 1 to 3pmNew
 $349,000Active4 beds 4 baths2,166 sq. ft.
33320 N Sunset Avenue, Grayslake, IL 60030
MLS# 12712178Listed by: BAIRD & WARNER - New
 $435,000Active5 beds 4 baths2,265 sq. ft.
18172 W Twin Lakes Boulevard, Grayslake, IL 60030
MLS# 12713744Listed by: KELLER WILLIAMS THRIVE - New
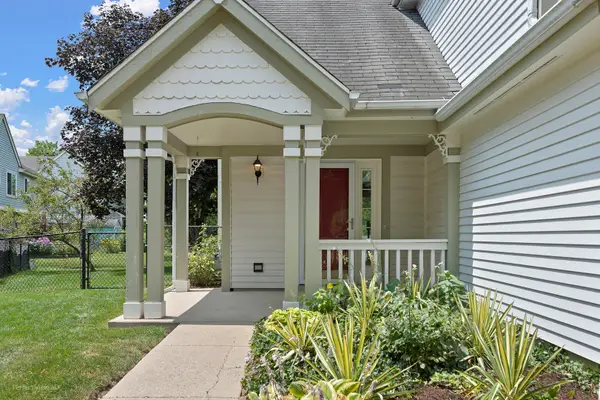 $379,000Active3 beds 3 baths1,404 sq. ft.
220 Lexington Lane, Grayslake, IL 60030
MLS# 12710332Listed by: KELLER WILLIAMS NORTH SHORE WEST - New
 $499,900Active4 beds 3 baths1,529 sq. ft.
1501 Amos Bennett Street, Grayslake, IL 60030
MLS# 12713496Listed by: BAIRD & WARNER - New
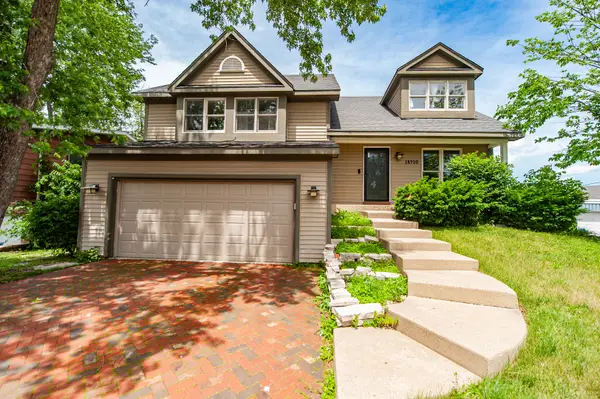 $439,900Active4 beds 3 baths2,338 sq. ft.
18910 W Orchard Lane, Grayslake, IL 60030
MLS# 12713514Listed by: HOMELAND REALTY, INC.


Protect your home and budget from life's surprises with an Assurant Home Warranty, backed by a partner that supports you through every step of homeownership. Explore Plans.
© 2026 Better Homes and Gardens Real Estate LLC. An Anywhere Real Estate company. All rights reserved. Better Homes and Gardens® Real Estate is a registered trademark owned by Meredith Operations Corporation, licensed to Better Homes and Gardens Real Estate LLC and used with permission. Better Homes and Gardens Real Estate LLC fully supports the principles of the Fair Housing Act and the Equal Opportunity Act. Listing information is deemed reliable but is not guaranteed accurate.
Each office is independently owned and operated.
Any services or products provided by third parties are not provided by, affiliated with or related to Better Homes and Gardens Real Estate LLC, or its affiliated companies.